Enjoy the serenity of lake views from this charming villa located on a spacious corner lot in the sought after 55-plus community of Lakeshore Village South. Take delight strolling up the beautifully landscaped walkway to the double door entrance leading to an expansive foyer adorned with crown molding and chair rail. Upon entering, be greeted by a dining /living room combo which opens to a private pavered screened in lanai. The kitchen features wood cabinetry, granite counter tops, large island with a breakfast bar, a cozy eat in area overlooking the lanai, in addition to a family room ideal for any number of decorating ideas. For added privacy, double doors open to an oversized primary suite large enough to accommodate a home office/sitting area with views of the lake. The primary bathroom features a walk-shower and two separate sinks, one of which has a bathroom vanity next to a spacious walk-in closet. The guest bedroom is similar in size to the primary bedroom. A nice perk is the presence of a half bath off the kitchen along with a washer and dryer closet. The new owners will appreciate the oversized two car garage that features epoxy floors, a wash sink and work bench both with cabinets, and a separate storage closet. For peace of mind the A/C unit was replaced in 2020. Lakeshore Village South is a pet friendly community consisting of 32 villas with its own heated pool, and an active social life to include monthly get togethers on a rotating basis at one of the many owners’ villas. For only $200 per year owners can enjoy access to additional amenities to include 2 tennis courts, 2 new pickle ball courts, horseshoe pits, catch and release fishing, a heated saltwater pool, a large clubhouse with a full kitchen and dining area, a book exchange library and billiards table. If you are a snowbird or just enjoy traveling, the care-free lifestyle and maintenance free living is sure to please. Pristinely maintained, Lakeshore Village South is centrally located within 20-30 minutes of Siesta Beach, I75, downtown Sarasota and University Town Center. Be sure to schedule an appointment today.
Sold for $400,000
$400,000
6143 WILSHIRE CIRCLE #19, SARASOTA, FL 34238
2beds
1,920sqft
Villa
Built in 1981
-- sqft lot
$380,800 Zestimate®
$208/sqft
$3,067 Estimated rent
Home value
$380,800
$343,000 - $423,000
$3,067/mo
Zestimate® history
Owner options
List your home for rent
$3,067/mo
Rent Zestimate®
Find your next renter with Zillow Rental Manager. Plus, with online applications, you can quickly screen prospective tenants – for free.
$3,067/mo
Rent Zestimate®
Refinance and save
$3,362/mo
Est. payment
Refinancing to a lower rate could help reduce your monthly payments and save thousands over the life of the loan.
$3,362/mo
Est. payment
Explore your selling options
Work with a Zillow partner agent
Leverage their expertise and Zillow's premium Showcase listings to get your home seen by more buyers.
Get startedList with your own agent
Get your home in front of millions of buyers by listing it on Zillow.
Learn how to do itSell it yourself
Take full control of how buyers see your home on Zillow by listing For Sale by Owner (FSBO).
List your homeWhat's special
Lake viewsOversized two car garageGuest bedroomGranite countertopsFamily roomChair railExpansive foyer
Zillow last checked:
Listing updated:
Listed by:
Stacy Liljeberg 941-544-6103,
MICHAEL SAUNDERS & COMPANY 941-349-3444,
George Kolar 941-586-7489,
MICHAEL SAUNDERS & COMPANY
Bought with:
Dianne Anderson, 3265476
COMPASS FLORIDA LLC
Source: Stellar MLS,MLS#: A4632317 Originating MLS: Sarasota - Manatee
Originating MLS: Sarasota - Manatee
Facts & features
Interior
Bedrooms & bathrooms
- Bedrooms: 2
- Bathrooms: 3
- Full bathrooms: 2
- 1/2 bathrooms: 1
Primary bedroom
- Features: Ceiling Fan(s), Makeup/Vanity Space, Walk-In Closet(s)
- Level: First
- Area: 246.4 Square Feet
- Dimensions: 17.6x14
Bedroom 2
- Features: Built-in Closet
- Level: First
- Area: 234.6 Square Feet
- Dimensions: 17x13.8
Primary bathroom
- Features: Dual Sinks, Shower No Tub
- Level: First
Bathroom 2
- Features: Tub With Shower
- Level: First
Bathroom 3
- Level: First
- Dimensions: 10x7
Balcony porch lanai
- Level: First
- Area: 246.5 Square Feet
- Dimensions: 17x14.5
Den
- Level: First
- Area: 105.6 Square Feet
- Dimensions: 13.2x8
Dining room
- Level: First
- Area: 122.96 Square Feet
- Dimensions: 10.6x11.6
Family room
- Level: First
- Area: 192.5 Square Feet
- Dimensions: 17.5x11
Foyer
- Level: First
- Area: 70 Square Feet
- Dimensions: 10x7
Kitchen
- Features: Breakfast Bar, Granite Counters
- Level: First
- Area: 180 Square Feet
- Dimensions: 15x12
Living room
- Features: Ceiling Fan(s)
- Level: First
- Area: 239.98 Square Feet
- Dimensions: 16.9x14.2
Heating
- Electric
Cooling
- Central Air
Appliances
- Included: Dishwasher, Disposal, Dryer, Electric Water Heater, Microwave, Range, Refrigerator, Washer
- Laundry: Laundry Closet
Features
- Ceiling Fan(s), Chair Rail, Crown Molding, Eating Space In Kitchen, Living Room/Dining Room Combo, Open Floorplan, Walk-In Closet(s)
- Flooring: Carpet, Ceramic Tile, Laminate
- Windows: Blinds, Window Treatments
- Has fireplace: No
Interior area
- Total structure area: 2,622
- Total interior livable area: 1,920 sqft
Property
Parking
- Total spaces: 2
- Parking features: Garage - Attached
- Attached garage spaces: 2
- Details: Garage Dimensions: 21x22
Features
- Levels: One
- Stories: 1
- Patio & porch: Rear Porch, Screened
- Exterior features: Private Mailbox, Rain Gutters
- Pool features: In Ground
- Has view: Yes
- View description: Water, Lake
- Has water view: Yes
- Water view: Water,Lake
- Waterfront features: Lake Front, Lake Privileges
- Body of water: OSPREY LAKE
Lot
- Features: Corner Lot, In County, Landscaped, Level, Near Public Transit
- Residential vegetation: Mature Landscaping, Oak Trees
Details
- Parcel number: 0099031019
- Zoning: RSF3
- Special conditions: None
Construction
Type & style
- Home type: SingleFamily
- Architectural style: Traditional
- Property subtype: Villa
Materials
- Block, Stucco
- Foundation: Slab
- Roof: Tile
Condition
- New construction: No
- Year built: 1981
Utilities & green energy
- Sewer: Public Sewer
- Water: Public
- Utilities for property: BB/HS Internet Available, Cable Available, Cable Connected, Electricity Available, Electricity Connected, Fire Hydrant, Public, Sewer Connected, Street Lights, Underground Utilities, Water Available, Water Connected
Community & HOA
Community
- Features: Fishing, Buyer Approval Required, Clubhouse, Deed Restrictions, No Truck/RV/Motorcycle Parking, Pool, Special Community Restrictions, Tennis Court(s)
- Security: Smoke Detector(s)
- Pet fee: $0 monthly
- Senior community: Yes
- Subdivision: LAKESHORE VILLAGE SOUTH
HOA
- Has HOA: Yes
- Amenities included: Cable TV, Clubhouse, Maintenance, Pickleball Court(s), Pool, Recreation Facilities, Tennis Court(s)
- Services included: Cable TV, Common Area Taxes, Community Pool, Reserve Fund, Fidelity Bond, Insurance, Maintenance Structure, Maintenance Grounds, Pest Control, Pool Maintenance, Private Road, Sewer, Trash
- HOA fee: $750 monthly
- HOA name: Charmae Billingsham
- HOA phone: 941-554-8838
Location
- Region: Sarasota
Financial & listing details
- Price per square foot: $208/sqft
- Tax assessed value: $309,400
- Annual tax amount: $3,629
- Date on market: 1/3/2025
- Cumulative days on market: 56 days
- Listing terms: Cash,Conventional
- Ownership: Condominium
- Total actual rent: 0
- Electric utility on property: Yes
- Road surface type: Paved, Asphalt
Price history
| Date | Event | Price |
|---|---|---|
| 3/31/2025 | Sold | $400,000-1.2%$208/sqft |
Source:  Stellar MLS #A4632317 Report a problem Stellar MLS #A4632317 Report a problem | ||
| 3/3/2025 | Pending sale | $405,000$211/sqft |
Source: Stellar MLS #A4632317 Report a problem | ||
| 2/25/2025 | Price change | $405,000-4.7%$211/sqft |
Source: Stellar MLS #A4632317 Report a problem | ||
| 1/3/2025 | Listed for sale | $425,000+66.7%$221/sqft |
Source: Stellar MLS #A4632317 Report a problem | ||
| 4/15/2019 | Sold | $255,000+76%$133/sqft |
Source: Public Record Report a problem | ||
| 8/8/2012 | Sold | $144,900-3.3%$75/sqft |
Source: Public Record Report a problem | ||
| 6/28/2012 | Price change | $149,900-1.7%$78/sqft |
Source: JUSTICE REALTY #A3957437 Report a problem | ||
| 6/6/2012 | Price change | $152,500-4%$79/sqft |
Source: JUSTICE REALTY #A3957437 Report a problem | ||
| 5/11/2012 | Price change | $158,900-3.1%$83/sqft |
Source: JUSTICE REALTY #A3957437 Report a problem | ||
| 5/6/2012 | Price change | $163,900-3%$85/sqft |
Source: JUSTICE REALTY #A3957437 Report a problem | ||
| 3/18/2012 | Listed for sale | $168,900$88/sqft |
Source: JUSTICE REALTY #A3957437 Report a problem | ||
Public tax history
| Year | Property taxes | Tax assessment |
|---|---|---|
| 2025 | $4,263 +8.7% | $307,022 +10% |
| 2024 | $3,924 +8.1% | $279,111 +10% |
| 2023 | $3,630 +2.3% | $253,737 +10% |
| 2022 | $3,550 +17.6% | $230,670 +10% |
| 2021 | $3,020 +3.1% | $209,700 +5.3% |
| 2020 | $2,929 +77.6% | $199,100 +47.4% |
| 2019 | $1,649 | $135,032 +1.9% |
| 2018 | $1,649 +3.3% | $132,514 +2.1% |
| 2017 | $1,597 +1.4% | $129,788 -30.5% |
| 2016 | $1,575 | $186,800 +20% |
| 2015 | $1,575 | $155,700 +27.4% |
| 2014 | $1,575 +1.8% | $122,200 |
| 2013 | $1,547 -22.9% | $122,200 |
| 2012 | $2,006 -2.1% | $122,200 -4.3% |
| 2011 | $2,050 -10.8% | $127,700 -9.4% |
| 2010 | $2,298 -20.9% | $141,000 -10.6% |
| 2009 | $2,907 | $157,800 -20.3% |
| 2008 | $2,907 -14.3% | $198,000 -15.8% |
| 2007 | $3,393 | $235,200 -3.4% |
| 2006 | -- | $243,600 +22.3% |
| 2005 | -- | $199,199 +18.4% |
| 2004 | $2,891 +3.8% | $168,172 +8% |
| 2003 | $2,785 +41.7% | $155,715 +26.2% |
| 2002 | $1,965 +7.1% | $123,361 +1.6% |
| 2001 | $1,835 +3.6% | $121,418 +3% |
| 2000 | $1,772 | $117,882 |
Find assessor info on the county website
Neighborhood: Lakeshore Village
Nearby homes
- $335,0003 bd2 ba2.2k sqft3825 Wilshire Cir #1, Sarasota, FL 34238For Sale

- $358,8003 bd2 ba2.3k sqft3835 Wilshire Cir #2, Sarasota, FL 34238Off Market
- $327,6002 bd2 ba1.8k sqft6150 Wilshire Cir #3, Sarasota, FL 34238Off Market
- $355,2003 bd2 ba1.9k sqft6140 Wilshire Cir #4, Sarasota, FL 34238Off Market
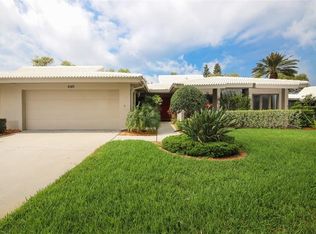
- $335,0002 bd2 ba1.7k sqft6120 Wilshire Cir #6, Sarasota, FL 34238Sold
- $364,0003 bd2 ba2.2k sqft6110 Wilshire Cir #7, Sarasota, FL 34238Off Market
- $327,2002 bd3 ba2.2k sqft6100 Wilshire Cir #8, Sarasota, FL 34238Off Market
- $307,5003 bd2 ba2.4k sqft3851 Wilshire Dr #9, Sarasota, FL 34238Sold
- $365,5002 bd2 ba2.2k sqft3857 Wilshire Dr #10, Sarasota, FL 34238Off Market
Nearby schools
GreatSchools rating
- 5/10Gulf Gate Elementary SchoolGrades: PK-5Distance: 1 mi
- 9/10Sarasota Middle SchoolGrades: 6-8Distance: 1.5 mi
- 7/10Riverview High SchoolGrades: PK,9-12Distance: 2.1 mi
Schools provided by the listing agent
- Elementary: Gulf Gate Elementary
- Middle: Sarasota Middle
- High: Riverview High
Source: Stellar MLS. This data may not be complete. We recommend contacting the local school district to confirm school assignments for this home.
Get a cash offer in 3 minutes
Find out how much your home could sell for in as little as 3 minutes with a no-obligation cash offer.
Estimated market value
$380,800
Get a cash offer in 3 minutes
Find out how much your home could sell for in as little as 3 minutes with a no-obligation cash offer.
Estimated market value
$380,800
- Florida
- Sarasota County
- Sarasota
- 34238
- Lakeshore Village
- 6143 WILSHIRE CIRCLE Unit 19
Nearby cities
Nearby neighborhoods
Nearby zip codes
Other Sarasota Topics
