Skip main navigation
Accepting backups
  • $615,000

    6144 Allison Street, Arvada, CO 80004

    3beds
    1,850sqft
    : 
    Loading
    Get pre-qualified
    Single Family Residence
    Built in 1962
    8,407 Square Feet Lot
    $-- Zestimate®
    $332/sqft
    $-- HOA

    What's special

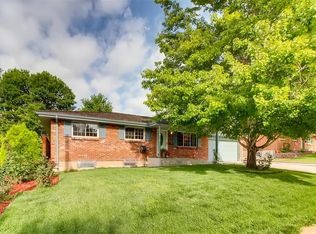
    Location is everything, and this home puts you right in the heart of it!! Situated less than a mile from Olde Town Arvada, you'll have restaurants, shopping, parks, trails, and entertainment all within easy reach, including the Ralston Creek Trail, Ralston Central Park with its popular splash pad, Johnny Roberts Disc Golf Course, and the light rail. Inside, you'll find a beautifully remodeled kitchen that's sure to impress. Updated just four years ago, it features modern cabinetry, countertops, and appliances. The built-in bench and matching kitchen table are included, offering a cozy dining space that's ready to enjoy from day one. The open concept design connects kitchen and living room, creating an inviting space for everyday living or entertaining family and friends. Other updates include new windows with lifetime warranty, a sprinkler system and full fence in the backyard. Whether you're enjoying nearby parks and trails, exploring all that Olde Town has to offer, or gathering with family and friends in the updated kitchen, this home offers a wonderful combination of location, convenience, and thoughtful updates.
    7 days
    |
    1,156
    |
    122
    |

    Zillow last checked:

    Listing updated:

    Listed by:

    Krista Reichow kristareichowrealty@gmail.com,

    Realty One Group Premier

    Source: REcolorado as distributed by MLS GRID,MLS#: 5160635MLS Logo

      Facts & features

      Interior

      Bedrooms & bathrooms
      • Bedrooms: 3
      • Bathrooms: 2
      • Full bathrooms: 1
      • 3/4 bathrooms: 1
      Bedroom
      • Level: Upper
      • Area: 123 Square Feet
      • Dimensions: 10 x 12.3
      Bedroom
      • Level: Upper
      • Area: 124.23 Square Feet
      • Dimensions: 10.1 x 12.3
      Bedroom
      • Features: Primary Suite
      • Level: Lower
      • Area: 234 Square Feet
      • Dimensions: 11.7 x 20
      Bathroom
      • Level: Lower
      • Area: 40 Square Feet
      • Dimensions: 8 x 5
      Bathroom
      • Level: Upper
      • Area: 36.72 Square Feet
      • Dimensions: 6.8 x 5.4
      Family room
      • Level: Lower
      • Area: 291.2 Square Feet
      • Dimensions: 11.2 x 26
      Kitchen
      • Description: Breakfast Nook
      • Level: Upper
      • Area: 181.9 Square Feet
      • Dimensions: 10.7 x 17
      Laundry
      • Level: Lower
      • Area: 59.67 Square Feet
      • Dimensions: 11.7 x 5.1
      Living room
      • Level: Upper
      • Area: 179.82 Square Feet
      • Dimensions: 11.1 x 16.2
      Heating
      • Forced Air
      Cooling
      • Evaporative Cooling
      Appliances
      • Included: Dishwasher, Disposal, Dryer, Microwave, Refrigerator, Self Cleaning Oven, Washer
      • Laundry: In Unit
      Features
      • Built-in Features, Eat-in Kitchen, Kitchen Island, Open Floorplan, Quartz Counters, Walk-In Closet(s)
      • Flooring: Carpet, Tile
      • Windows: Double Pane Windows
      • Basement: Daylight
      • Number of fireplaces: 1
      • Fireplace features: Living Room
      Interior area
      • Total structure area: 1,850
      • Total interior livable area: 1,850 sqft
      • Finished area above ground: 1,850
      • Finished area below ground: 0
      Video & virtual tour

      Property

      Parking
      • Total spaces: 1
      • Parking features: Garage - Attached
      • Attached garage spaces: 1
      Features
      • Patio & porch: Deck, Front Porch
      • Exterior features: Private Yard, Rain Gutters
      • Fencing: Full
      Lot
      • Size: 8,407 Square Feet
      • Features: Near Public Transit, Sloped, Sprinklers In Front, Sprinklers In Rear
      Details
      • Parcel number: 007638
      • Special conditions: Standard

      Construction

      Type & style
      • Home type: SingleFamily
      • Property subtype: Single Family Residence
      Materials
      • Brick, Wood Siding
      • Roof: Composition
      Condition
      • Updated/Remodeled
      • Year built: 1962

      Utilities & green energy

      • Sewer: Public Sewer
      • Water: Public
      • Utilities for property: Cable Available

      Community & HOA

      Community
      • Security: Carbon Monoxide Detector(s), Smoke Detector(s)
      • Subdivision: Arvada Park
      HOA
      • Has HOA: No
      Location
      • Region: Arvada

      Financial & listing details

      • Price per square foot: $332/sqft
      • Tax assessed value: $527,383
      • Annual tax amount: $3,399
      • Date on market: 7/3/2026
      • Listing terms: Cash,Conventional,FHA,VA Loan
      • Exclusions: Seller's Personal Property, Refrigerator In The Garage, Kitchen Stools, Shelves In The Garage, Primary Bedroom And Family Room
      • Ownership: Individual
      • Electric utility on property: Yes

        Estimated market value

        Not available

        Estimated sales range

        Not available

        Not available

        Price history

        DateEventPrice
        7/10/2026Pending sale$615,000$332/sqft
        Source: REcolorado as distributed by MLS GRID #5160635 Report a problem
        7/3/2026Listed for sale$615,000+206.1%$332/sqft
        Source: REcolorado as distributed by MLS GRID #5160635 Report a problem
        2/22/2010Sold$200,900+0.5%$109/sqft
        Source: Public Record Report a problem
        1/2/2010Listed for sale$199,900+44%$108/sqft
        Source: Broker Direct Co. #113599 Report a problem
        9/2/2009Sold$138,800$75/sqft
        Source: Public Record Report a problem

        Public tax history

        YearProperty taxesTax assessment
        2025$3,128 -0.1%$32,961 +2.1%
        2024$3,132 +23.3%$32,287
        2023$2,540 -1.6%$32,287 +24.5%
        2022$2,582 +9.1%$25,938 -2.8%
        2021$2,366 $26,685 +8.8%
        2020$2,366 +1.4%$24,518
        2019$2,334 +10.3%$24,518 +13.4%
        2018$2,116 $21,613
        2017$2,116 +28.1%$21,613 +25.9%
        2016$1,652 $17,162
        2015$1,652 +30.8%$17,162 +37.5%
        2014$1,263 -2%$12,477
        2013$1,289 +2.1%$12,477 -2.9%
        2012$1,262 +11.5%$12,850
        2011$1,132 +5.7%$12,850 +10.7%
        2010$1,071 +58.6%$11,610
        2009$676 +0%$11,610 -20.5%
        2008$675 +1.2%$14,610 -0.9%
        2007$667 -49.5%$14,750 +3.2%
        2006$1,320 -4.2%$14,290 -4.2%
        2005$1,378 +9.3%$14,920
        2004$1,261 +93.9%$14,920
        2003$650 -48%$14,920 -1.5%
        2002$1,250 +2.2%$15,150 +16.9%
        2001$1,223 -1%$12,960
        2000$1,235 $12,960
        Find assessor info on the county website

        Monthly payment

        Est. payment

        Payment breakdown

        Explore the cost of this home by adjusting the details. Changes won't be saved.
        All calculations are estimates and provided by Zillow, Inc. for informational purposes only. Actual amounts may vary.
        HOA fees may include property taxes on listings classified as Co-Ops. Contact the listing agent and/or owner for fee details.
        Mortgage interest rates are dependent on a number of factors, including credit score, down payment, and repayment length. Interest rate data provided by Zillow Group Marketplace, Inc. as of 1/1/1970 from various mortgage lenders with which we have lead or other similar arrangements; the Estimated Payment is an average of those rates.
        See how much you could borrow to make a competitive offer.

        Climate risks

        Neighborhood: Memorial Park

        Getting around

        49 / 100
        Car-Dependent
        38 / 100
        Some Transit
        62 / 100
        Bikeable

        Nearby schools

        GreatSchools rating
        Schools provided by the listing agent
        • Elementary: Lawrence
        • Middle: Arvada K-8
        • High: Arvada
        • District: Jefferson County R-1

        Source: REcolorado as distributed by MLS GRID. This data may not be complete. We recommend contacting the local school district to confirm school assignments for this home.

        A local agent can set up tours, give advice and negotiate with sellers.

        Browse local experts

        Similar homes