Skip main navigation
Off market
  • $685,000

    6154 Allison St, Arvada, CO 80004

    3beds
    2,382sqft
    SingleFamily
    Built in 1963
    8,276 Square Feet Lot
    $685,000 Zestimate®
    $288/sqft
    $2,641 Estimated rent

    Home value

    $685,000

    $651,000 - $719,000

    $2,641/mo

    Zestimate® history
    Loading
    Loading...

    Owner options

    List your home for rent

    $2,641/mo

    Rent Zestimate®

    Find your next renter with Zillow Rental Manager. Plus, with online applications, you can quickly screen prospective tenants – for free.

    Learn more

    $2,641/mo

    Rent Zestimate®

    Refinance and save

    $3,187/mo

    Est. payment

    Refinancing to a lower rate could help reduce your monthly payments and save thousands over the life of the loan.

    See today's rates

    $3,187/mo

    Est. payment

    Explore your selling options

    Work with a Zillow partner agent

    Leverage their expertise and Zillow's premium Showcase listings to get your home seen by more buyers.

    Get started

    List with your own agent

    Get your home in front of millions of buyers by listing it on Zillow.

    Learn how to do it

    Sell it yourself

    Take full control of how buyers see your home on Zillow by listing For Sale by Owner (FSBO).

    List your home

    What's special

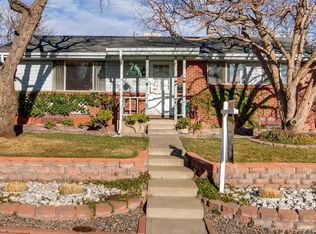
    Mid-Century Modern Home near Historic Olde Town Arvada! Professionally remodeled from top-to-bottom with high-end finishes at every turn. Enlarged kitchen with white shaker cabinetry and under-counter lighting, slab granite counters with wrap around island and bar stool seating, stainless steel appliances + massive 22-foot bonus room addition for entertaining. Master bedroom features an ensuite bath with granite vanity, dual sinks, tall euro-glass shower enclosure, custom tile work and walk-in closet. The professionally finished basement features a secondary family room, bedroom, workout/exercise area, spa-like 3/4 bath with granite vanity, tall euro-glass shower enclosure, custom tile work and an incredible private sauna - perfect for unwinding after a tough day. You'll also appreciate the large laundry room with additional storage. Wood floors are commingled with gorgeous large tile on the entire first level. Impeccably maintained landscaping with front & rear and even though this home is not in the flood zone, a fully-permitted perimeter drainage system was installed (just in case). Slab concrete patio outdoor entertaining or slab for a hot tub/spa + fire pit. Newer tiered backyard landscaping with lush green grass & 6' fencing added for privacy. All major systems replaced in the last few years including upgraded 200 amp electrical panel, furnace, central air conditioner, humidifier, roof, water heater, double pane windows + lighting & plumbing fixtures. Over-sized 1-car attached garage + 50' concrete pad for RV, boat, toy or vehicle storage or plenty of room for future garage expansion or shed. Outstanding Central Arvada Location with quick access to Ralston Creek Trail, Memorial Park, shops, bars & restaurants in Olde Town + the RTD Commuter Rail Station in the heart of Olde Town Arvada for a super-convenient trip to Downtown Denver, Union Station, Coors Field, Pepsi Center and so much more! Quick closing & Immediate Possession Available. BRING AN OFFER!

    This property is off market, which means it's not currently listed for sale or rent on Zillow. This may be different from what's available on other websites or public sources.
    Facts & features

    Interior

    Bedrooms & bathrooms
    • Bedrooms: 3
    • Bathrooms: 1
    • Full bathrooms: 1
    Heating
    • Forced air, Gas
    Cooling
    • Central
    Appliances
    • Included: Dishwasher, Garbage disposal, Microwave, Range / Oven
    Features
    • Ceiling Fan(s), Kitchen Island, Sauna, Walk-In Closet(s), Granite Counters, Eat-in Kitchen, Open Floorplan, Master Suite, Smoke Free
    • Flooring: Tile, Carpet, Hardwood
    • Windows: Double Pane Windows, Window Coverings, Window Treatments
    • Basement: Partially finished
    • Has fireplace: Yes
    Interior area
    • Total interior livable area: 2,382 sqft
    • Finished area below ground: 1053.00

    Property

    Parking
    • Total spaces: 1
    • Parking features: Garage - Attached
    Features
    • Patio & porch: Patio, Front Porch
    • Exterior features: Brick
    • Spa features: Steam Room
    Lot
    • Size: 8,276 sqft
    • Features: Level, Landscaped, Near Public Transit, Sprinklers In Front, Sprinklers In Rear
    Details
    • Parcel number: 3911219010
    • Zoning description: R1

    Construction

    Type & style
    • Home type: SingleFamily
    • Architectural style: Mid-Century Modern
    Materials
    • brick
    • Roof: Composition
    Condition
    • Year built: 1963

    Utilities & green energy

    • Sewer: Public Sewer
    • Water: Public

    Community & neighborhood

    Security
    • Security features: Carbon Monoxide Detector(s), Radon Mitigation System
    Location
    • Region: Arvada

    Other

    Other facts
    • Flooring: Wood, Carpet, Tile
    • Sewer: Public Sewer
    • WaterSource: Public
    • Heating: Forced Air
    • Appliances: Dishwasher, Disposal, Humidifier, Microwave, Gas Water Heater, Oven
    • InteriorFeatures: Ceiling Fan(s), Kitchen Island, Sauna, Walk-In Closet(s), Granite Counters, Eat-in Kitchen, Open Floorplan, Master Suite, Smoke Free
    • Basement: Finished, Full
    • GarageYN: true
    • AttachedGarageYN: true
    • HeatingYN: true
    • CoolingYN: true
    • PatioAndPorchFeatures: Patio, Front Porch
    • RoomsTotal: 12
    • ConstructionMaterials: Frame, Brick
    • Roof: Composition
    • WindowFeatures: Double Pane Windows, Window Coverings, Window Treatments
    • LotFeatures: Level, Landscaped, Near Public Transit, Sprinklers In Front, Sprinklers In Rear
    • RentIncludes: Water
    • CoveredSpaces: 1
    • Cooling: Central Air
    • ExteriorFeatures: Garden, Fire Pit, Private Yard
    • SpaFeatures: Steam Room
    • ParkingFeatures: Off Street, RV Access/Parking
    • StructureType: House
    • SecurityFeatures: Carbon Monoxide Detector(s), Radon Mitigation System
    • BelowGradeFinishedArea: 1053.00
    • ZoningDescription: R1
    • ArchitecturalStyle: Mid-Century Modern
    • MlsStatus: Pending

    Price history

    DateEventPrice
    7/22/2020Listing removed$525,000$220/sqft
    Source: RE/MAX Alliance #2330551 Report a problem
    7/22/2020Pending sale$525,000-5.6%$220/sqft
    Source: RE/MAX Alliance #2330551 Report a problem
    7/21/2020Sold$556,000+5.9%$233/sqft
    Source: Public Record Report a problem
    7/11/2020Listed for sale$525,000$220/sqft
    Source: Re/max Alliance #2330551 Report a problem
    7/10/2020Pending sale$525,000$220/sqft
    Source: Re/max Alliance #2330551 Report a problem
    7/8/2020Listed for sale$525,000+19.3%$220/sqft
    Source: Re/max Alliance #2330551 Report a problem
    9/11/2017Sold$440,000-7.2%$185/sqft
    Source: BROKERS GUILD solds #4818302_80004 Report a problem
    7/22/2017Price change$474,000-4.4%$199/sqft
    Source: Brokers Guild Classic #4818302 Report a problem
    7/3/2017Price change$496,000-2.6%$208/sqft
    Source: Brokers Guild Classic #4818302 Report a problem
    6/11/2017Listed for sale$509,500+154.8%$214/sqft
    Source: Brokers Guild Classic #4818302 Report a problem
    11/2/2016Sold$200,000+90.5%$84/sqft
    Source: Public Record Report a problem
    5/17/1996Sold$105,000$44/sqft
    Source: Public Record Report a problem

    Public tax history

    YearProperty taxesTax assessment
    2025$4,552 -0.1%$43,936 -6.5%
    2024$4,558 +27.6%$46,989
    2023$3,572 -1.6%$46,989 +28.8%
    2022$3,631 +12.3%$36,473 -2.8%
    2021$3,233 $37,523 +12%
    2020$3,233 +1.4%$33,504
    2019$3,190 +34.8%$33,504 +38.7%
    2018$2,366 $24,160
    2017$2,366 +25.6%$24,160 +23.5%
    2016$1,884 +100%$19,566
    2015$942 -39.4%$19,566 +27.5%
    2014$1,554 +1.2%$15,350
    2013$1,535 +2.1%$15,350 +0.3%
    2012$1,503 +1%$15,302
    2011$1,488 +5.8%$15,302 +0.3%
    2010$1,407 -9.6%$15,250
    2009$1,557 +0%$15,250 -9.4%
    2008$1,556 +3.8%$16,840
    2007$1,499 +1%$16,840 +4.9%
    2006$1,484 -2.4%$16,060 -2.4%
    2005$1,520 +9.3%$16,460
    2004$1,391 +2.8%$16,460
    2003$1,353 +1.7%$16,460 +4.4%
    2002$1,330 +2.8%$15,760 +15%
    2001$1,294 -1%$13,710
    2000$1,307 $13,710

    Find assessor info on the county website

    Neighborhood: Memorial Park

    Nearby schools

    GreatSchools rating
    Schools provided by the listing agent
    • Elementary: Lawrence
    • Middle: Arvada K-8
    • High: Arvada
    • District: Jefferson County R-1

    Source: The MLS. This data may not be complete. We recommend contacting the local school district to confirm school assignments for this home.

    Get a cash offer in 3 minutes
    Find out how much your home could sell for in as little as 3 minutes with a no-obligation cash offer.
    Estimated market value
    $685,000
    Get a cash offer in 3 minutes
    Find out how much your home could sell for in as little as 3 minutes with a no-obligation cash offer.
    Estimated market value
    $685,000