New Paint! New Carpet! Gorgeous Hardwoods! All utilities (including electricity) paid by HOA! This beautifully renovated unit in Preston Center is Move-In Ready. This second-floor condo has 9-foot ceilings and large rooms with the look and feel of a penthouse. The updated appliances would be difficult to match in most homes: Leibherr refrigerator; Fisher & Paykel 2-drawer dishwasher; Jenn-Air 6 burner gas cook top; and Dacor double oven. A unique roll-out island provides countertop prep area when needed and then rolls into its “garage.” The spacious 20 x 14 primary bedroom has a comfy sitting area. Hardwoods in the formals and family room add an elegant touch. A separate 285-square foot storage room with built in wine racks provides plenty of storage space. Needless to say, premier shopping and restaurants are just across Northwest Highway in Preston Center and close by in NorthPark. Unbeatable location!
Sold
Price Unknown
6144 Averill Way #204E, Dallas, TX 75225
2beds
1,905sqft
Condominium
Built in 1964
-- sqft lot
$491,600 Zestimate®
$--/sqft
$4,259 Estimated rent
Home value
$491,600
$442,000 - $546,000
$4,259/mo
Zestimate® history
Owner options
List your home for rent
$4,259/mo
Rent Zestimate®
Find your next renter with Zillow Rental Manager. Plus, with online applications, you can quickly screen prospective tenants – for free.
$4,259/mo
Rent Zestimate®
Refinance and save
$1,020/mo
Est. payment
Refinancing to a lower rate could help reduce your monthly payments and save thousands over the life of the loan.
$1,020/mo
Est. payment
Explore your selling options
Work with a Zillow partner agent
Leverage their expertise and Zillow's premium Showcase listings to get your home seen by more buyers.
Get startedList with your own agent
Get your home in front of millions of buyers by listing it on Zillow.
Learn how to do itSell it yourself
Take full control of how buyers see your home on Zillow by listing For Sale by Owner (FSBO).
List your homeWhat's special
Zillow last checked:
Listing updated:
Listed by:
Mary Poss 0555810 214-210-1500,
Ebby Halliday, REALTORS 214-210-1500
Bought with:
Shea Dowell
eXp Realty
Source: NTREIS,MLS#: 20359183
Facts & features
Interior
Bedrooms & bathrooms
- Bedrooms: 2
- Bathrooms: 2
- Full bathrooms: 2
Primary bedroom
- Level: First
- Dimensions: 20 x 14
Bedroom
- Level: First
- Dimensions: 16 x 13
Dining room
- Level: First
- Dimensions: 17 x 13
Family room
- Features: Built-in Features
- Level: First
- Dimensions: 18 x 16
Kitchen
- Features: Breakfast Bar, Built-in Features, Granite Counters, Kitchen Island
- Level: First
- Dimensions: 17 x 11
Living room
- Features: Built-in Features
- Level: First
- Dimensions: 21 x 15
Heating
- Central, Natural Gas, Zoned
Cooling
- Central Air, Electric, Zoned
Appliances
- Included: Double Oven, Dishwasher, Gas Cooktop, Disposal, Gas Oven, Ice Maker, Microwave, Refrigerator
- Laundry: Washer Hookup, Electric Dryer Hookup, Laundry in Utility Room
Features
- Double Vanity, Granite Counters, High Speed Internet, Kitchen Island, Open Floorplan, Cable TV, Wired for Sound
- Flooring: Carpet, Stone, Wood
- Windows: Plantation Shutters, Window Coverings
- Has basement: No
- Has fireplace: No
- Fireplace features: Other
Interior area
- Total interior livable area: 1,905 sqft
Property
Parking
- Total spaces: 2
- Parking features: Assigned, Tandem
- Garage spaces: 2
Features
- Levels: One
- Stories: 1
- Pool features: Gunite, In Ground, Pool
Lot
- Size: 2.31 Acres
Details
- Parcel number: 00000405362760000
Construction
Type & style
- Home type: Condo
- Architectural style: French Provincial
- Property subtype: Condominium
Materials
- Brick
- Foundation: Pillar/Post/Pier
- Roof: Built-Up
Condition
- Year built: 1964
Utilities & green energy
- Sewer: Public Sewer
- Water: Public
- Utilities for property: Electricity Connected, Sewer Available, Water Available, Cable Available
Community & HOA
Community
- Subdivision: Imperial House Condo
HOA
- Has HOA: Yes
- Services included: All Facilities, Association Management, Electricity, Gas, Insurance, Maintenance Grounds, Maintenance Structure, Sewer, Security, Utilities, Water
- HOA fee: $1,020 monthly
- HOA name: Imperial House Mgmt Co.
- HOA phone: 000-000-0000
Location
- Region: Dallas
Financial & listing details
- Tax assessed value: $525,000
- Annual tax amount: $7,890
- Date on market: 11/1/2023
- Cumulative days on market: 180 days
- Listing terms: Conventional
- Exclusions: Chandelier in primary bedroom
- Electric utility on property: Yes
- Road surface type: Asphalt
Price history
| Date | Event | Price |
|---|---|---|
| 1/12/2024 | Sold | -- |
Source: NTREIS #20359183 Report a problem | ||
| 12/26/2023 | Pending sale | $549,000$288/sqft |
Source: NTREIS #20359183 Report a problem | ||
| 12/15/2023 | Contingent | $549,000$288/sqft |
Source: NTREIS #20359183 Report a problem | ||
| 11/30/2023 | Price change | $549,000-5.2%$288/sqft |
Source: NTREIS #20359183 Report a problem | ||
| 6/22/2023 | Listed for sale | $579,000$304/sqft |
Source: NTREIS #20359183 Report a problem | ||
Public tax history
| Year | Property taxes | Tax assessment |
|---|---|---|
| 2025 | $11,690 -0.4% | $525,000 |
| 2024 | $11,734 +62.7% | $525,000 +67% |
| 2023 | $7,213 -8.6% | $314,330 |
| 2022 | $7,891 | $314,330 |
Find assessor info on the county website
Neighborhood: Preston Hollow South
Nearby homes
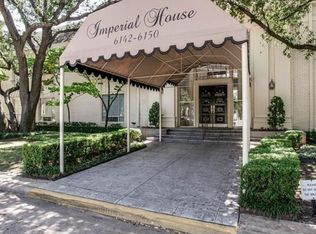
- $477,8002 bd3 ba2.4k sqft6142 Averill Way #101E, Dallas, TX 75225Off Market
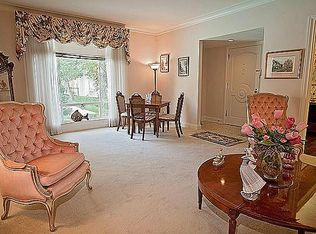
- $585,4002 bd2 ba2.4k sqft6142 Averill Way #102E, Dallas, TX 75225Off Market
- $434,3002 bd2 ba1.8k sqft6148 Averill Way #107E, Dallas, TX 75225Off Market
- $493,0002 bd2 ba2k sqft6148 Averill Way #108E, Dallas, TX 75225Off Market
- $580,7002 bd2 ba2.4k sqft6142 Averill Way #201E, Dallas, TX 75225Off Market
- $536,8002 bd3 ba2.4k sqft6142 Averill Way #202E, Dallas, TX 75225Off Market
- $560,0002 bd3 ba2.2k sqft6144 Averill Way #203E, Dallas, TX 75225For Sale
- $381,4002 bd2 ba1.9k sqft6148 Averill Way #207E, Dallas, TX 75225Off Market
- $416,0002 bd2 ba1.9k sqft6148 Averill Way #208E, Dallas, TX 75225Off Market
Nearby schools
GreatSchools rating
- 6/10Preston Hollow Elementary SchoolGrades: PK-5Distance: 1.1 mi
- 5/10Benjamin Franklin Middle SchoolGrades: 6-8Distance: 1.6 mi
- 4/10Hillcrest High SchoolGrades: 9-12Distance: 1.5 mi
Schools provided by the listing agent
- Elementary: Prestonhol
- Middle: Benjamin Franklin
- High: Hillcrest
- District: Dallas ISD
Source: NTREIS. This data may not be complete. We recommend contacting the local school district to confirm school assignments for this home.
Get a cash offer in 3 minutes
Find out how much your home could sell for in as little as 3 minutes with a no-obligation cash offer.
Estimated market value
$491,600
Get a cash offer in 3 minutes
Find out how much your home could sell for in as little as 3 minutes with a no-obligation cash offer.
Estimated market value
$491,600
- Texas
- Dallas County
- Dallas
- 75225
- Preston Hollow South
- 6144 Averill Way Unit 204E
Nearby cities
Nearby neighborhoods
Nearby zip codes
Other Dallas Topics
