Skip main navigation
Off market
  • $713,000

    6144 Harney Dr, Colorado Springs, CO 80924

    5beds
    4,042sqft
    SingleFamily
    Built in 2013
    7,148 Square Feet Lot
    $713,000 Zestimate®
    $176/sqft
    $3,588 Estimated rent

    Home value

    $713,000

    $677,000 - $749,000

    $3,588/mo

    Zestimate® history
    Loading
    Loading...

    Owner options

    List your home for rent

    $3,588/mo

    Rent Zestimate®

    Find your next renter with Zillow Rental Manager. Plus, with online applications, you can quickly screen prospective tenants – for free.

    Learn more

    $3,588/mo

    Rent Zestimate®

    Refinance and save

    $4,107/mo

    Est. payment

    Refinancing to a lower rate could help reduce your monthly payments and save thousands over the life of the loan.

    See today's rates

    $4,107/mo

    Est. payment

    Explore your selling options

    Work with a Zillow partner agent

    Leverage their expertise and Zillow's premium Showcase listings to get your home seen by more buyers.

    Get started

    List with your own agent

    Get your home in front of millions of buyers by listing it on Zillow.

    Learn how to do it

    Sell it yourself

    Take full control of how buyers see your home on Zillow by listing For Sale by Owner (FSBO).

    List your home

    What's special

    Ranch styleGorgeous mountain viewsFinished basementGreat roomLarge walk-in closet

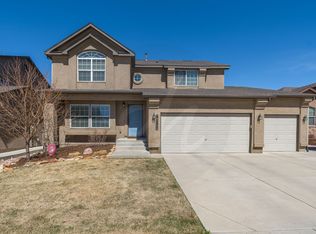
    **Buyers Agent welcome!** Beautiful Stucco & Stone Ranch Style by Goetzmann Custom Homes, Located in the Popular Wolf Ranch Neighborhood with gorgeous MOUNTAIN VIEWS!! Ranch/Rambler home offers 3 Bedrooms on the Main Level for a total of 5-Bedrooms, 4 Baths and a 3-Car Garage you'll have plenty of space to spread out! The Main Level offers a Generous Sized Great Room with Ceiling Fan, Custom Wood Beamed Ceilings, and a Gas Burning Fireplace with Wood Mantle. The Kitchen will be the Chef's delight with Granite Counter Tops, Under Mount Kitchen Sink, Built in Microwave and Gas Range. There's a Formal Dining Room and a more Casual Breakfast Nook that walks out to the Rear Patio. The Owner's Suite has its own private 5 Piece Bath, Granite Counter Top, Large Soaking Tub, Walk-In Shower & large Walk-in Closet. You'll also find Two Additional Bedrooms on the Main Level that share a Bath. The Laundry Room with Laundry Sink and Upper Cabinets complete the Main Level. Enjoy a Finished Basement where you'll find an additional gas Burning Fireplace with Raised Hearth and Wood Mantle, Two Additional Bedrooms and a Full Bath. The Rec Room/Family Room will be the perfect place for extended entertaining, games or movie night! There's plenty of unfinished space, and that's not an exaggeration. Use it for storage or complete it to your desire. The Backyard Features a Concrete Patio with Gas Burning Fire Pit. Front & Rear Sprinkler system. Window well covers for added safety, Active Radon Mitigation System, A/C Central Air, Nest thermostat and Security System are just a few extras. Conveniently located to nearby schools, parks, shopping, dining and entertainment. Award winning Academy D-20 schools. This home is waiting for you. For Sale by owner...Call for your private showing.... Exclusions: All Sellers personal property, Hot tub is not connected and will be removed from the property. Refrigerator, washer & dryer do not stay. Buyer to confirm all home measurements. A lender letter and/or proof of funds is required at time of offer.

    This property is not currently displayed as for sale or rent on Zillow. This may be different from what's on other websites or public sources.

    Facts & features

    Interior

    Bedrooms & bathrooms
    • Bedrooms: 5
    • Bathrooms: 4
    • Full bathrooms: 3
    • 1/2 bathrooms: 1
    Heating
    • Forced air, Gas
    Cooling
    • Central, Other
    Appliances
    • Included: Dishwasher, Garbage disposal, Microwave, Range / Oven
    Features
    • Flooring: Tile, Other, Carpet, Hardwood
    • Basement: Finished
    • Has fireplace: Yes
    Interior area
    • Total interior livable area: 4,042 sqft

    Property

    Parking
    • Total spaces: 3
    • Parking features: Garage - Attached
    Features
    • Exterior features: Stone, Stucco
    • Has view: Yes
    • View description: Mountain
    Lot
    • Size: 7,148 Square Feet
    Details
    • Parcel number: 5231208004

    Construction

    Type & style
    • Home type: SingleFamily
    Materials
    • Frame
    • Roof: Asphalt
    Condition
    • Year built: 2013

    Utilities & green energy

    • Utilities for property: Cable, Electricity, Natural Gas, Telephone

    Community & HOA

    HOA
    • Has HOA: Yes
    • HOA fee: $32 monthly
    Location
    • Region: Colorado Springs

    Financial & listing details

    • Price per square foot: $176/sqft
    • Tax assessed value: $703,044
    • Annual tax amount: $4,843

    Price history

    DateEventPrice
    3/2/2024Listing removed$589,900-12.3%$146/sqft
    Source: elevateMLS #3406685 Report a problem
    1/14/2022Sold$673,000+2%$167/sqft
    Source: Public Record Report a problem
    11/24/2021Pending sale$659,900$163/sqft
    Source: Owner Report a problem
    11/20/2021Listed for sale$659,900-1.5%$163/sqft
    Source: Owner Report a problem
    7/10/2021Listing removed--
    Source: Owner Report a problem
    6/30/2021Listed for sale$669,900$166/sqft
    Source: Owner Report a problem
    6/25/2021Pending sale$669,900$166/sqft
    Source: Owner Report a problem
    6/14/2021Price change$669,900-1.5%$166/sqft
    Source: Owner Report a problem
    6/12/2021Listed for sale$679,900+15.3%$168/sqft
    Source: Owner Report a problem
    1/25/2021Contingent$589,900$146/sqft
    Source: elevateMLS #3406685 Report a problem
    1/21/2021Price change$589,900-1.7%$146/sqft
    Source: elevateMLS #3406685 Report a problem
    12/9/2020Price change$599,900-1.6%$148/sqft
    Source: The Platinum Group #3406685 Report a problem
    11/18/2020Listed for sale$609,900+47%$151/sqft
    Source: The Platinum Group #3406685 Report a problem
    12/3/2014Sold$415,000-4.6%$103/sqft
    Source: Public Record Report a problem
    10/11/2014Listed for sale$435,0000%$108/sqft
    Source: The Platinum Group Report a problem
    6/13/2013Sold$435,156$108/sqft
    Source: Public Record Report a problem

    Public tax history

    YearProperty taxesTax assessment
    2024$4,843 +24.6%$47,100
    2023$3,887 -6.2%$47,100 +35.7%
    2022$4,142 $34,710 -2.8%
    2021-- $35,710 +7.8%
    2020$4,048 +0.7%$33,140
    2019$4,021 +11.9%$33,140 +12.8%
    2018$3,593 -0.2%$29,370
    2017$3,600 +0.2%$29,370 -15.7%
    2016$3,593 -12.8%$34,850
    2015$4,122 +2.9%$34,850 +3%
    2014$4,004 $33,830
    2013-- --
    2012-- $8,820
    2011$985 $8,820 -3.3%
    2010-- $9,120
    2009-- $9,120 -54.2%
    2008-- $19,910 +5.6%
    2006-- $18,860
    Find assessor info on the county website

    Neighborhood: Briargate

    Nearby schools

    GreatSchools rating
    Schools provided by the listing agent
    • District: Academy-20

    Source: The MLS. This data may not be complete. We recommend contacting the local school district to confirm school assignments for this home.

    Get a cash offer in 3 minutes
    Find out how much your home could sell for in as little as 3 minutes with a no-obligation cash offer.
    Estimated market value
    $713,000
    Get a cash offer in 3 minutes
    Find out how much your home could sell for in as little as 3 minutes with a no-obligation cash offer.
    Estimated market value
    $713,000