Skip main navigation
Off market
  • $813,600

    6191 Adamants Dr, Colorado Springs, CO 80924

    5beds
    4,976sqft
    SingleFamily
    Built in 2012
    9,539 Square Feet Lot
    $813,600 Zestimate®
    $164/sqft
    $3,867 Estimated rent

    Home value

    $813,600

    $773,000 - $854,000

    $3,867/mo

    Zestimate® history
    Loading
    Loading...

    Owner options

    List your home for rent

    $3,867/mo

    Rent Zestimate®

    Find your next renter with Zillow Rental Manager. Plus, with online applications, you can quickly screen prospective tenants – for free.

    Learn more

    $3,867/mo

    Rent Zestimate®

    Refinance and save

    $3,802/mo

    Est. payment

    Refinancing to a lower rate could help reduce your monthly payments and save thousands over the life of the loan.

    See today's rates

    $3,802/mo

    Est. payment

    Explore your selling options

    Work with a Zillow partner agent

    Leverage their expertise and Zillow's premium Showcase listings to get your home seen by more buyers.

    Get started

    List with your own agent

    Get your home in front of millions of buyers by listing it on Zillow.

    Learn how to do it

    Sell it yourself

    Take full control of how buyers see your home on Zillow by listing For Sale by Owner (FSBO).

    List your home

    What's special

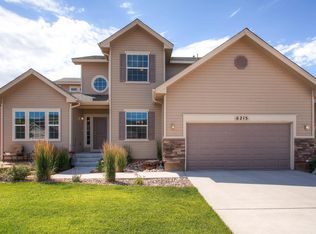
    This immaculate, fabulous two-story, located in the desirable D20 community of Wolf Ranch, is loaded with upgrades and designer touches. Too many to list. This open airy and bright home is one of the largest 2 stories in the neighborhood. Enter to beautiful rustic heritage birch tobacco hardwood floors and large formal dining room with seating for 12 and butlers pantry. The massive great room and gourmet kitchen area features a wall of windows, stunning floor-to-ceiling custom fireplace, eat-in kitchen with granite counters, GE Profile and LG appliances, alder cabinetry, large center island, desk area and large custom designed pantry. Walk out to a huge beautiful custom stamped concrete and stacked stone patio with covered area and enjoy a lovely lighted water feature while taking in mountain views. The immaculate yard features a playset and 2 perennial flower gardens. The main floor offers a designated private study and large laundry room with sink, window, and alder cabinetry. Take the open stairway to the 2nd floor where you will find a loft, tech/study area, the deluxe master bedroom with 5 piece bath w/ oversized tub, a junior master suite with Pikes Peak views and 3/4 bath, and 2 additional bedrooms and a full bath with double vanity. The fun begins as you enter the lower level with a massive family/game room with surround sound speakers, an additional bedroom and full bath, plus a large bonus room that could be playroom, theater room, craft room or whatever fits your needs. Numerous new upgrades include: cabinet hardware, lighting, fireplace mantle and surround, crown molding in master and study, interior paint, exterior trim and garage doors paint, great room blinds, upgraded tile backsplash, granite vanities, roof, and hot water heater! Floor plan flows perfectly for entertaining. Walk to parks, schools, lake for paddle boarding, playgrounds and playing fields! Community offers numerous events throughout the year. Be prepared to be amazed!

    This property is off market, which means it's not currently listed for sale or rent on Zillow. This may be different from what's available on other websites or public sources.

    Facts & features

    Interior

    Bedrooms & bathrooms
    • Bedrooms: 5
    • Bathrooms: 4
    • Full bathrooms: 2
    • 3/4 bathrooms: 1
    • 1/2 bathrooms: 1
    Heating
    • Forced air
    Cooling
    • Central
    Appliances
    • Included: Refrigerator
    Features
    • Flooring: Carpet
    • Basement: Finished
    • Has fireplace: Yes
    Interior area
    • Total interior livable area: 4,976 sqft

    Property

    Parking
    • Total spaces: 3
    • Parking features: Garage - Attached
    Features
    • Exterior features: Stone
    Lot
    • Size: 9,539 Square Feet
    Details
    • Parcel number: 5231208025

    Construction

    Type & style
    • Home type: SingleFamily
    Materials
    • Frame
    • Roof: Composition
    Condition
    • Year built: 2012

    Community & HOA

    Community
    • Features: On Site Laundry Available
    HOA
    • Has HOA: Yes
    • HOA fee: $57 monthly
    Location
    • Region: Colorado Springs

    Financial & listing details

    • Price per square foot: $164/sqft
    • Tax assessed value: $789,714
    • Annual tax amount: $5,509

    Price history

    DateEventPrice
    8/6/2021Sold$735,500+5.1%$148/sqft
    Source: Public Record Report a problem
    7/11/2021Pending sale$700,000$141/sqft
    Source: Berkshire Hathaway HomeServices #9296966 Report a problem
    7/9/2021Listed for sale$700,000+41.4%$141/sqft
    Source: Berkshire Hathaway HomeServices #9296966 Report a problem
    1/20/2017Sold$495,000-3.9%$99/sqft
    Source: Public Record Report a problem
    10/18/2016Price change$515,000-1.9%$103/sqft
    Source: RE/MAX MILLENNIUM #7013036 Report a problem
    10/3/2016Price change$524,900-1.9%$105/sqft
    Source: RE/MAX MILLENNIUM #7013036 Report a problem
    9/16/2016Price change$535,000-1.8%$108/sqft
    Source: RE/MAX MILLENNIUM #7013036 Report a problem
    8/31/2016Listed for sale$545,000+21.1%$110/sqft
    Source: Re/Max Millennium #7632775 Report a problem
    7/10/2012Sold$450,000+200%$90/sqft
    Source: Public Record Report a problem
    9/23/2011Sold$150,000$30/sqft
    Source: Public Record Report a problem

    Public tax history

    YearProperty taxesTax assessment
    2024$5,509 +30.3%$52,910
    2023$4,227 -6.2%$52,910 +40.2%
    2022$4,505 $37,750 -2.8%
    2021-- $38,840 +5.7%
    2020$4,489 +0.7%$36,750
    2019$4,459 +11.5%$36,750 +12.4%
    2018$4,000 -0.2%$32,700
    2017$4,008 +0.2%$32,700 -6.8%
    2016$4,000 -3.6%$35,080
    2015$4,149 +2.9%$35,080 +3%
    2014$4,032 $34,060
    2013-- --
    2012-- $10,830
    2011$985 $10,830 -25.5%
    2010-- $14,540
    2009-- $14,540 -22.9%
    2008-- $18,860 +947.8%
    2006-- $1,800
    Find assessor info on the county website

    Neighborhood: Briargate

    Nearby schools

    GreatSchools rating
    Schools provided by the listing agent
    • Elementary: Legacy Peak
    • District: Academy-20

    Source: The MLS. This data may not be complete. We recommend contacting the local school district to confirm school assignments for this home.

    Get a cash offer in 3 minutes
    Find out how much your home could sell for in as little as 3 minutes with a no-obligation cash offer.
    Estimated market value
    $813,600
    Get a cash offer in 3 minutes
    Find out how much your home could sell for in as little as 3 minutes with a no-obligation cash offer.
    Estimated market value
    $813,600