Skip main navigation
Sold for $1,200,000
  • $1,200,000

    6144 Utah Ave NW, Washington, DC 20015

    4beds
    1,947sqft
    Single Family Residence
    Built in 1939
    2,795 Square Feet Lot
    $1,190,300 Zestimate®
    $616/sqft
    $5,433 Estimated rent

    Home value

    $1,190,300

    $1.12M - $1.27M

    $5,433/mo

    Zestimate® history
    Loading
    Loading...

    Owner options

    List your home for rent

    $5,433/mo

    Rent Zestimate®

    Find your next renter with Zillow Rental Manager. Plus, with online applications, you can quickly screen prospective tenants – for free.

    Learn more

    $5,433/mo

    Rent Zestimate®

    Refinance and save

    $5,723/mo

    Est. payment

    Refinancing to a lower rate could help reduce your monthly payments and save thousands over the life of the loan.

    See today's rates

    $5,723/mo

    Est. payment

    Explore your selling options

    Work with a Zillow partner agent

    Leverage their expertise and Zillow's premium Showcase listings to get your home seen by more buyers.

    Get started

    List with your own agent

    Get your home in front of millions of buyers by listing it on Zillow.

    Learn how to do it

    Sell it yourself

    Take full control of how buyers see your home on Zillow by listing For Sale by Owner (FSBO).

    List your home

    What's special

    Charming interior architectureRed brick homeVinyl white picket fenceFlagstone walkwayGranite countertopsFrench doorsKitchenaid gas range
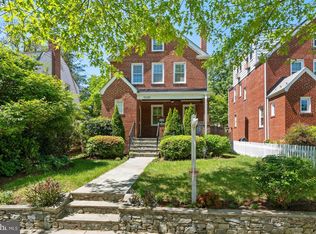
    This inviting and meticulously updated Chevy Chase gem is a must-see for those seeking timeless charm paired with modern conveniences in a vibrant, well-connected community. Home Features include: • Red brick home with four finished levels • One-car garage in the rear • Charming interior architecture • Interior Details: Main Level (Level 2) has an entryway with closet; a living room with hardwood floors, crown molding, recessed lighting, art spotlights, and a gas fireplace with custom wood surrounding it; a peninsula four-seat island with gas range and hood; a dining area with hardwood floors, three “legacy” windows, recessed lighting, and French doors opening to the outdoor deck. • The updated kitchen has granite countertops, heated tile floor, Thomasville cabinets (with under/above lighting), KitchenAid gas range, LG stainless steel refrigerator (with ice maker and filtered water dispenser), Samsung stainless steel dishwasher, stainless steel sink with garbage disposal, under-counter water purifier, and prep sink • Hardwood step staircase with landing and carpeting from Level 2 to Level 3 • Master bedroom with three casement windows, Hunter ceiling fan, and an updated full bath (with shower, heated tile floor, and closet) • Two additional bedrooms • Three full updated “spa-like” baths (two with heated floors) • Second-floor den converted into a walk-in closet • Office/bonus room on the third floor • Lower Level includes: a large fully finished basement (Level 1) featuring upgraded LVP flooring, under-stair storage, full bath, walk-in storage closet, large utility room with washer and dryer, and a separate entrance • Large finished attic (Level 4) with six windows, recessed lighting, hardwood floors, wall heat/AC, and wall A/C • Exterior Details: Front yard, stacked stone wall with planting area, four-foot vinyl white picket fence with gate, flagstone walkway, steps, and porch, covered front porch with iron railing, ceiling fan/light, three established gardens with shrubs/perennials and grass areas, side yards, stone path with perennials, electrical outlets, faucet, mounted hose reel, gutter downspouts to French drain, and composters • Backyard: one-car garage, 6-ft high wooden privacy fence with side gates to front yard and a back gate to the alley, flagstone patio with professional landscaping and grass area, composite deck with white vinyl railings, four established gardens, South Seas Artesian spa (84’ x 84’) • Location Highlights: Parks & Recreation, including Rock Creek Park (10 minute drive), perfect for biking, walking trails, picnic areas and a public golf course, Lafayette-Pointer Park and Recreation Center (0.5 mi), National Zoo (4.0 mi). • Shops & Essentials: Safeway with pharmacy (3.0 mi), Bakery (1.3 mi), CVS with pharmacy (2.1 mi) • Schools: Lafayette Elementary (0.8 mi), Deal Middle School (6.0 mi), School Without Walls High School (6.5 mi) • Transit: Metro bus Red Line M-4, Tenleytown Metro, Friendship Heights Metro, Van Ness-UDC Metro • Dining & Entertainment: Rosemary Bistro Café, French-based cuisine (1.5 mi), Parthenon Greek Taverna & Chevy Chase Lounge (1.3 mi), Opal, American coastline seasonal bounties (1.2 mi), The Avenue, family-oriented American (1.3 mi) • Culture & Community: Politics and Prose, independent bookstore and cultural hub (1.3 mi), Starbucks, coffeehouse (1.3 mi), Chevy Chase Community Center and Library with Folio, a neighborhood used bookstore (1.1 mi), The Avalon Theatre – independent/foreign films, documentaries, film festivals, with a café (1.2 mi)

    Zillow last checked:

    Listing updated:

    Listed by:

    Richard Tymchyk 410-212-2604,

    KW Metro Center

    Bought with:

    Pamela Wye, 636632

    Compass

    Source: Bright MLS,MLS#: DCDC2191662MLS Logo

    Facts & features

    Interior

    Bedrooms & bathrooms
    • Bedrooms: 4
    • Bathrooms: 3
    • Full bathrooms: 3
    Other
    • Features: Recessed Lighting, Flooring - Wood
    • Level: Upper
    Basement
    • Features: Walk-In Closet(s), Attached Bathroom
    • Level: Lower
    Heating
    • Hot Water, Natural Gas
    Cooling
    • Central Air, Electric
    Appliances
    • Included: Oven/Range - Gas, Stainless Steel Appliance(s), Gas Water Heater
    • Laundry: In Basement, Dryer In Unit, Washer In Unit
    Features
    • Crown Molding, Kitchen - Gourmet, Kitchen - Table Space, Eat-in Kitchen, Walk-In Closet(s), Open Floorplan
    • Flooring: Wood
    • Basement: Full,Connecting Stairway,Exterior Entry,Rear Entrance,Interior Entry,Walk-Out Access
    • Number of fireplaces: 1
    • Fireplace features: Gas/Propane
    Interior area
    • Total structure area: 2,097
    • Total interior livable area: 1,947 sqft
    • Finished area above ground: 1,498
    • Finished area below ground: 449

    Property

    Parking
    • Total spaces: 1
    • Parking features: Garage Faces Rear, Detached
    • Garage spaces: 1
    Accessibility
    • Accessibility features: None
    Features
    • Levels: Four
    • Stories: 4
    • Patio & porch: Porch, Deck, Patio
    • Exterior features: Extensive Hardscape
    • Pool features: None
    • Fencing: Picket,Wood,Full,Back Yard
    Lot
    • Size: 2,795 sqft
    • Features: Landscaped, Front Yard, Clay
    Details
    • Additional structures: Above Grade, Below Grade
    • Parcel number: 2332//0085
    • Zoning: R1B
    • Special conditions: Standard

    Construction

    Type & style
    • Home type: SingleFamily
    • Architectural style: Colonial
    • Property subtype: Single Family Residence
    Materials
    • Brick
    • Foundation: Slab
    Condition
    • Excellent
    • New construction: No
    • Year built: 1939

    Utilities & green energy

    • Sewer: Public Sewer
    • Water: Public

    Community & neighborhood

    Location
    • Region: Washington
    • Subdivision: Chevy Chase

    Other

    Other facts
    • Listing agreement: Exclusive Agency
    • Ownership: Fee Simple

    Price history

    DateEventPrice
    5/22/2025Sold$1,200,000-4%$616/sqft
    Source: Bright MLS #DCDC2191662 Report a problem
    4/30/2025Pending sale$1,250,000$642/sqft
    Source: Bright MLS #DCDC2191662 Report a problem
    4/24/2025Price change$1,250,000-2%$642/sqft
    Source: Bright MLS #DCDC2191662 Report a problem
    4/12/2025Listed for sale$1,275,000+110.7%$655/sqft
    Source: Bright MLS #DCDC2191662 Report a problem
    9/16/2004Sold$605,000$311/sqft
    Source: Public Record Report a problem

    Public tax history

    YearProperty taxesTax assessment
    2025$7,413 +2.3%$961,920 +2.4%
    2024$7,245 +7.1%$939,410 +6.7%
    2023$6,767 +6%$880,090 +6.1%
    2022$6,384 +2.3%$829,760 +2.4%
    2021$6,239 +2.1%$810,390 +2%
    2020$6,112 +6.8%$794,720 +6.4%
    2018$5,725 +2%$746,900 +1.9%
    2017$5,612 +5.4%$732,730 +5%
    2016$5,324 +4.5%$698,010 +4%
    2015$5,095 +5%$670,850 +4.6%
    2014$4,853 +1.1%$641,160 +1.2%
    2013$4,799 -1.1%$633,670 -0.8%
    2012$4,854 $638,600
    2011$4,854 -7.5%$638,600 -6.7%
    2010$5,246 -1.4%$684,690 -1.2%
    2009$5,319 +1.2%$693,310 +3.4%
    2007$5,254 +5.2%$670,450 +9.7%
    2006$4,994 +0.9%$611,310 +10.5%
    2005$4,949 -0.2%$553,470 +7.1%
    2004$4,961 +50.2%$516,750 +50.2%
    2003$3,303 +5.1%$344,043 +5.1%
    2002$3,143 -12%$327,380 +5.4%
    2001$3,573 $310,717

    Find assessor info on the county website

    Neighborhood: Chevy Chase

    Nearby schools

    GreatSchools rating
    Schools provided by the listing agent
    • Elementary: Lafayette
    • Middle: Deal Junior High School
    • High: Jackson-reed
    • District: District Of Columbia Public Schools

    Source: Bright MLS. This data may not be complete. We recommend contacting the local school district to confirm school assignments for this home.

    Get a cash offer in 3 minutes
    Find out how much your home could sell for in as little as 3 minutes with a no-obligation cash offer.
    Estimated market value
    $1,190,300
    Get a cash offer in 3 minutes
    Find out how much your home could sell for in as little as 3 minutes with a no-obligation cash offer.
    Estimated market value
    $1,190,300