Skip main navigation
Under contract
  • $989,000

    6148 Utah Ave NW, Washington, DC 20015

    3beds
    1,198sqft
    : 
    Loading
    Get pre-qualified
    Single Family Residence
    Built in 1939
    2,152 Square Feet Lot
    $1,013,000 Zestimate®
    $826/sqft
    $-- HOA

    What's special

    Detached garageGenerous storageAmple workspaceThree well-sized bedroomsBright and functional kitchenWelcoming covered front porchClassic architectural details
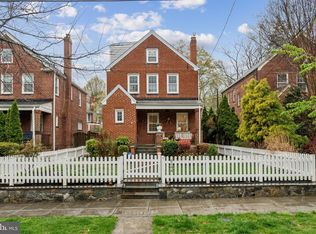
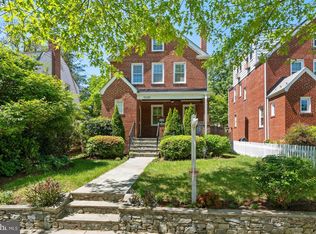
    Welcome to 6148 Utah Avenue NW - Surrounded by lush greenery and timeless curb appeal, this charming home offers the perfect blend of character, comfort, and opportunity. A welcoming covered front porch creates a warm first impression and provides the perfect setting for morning coffee, evening conversations, or simply enjoying the peaceful surroundings. Inside, you'll find beautifully maintained hardwood floors, abundant natural light, and classic architectural details that reflect the home's enduring charm. The spacious living room, anchored by a handsome fireplace, flows effortlessly into the formal dining room, creating inviting spaces for both entertaining and everyday living. The bright and functional kitchen offers generous storage, ample workspace, and easy access to the outdoor living areas. Upstairs, three well-sized bedrooms and two full bathrooms provide comfortable accommodations, while large windows throughout the home fill the interior with natural light and showcase the surrounding greenery. The unfinished attic provides excellent storage and the basement is prefect for a home gym or home office. Outside, a spacious rear deck provides a wonderful setting for outdoor dining, entertaining, or relaxing in a serene, garden-like environment. Completing the property is a detached garage, providing valuable off-street parking, storage, or workshop space. This is a home that offers both immediate comfort and future possibilities—a truly special place to call home.
    32 days
    |
    508
    |
    24
    |

    Likely to sell faster than

    Zillow last checked:

    Listing updated:

    Listed by:

    Lindsey Reese 301-633-8838,

    Reverie Residential

    Source: Bright MLS,MLS#: DCDC2266556MLS Logo

      Facts & features

      Interior

      Bedrooms & bathrooms
      • Bedrooms: 3
      • Bathrooms: 2
      • Full bathrooms: 2
      Basement
      • Area: 599
      Heating
      • Radiator, Natural Gas
      Cooling
      • Window Unit(s), Electric
      Appliances
      • Included: Dryer, Microwave, Oven/Range - Gas, Refrigerator, Washer, Gas Water Heater
      Features
      • Basement: Interior Entry,Exterior Entry
      • Number of fireplaces: 1
      Interior area
      • Total structure area: 1,797
      • Total interior livable area: 1,198 sqft
      • Finished area above ground: 1,198
      • Finished area below ground: 0

      Property

      Parking
      • Total spaces: 1
      • Parking features: Storage, Covered, Garage Faces Rear, Detached
      • Garage spaces: 1
      Accessibility
      • Accessibility features: Accessible Approach with Ramp
      Features
      • Levels: Three
      • Stories: 3
      • Pool features: None
      Lot
      • Size: 2,152 Square Feet
      • Features: Unknown Soil Type
      Details
      • Additional structures: Above Grade, Below Grade
      • Parcel number: 2332//0084
      • Zoning: RES
      • Special conditions: Standard

      Construction

      Type & style
      • Home type: SingleFamily
      • Architectural style: Other
      • Property subtype: Single Family Residence
      Materials
      • Brick
      • Foundation: Other
      Condition
      • New construction: No
      • Year built: 1939

      Utilities & green energy

      • Sewer: Public Sewer
      • Water: Public

      Community & HOA

      Community
      • Subdivision: Chevy Chase
      HOA
      • Has HOA: No
      Location
      • Region: Washington

      Financial & listing details

      • Price per square foot: $826/sqft
      • Tax assessed value: $993,070
      • Annual tax amount: $7,401
      • Date on market: 6/5/2026
      • Listing agreement: Exclusive Right To Sell
      • Ownership: Fee Simple

        Estimated market value

        $1,013,000

        $962,000 - $1.06M

        $4,031/mo

        Price history

        DateEventPrice
        6/11/2026Contingent$989,000$826/sqft
        Source: Bright MLS #DCDC2266556 Report a problem
        6/5/2026Listed for sale$989,000+434.6%$826/sqft
        Source: Bright MLS #DCDC2266556 Report a problem
        12/2/1993Sold$185,000$154/sqft
        Source: Public Record Report a problem

        Public tax history

        YearProperty taxesTax assessment
        2025$7,401 +2.5%$960,610 +2.6%
        2024$7,220 +7.6%$936,500 +7.2%
        2023$6,712 +5.5%$873,690 +5.6%
        2022$6,360 +2.6%$826,970 +2.7%
        2021$6,199 +2.4%$805,610 +2.2%
        2020$6,055 +5.6%$788,090 +5.3%
        2018$5,737 +2%$748,280 +1.9%
        2017$5,623 +4.7%$733,980 +4.4%
        2016$5,368 +3.3%$703,270 +3%
        2015$5,199 +3.7%$683,010 +3.5%
        2014$5,015 +2.7%$660,210 +2.6%
        2013$4,883 +0.3%$643,560 +0.5%
        2012$4,869 $640,300
        2011$4,869 +9.5%$640,300 -2.2%
        2010$4,445 +10%$654,670 +0.9%
        2009$4,041 +15%$648,990 +6%
        2007$3,515 +5.2%$612,080 +11.9%
        2006$3,341 -0.6%$546,920 +11.8%
        2005$3,361 +12%$489,160 +5.4%
        2004$3,001 +12%$464,260 +50.2%
        2003$2,679 +5.7%$309,092 +5.1%
        2002$2,536 +6%$294,122 +5.4%
        2001$2,392 $279,151

        Find assessor info on the county website

        Monthly payment

        Est. payment

        Payment breakdown

        Explore the cost of this home by adjusting the details. Changes won't be saved.
        All calculations are estimates and provided by Zillow, Inc. for informational purposes only. Actual amounts may vary.
        HOA fees may include property taxes on listings classified as Co-Ops. Contact the listing agent and/or owner for fee details.
        Mortgage interest rates are dependent on a number of factors, including credit score, down payment, and repayment length. Interest rate data provided by Zillow Group Marketplace, Inc. as of 1/1/1970 from various mortgage lenders with which we have lead or other similar arrangements; the Estimated Payment is an average of those rates.
        See how much you could borrow to make a competitive offer.

        Climate risks

        Neighborhood: Chevy Chase

        Getting around

        28 / 100
        Car-Dependent
        46 / 100
        Somewhat Bikeable

        Nearby schools

        GreatSchools rating
        Schools provided by the listing agent
        • District: District Of Columbia Public Schools

        Source: Bright MLS. This data may not be complete. We recommend contacting the local school district to confirm school assignments for this home.

        A local agent can set up tours, give advice and negotiate with sellers.

        Browse local experts

        Similar homes

        Skip to the end of the carouselSkip to the beginning of the carousel