Skip main navigation
Sold for $542,000
  • $542,000

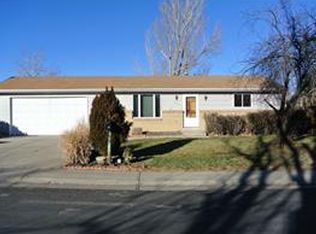
    6144 W 78th Place, Arvada, CO 80003

    3beds
    1,824sqft
    Single Family Residence
    Built in 1971
    8,320 Square Feet Lot
    $536,300 Zestimate®
    $297/sqft
    $3,033 Estimated rent

    Home value

    $536,300

    $504,000 - $568,000

    $3,033/mo

    Zestimate® history
    Loading
    Loading...

    Owner options

    List your home for rent

    $3,033/mo

    Rent Zestimate®

    Find your next renter with Zillow Rental Manager. Plus, with online applications, you can quickly screen prospective tenants – for free.

    Learn more

    $3,033/mo

    Rent Zestimate®

    Refinance and save

    $3,153/mo

    Est. payment

    Refinancing to a lower rate could help reduce your monthly payments and save thousands over the life of the loan.

    See today's rates

    $3,153/mo

    Est. payment

    Explore your selling options

    Work with a Zillow partner agent

    Leverage their expertise and Zillow's premium Showcase listings to get your home seen by more buyers.

    Get started

    List with your own agent

    Get your home in front of millions of buyers by listing it on Zillow.

    Learn how to do it

    Sell it yourself

    Take full control of how buyers see your home on Zillow by listing For Sale by Owner (FSBO).

    List your home

    What's special

    Expanded dining spaceAccent subway-tile wall comboStainless steel appliancesWhite-brick-tile backsplashReading nookLuxury vinyl plank flooring
    This Beautiful Ranch Style Home is Move-in Ready! Remodeled with an expanded dining space, this home has all the features and feel of a new home once you're inside. The kitchen features a large island with quartz countertops, a matching white-brick-tile backsplash, and an accent subway-tile wall combo. The stainless steel appliances complement the cabinets and countertops. The entire main floor has been finished with luxury vinyl plank flooring. The main floor bathroom has been fully remodeled, and all the windows have been updated. The expansive primary bedroom is located in the basement and features a sitting area for a relaxing retreat, a reading nook, or a conversation spot. The primary bath is beautifully crafted with timeless finishes. The family room also serves as a recreational, media, or exercise room. The roof, furnace, and tankless water heater are all relatively new for worry-free living. There is plenty of space to park those toys and RVs. Close to Lake Arbor Golf Course, Park, and bike or walking trails for that active lifestyle. Also, a quick drive to restaurants, shopping, and major interstates.

    Zillow last checked:

    Listing updated:

    Listed by:

    Paul Aragon 303-525-8915 Paul@TheAragonGroup.net,

    Aragon Realty Group

    Bought with:

    Sarah Talcott Zewe, 100075564

    Coldwell Banker Realty 24

    Source: REcolorado as distributed by MLS GRID,MLS#: 8216408MLS Logo

    Facts & features

    Interior

    Bedrooms & bathrooms
    • Bedrooms: 3
    • Bathrooms: 2
    • Full bathrooms: 2
    • Main level bathrooms: 1
    • Main level bedrooms: 2
    Bedroom
    • Description: Lvp Flooring, Newer Windows, New Paint
    • Level: Main
    Bedroom
    • Description: Lvp Flooring, Newer Windows, New Paint
    • Level: Main
    Bedroom
    • Description: Lvp Flooring, Newer Windows, New Paint
    • Features: Primary Suite
    • Level: Basement
    Bathroom
    • Description: Fully Remodeled
    • Level: Main
    Bathroom
    • Description: Fully Remodeled
    • Features: En Suite Bathroom
    • Level: Basement
    Dining room
    • Description: Lvp Flooring, New Paint,
    • Level: Main
    • Area: 81 Square Feet
    • Dimensions: 9 x 9
    Great room
    • Description: Family/Rec/Media Room, Lvp Flooring, Newer Windows, New Paint
    • Level: Basement
    • Area: 154 Square Feet
    • Dimensions: 14 x 11
    Kitchen
    • Description: Lvp Flooring, Quartz Island, Gas Range, Stainless Steel Appliances, Brick Tile
    • Level: Main
    • Area: 165 Square Feet
    • Dimensions: 15 x 11
    Laundry
    • Description: Tankless Water Heater, 90% Efficient Furnace
    • Level: Basement
    Living room
    • Description: Lvp Flooring, New Paint, Updated Windows
    • Level: Main
    • Area: 154 Square Feet
    • Dimensions: 14 x 11
    Heating
    • Forced Air, Natural Gas
    Cooling
    • Central Air
    Appliances
    • Included: Dishwasher, Dryer, Microwave, Oven, Range, Refrigerator, Self Cleaning Oven, Tankless Water Heater, Washer
    Features
    • Eat-in Kitchen, Kitchen Island, Open Floorplan, Primary Suite, Quartz Counters, Smoke Free
    • Flooring: Tile, Vinyl
    • Windows: Double Pane Windows, Window Coverings
    • Basement: Finished,Full
    Interior area
    • Total structure area: 1,824
    • Total interior livable area: 1,824 sqft
    • Finished area above ground: 912
    • Finished area below ground: 0

    Property

    Parking
    • Total spaces: 2
    • Parking features: Garage - Attached
    • Attached garage spaces: 2
    Features
    • Levels: One
    • Stories: 1
    • Patio & porch: Patio
    • Fencing: Partial
    Lot
    • Size: 8,320 Square Feet
    Details
    • Parcel number: 095140
    • Zoning: Res
    • Special conditions: Standard

    Construction

    Type & style
    • Home type: SingleFamily
    • Architectural style: Traditional
    • Property subtype: Single Family Residence
    Materials
    • Brick, Frame, Wood Siding
    • Foundation: Concrete Perimeter
    • Roof: Composition
    Condition
    • Updated/Remodeled
    • Year built: 1971

    Utilities & green energy

    • Sewer: Public Sewer
    • Water: Public

    Community & HOA

    Community
    • Security: Carbon Monoxide Detector(s), Smoke Detector(s)
    • Subdivision: Westdale
    HOA
    • Has HOA: No
    Location
    • Region: Arvada

    Financial & listing details

    • Price per square foot: $297/sqft
    • Tax assessed value: $546,423
    • Annual tax amount: $3,175
    • Date on market: 3/19/2026
    • Listing terms: Cash,Conventional,FHA,VA Loan
    • Exclusions: Seller's/Tenant's Personal Property
    • Ownership: Individual
    • Lease term: Other
    • Road surface type: Paved

    Price history

    DateEventPrice
    4/20/2026Sold$542,000+4.2%$297/sqft
    Source: REcolorado as distributed by MLS GRID #8216408 Report a problem
    3/21/2026Pending sale$520,000$285/sqft
    Source: REcolorado as distributed by MLS GRID #8216408 Report a problem
    3/19/2026Listed for sale$520,000+181.1%$285/sqft
    Source: REcolorado as distributed by MLS GRID #8216408 Report a problem
    5/8/2012Sold$185,000$101/sqft
    Source: Public Record Report a problem
    3/1/2012Listed for sale$185,000$101/sqft
    Source: The Carlton Company #1070476 Report a problem

    Public tax history

    YearProperty taxesTax assessment
    2025$3,175 -0.1%$34,151 +4.2%
    2024$3,180 +19.4%$32,781
    2023$2,662 -1.6%$32,781 +20.6%
    2022$2,706 +18.7%$27,182 -2.8%
    2021$2,280 $27,965 +18.4%
    2020$2,280 +1.4%$23,627
    2019$2,249 +18%$23,627 +21.4%
    2018$1,906 $19,464
    2017$1,906 +10.5%$19,464 +8.6%
    2016$1,725 $17,919
    2015$1,725 +20.8%$17,919 +27%
    2014$1,428 +106.6%$14,105
    2013$691 -48.9%$14,105 +2.4%
    2012$1,353 -1.8%$13,779
    2011$1,378 +5.8%$13,779 -2.4%
    2010$1,303 +79.1%$14,120
    2009$727 +0%$14,120 -10.3%
    2008$727 -1.2%$15,740
    2007$736 -49.5%$15,740 -0.3%
    2006$1,458 +2.1%$15,780 +2.1%
    2005$1,427 +9.3%$15,460
    2004$1,307 +111.8%$15,460
    2003$617 -47.8%$15,460 +7.6%
    2002$1,183 +7.6%$14,370 +23.5%
    2001$1,099 -4.2%$11,640 -3.2%
    2000$1,147 $12,030
    Find assessor info on the county website

    Neighborhood: Highlands

    Nearby schools

    GreatSchools rating
    Schools provided by the listing agent
    • Elementary: Swanson
    • Middle: North Arvada
    • High: Arvada
    • District: Jefferson County R-1

    Source: REcolorado as distributed by MLS GRID. This data may not be complete. We recommend contacting the local school district to confirm school assignments for this home.

    Get a cash offer in 3 minutes
    Find out how much your home could sell for in as little as 3 minutes with a no-obligation cash offer.
    Estimated market value
    $536,300
    Get a cash offer in 3 minutes
    Find out how much your home could sell for in as little as 3 minutes with a no-obligation cash offer.
    Estimated market value
    $536,300