Welcome to your fully renovated 1,728 SF, 4-bedroom, 2-bathroom home in the sought-after Highlands neighborhood of Arvada, CO. This move-in-ready residence offers an open, light-filled layout designed for modern living. The updated chef’s kitchen boasts custom cabinetry, quartz countertops, and a premium stainless steel appliance package.The main floor boasts an oversized master bedroom and a generously sized spare bedroom-ideal as a guest room or home office and a beautifully renovated full bathroom with a tub along with the living room and a door access to the patio completes the main level.
The lower level features two generously sized spare bedrooms and a guest bathroom with a tub for added convenience. Completing this level is a spacious living area - creating the perfect space for relaxation and entertaining.
Additional upgrades include a composite roof with a 5-year warranty, new water heater, new furnace, new kitchen appliances, updated flooring, fresh interior paint, and modern lighting and fixtures. Thoughtful touches throughout enhance the home’s overall comfort and style.
Ideally located minutes from Olde Town Arvada, enjoy easy access to dining, shopping, and entertainment. Nearby Lake Arbor Park offers trails, a lake, and open space, while Arvada Marketplace provides everyday convenience. The home is also close to Jefferson County schools, including Pinewood Elementary, North Arvada Middle, and Arvada High, with easy access to major commuter routes.
Sold for $585,000
$585,000
6163 W 78th Avenue, Arvada, CO 80003
4beds
1,728sqft
Single Family Residence
Built in 1972
8,668 Square Feet Lot
$569,800 Zestimate®
$339/sqft
$3,119 Estimated rent
Home value
$569,800
$541,000 - $598,000
$3,119/mo
Zestimate® history
Owner options
List your home for rent
$3,119/mo
Rent Zestimate®
Find your next renter with Zillow Rental Manager. Plus, with online applications, you can quickly screen prospective tenants – for free.
$3,119/mo
Rent Zestimate®
Refinance and save
$3,356/mo
Est. payment
Refinancing to a lower rate could help reduce your monthly payments and save thousands over the life of the loan.
$3,356/mo
Est. payment
Explore your selling options
Work with a Zillow partner agent
Leverage their expertise and Zillow's premium Showcase listings to get your home seen by more buyers.
Get startedList with your own agent
Get your home in front of millions of buyers by listing it on Zillow.
Learn how to do itSell it yourself
Take full control of how buyers see your home on Zillow by listing For Sale by Owner (FSBO).
List your homeWhat's special
Modern lighting and fixturesFresh interior paintQuartz countertopsOversized master bedroomCustom cabinetryGenerously sized spare bedroomNew kitchen appliances
Zillow last checked:
Listing updated:
Listed by:
Jason Lewis 303-949-8662 jason@ecospace.com,
Your Castle Real Estate Inc
Bought with:
Diane Howe, 100098175
eXp Realty, LLC
Source: REcolorado as distributed by MLS GRID,MLS#: 3910010
Facts & features
Interior
Bedrooms & bathrooms
- Bedrooms: 4
- Bathrooms: 2
- Full bathrooms: 2
- Main level bathrooms: 1
- Main level bedrooms: 2
Bedroom
- Description: Oversized, Fits King Bed
- Level: Main
Bedroom
- Description: Spacious, Abundant Light
- Level: Main
Bedroom
- Description: Spacious, Abundant Light
- Level: Basement
Bedroom
- Description: Spacious, Abundant Light
- Level: Basement
Bathroom
- Description: Tub, Updated Tile, Vanity
- Features: Primary Suite
- Level: Main
Bathroom
- Description: Tub, Updated Tile, Vanity
- Level: Basement
Dining room
- Level: Main
Family room
- Description: Spacious, Versatile Space
- Level: Basement
Kitchen
- Description: S/S Appliance, Quartz Countertops
- Level: Main
Living room
- Description: Open Floor Plan
- Level: Main
Utility room
- Level: Basement
Heating
- Forced Air
Cooling
- Central Air
Appliances
- Included: Dishwasher, Disposal, Microwave, Range, Refrigerator
Features
- Open Floorplan, Quartz Counters
- Flooring: Carpet, Laminate, Tile
- Windows: Double Pane Windows
- Basement: Finished
Interior area
- Total structure area: 1,728
- Total interior livable area: 1,728 sqft
- Finished area above ground: 864
- Finished area below ground: 864
Property
Parking
- Total spaces: 2
- Parking features: Garage - Attached
- Attached garage spaces: 2
Features
- Levels: One
- Stories: 1
- Patio & porch: Patio
- Exterior features: Private Yard
- Fencing: Full
Lot
- Size: 8,668 Square Feet
- Features: Landscaped, Level
Details
- Parcel number: 081700
- Special conditions: Standard
Construction
Type & style
- Home type: SingleFamily
- Architectural style: Traditional
- Property subtype: Single Family Residence
Materials
- Brick, Vinyl Siding
- Foundation: Concrete Perimeter
- Roof: Composition
Condition
- Updated/Remodeled
- Year built: 1972
Utilities & green energy
- Electric: 110V, 220 Volts
- Sewer: Public Sewer
- Water: Public
- Utilities for property: Cable Available, Electricity Connected, Natural Gas Connected, Phone Available
Community & HOA
Community
- Security: Carbon Monoxide Detector(s), Smoke Detector(s)
- Subdivision: Parkway Estates Flg # 3
HOA
- Has HOA: No
Location
- Region: Arvada
Financial & listing details
- Price per square foot: $339/sqft
- Tax assessed value: $470,012
- Annual tax amount: $2,599
- Date on market: 4/24/2026
- Listing terms: 1031 Exchange,Cash,Conventional,FHA,Other,USDA Loan,VA Loan
- Exclusions: All Staging Items
- Ownership: Agent Owner
- Electric utility on property: Yes
- Road surface type: Paved
Price history
| Date | Event | Price |
|---|---|---|
| 7/20/2026 | Sold | $585,000+1.7%$339/sqft |
Source:  REcolorado as distributed by MLS GRID #3910010 Report a problem REcolorado as distributed by MLS GRID #3910010 Report a problem | ||
| 7/9/2026 | Pending sale | $575,000$333/sqft |
Source: REcolorado as distributed by MLS GRID #3910010 Report a problem | ||
| 6/23/2026 | Price change | $575,000-4%$333/sqft |
Source: REcolorado as distributed by MLS GRID #3910010 Report a problem | ||
| 5/8/2026 | Price change | $599,000-4.2%$347/sqft |
Source: REcolorado as distributed by MLS GRID #3910010 Report a problem | ||
| 4/24/2026 | Listed for sale | $625,000+130.8%$362/sqft |
Source: REcolorado as distributed by MLS GRID #3910010 Report a problem | ||
| 2/9/2026 | Sold | $270,790$157/sqft |
Source: Public Record Report a problem | ||
Public tax history
| Year | Property taxes | Tax assessment |
|---|---|---|
| 2025 | $2,599 -0.1% | $29,376 +9.5% |
| 2024 | $2,602 +14.3% | $26,829 |
| 2023 | $2,277 -1.6% | $26,829 +15.4% |
| 2022 | $2,315 +9.2% | $23,253 -2.8% |
| 2021 | $2,121 | $23,922 +8.9% |
| 2020 | $2,121 +1.4% | $21,976 |
| 2019 | $2,092 +11.7% | $21,976 +14.9% |
| 2018 | $1,874 | $19,134 |
| 2017 | $1,874 +15.1% | $19,134 +13.2% |
| 2016 | $1,627 | $16,900 |
| 2015 | $1,627 +21.1% | $16,900 +27.4% |
| 2014 | $1,343 +2.8% | $13,269 |
| 2013 | $1,307 +2.1% | $13,269 +1.8% |
| 2012 | $1,280 -2.1% | $13,031 |
| 2011 | $1,307 +5.8% | $13,031 -2.7% |
| 2010 | $1,235 -9.9% | $13,390 |
| 2009 | $1,372 +0% | $13,390 -9.8% |
| 2008 | $1,372 -1.2% | $14,840 |
| 2007 | $1,388 +1% | $14,840 -0.2% |
| 2006 | $1,374 +1.8% | $14,870 +1.7% |
| 2005 | $1,350 +9.3% | $14,620 |
| 2004 | $1,236 +4.1% | $14,620 |
| 2003 | $1,187 +1.7% | $14,620 +5.8% |
| 2002 | $1,167 +5.5% | $13,820 +18% |
| 2001 | $1,105 -1% | $11,710 |
| 2000 | $1,116 | $11,710 |
Find assessor info on the county website
Neighborhood: Highlands
Nearby homes
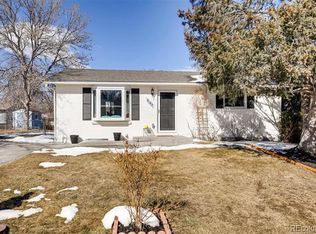
- $525,6004 bd2 ba1.7k sqft6183 W 78th Ave, Arvada, CO 80003Off Market
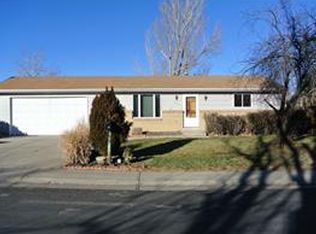
- $500,0003 bd2 ba1.8k sqft6143 W 78th Ave, Arvada, CO 80003Off Market
- $548,8004 bd3 ba1.9k sqft6164 W 78th Pl, Arvada, CO 80003Off Market
- $378,7002 bd1 ba876 sqft6162 W 78th Ave, Arvada, CO 80003Off Market
- $546,5005 bd3 ba1.9k sqft6184 W 78th Pl, Arvada, CO 80003Off Market
- $542,0003 bd2 ba1.8k sqft6144 W 78th Pl, Arvada, CO 80003Sold
- $538,3004 bd2 ba2.2k sqft6182 W 78th Ave, Arvada, CO 80003Off Market
- $476,1003 bd2 ba864 sqft6193 W 78th Ave, Arvada, CO 80003Off Market
Nearby schools
GreatSchools rating
- 3/10Swanson Elementary SchoolGrades: PK-5Distance: 1.2 mi
- 4/10North Arvada Middle SchoolGrades: 6-8Distance: 0.8 mi
- 3/10Arvada High SchoolGrades: 9-12Distance: 1.9 mi
Schools provided by the listing agent
- Elementary: Swanson
- Middle: North Arvada
- High: Arvada
- District: Jefferson County R-1
Source: REcolorado as distributed by MLS GRID. This data may not be complete. We recommend contacting the local school district to confirm school assignments for this home.
Get a cash offer in 3 minutes
Find out how much your home could sell for in as little as 3 minutes with a no-obligation cash offer.
Estimated market value
$569,800
Get a cash offer in 3 minutes
Find out how much your home could sell for in as little as 3 minutes with a no-obligation cash offer.
Estimated market value
$569,800
- Colorado
- Jefferson County
- Arvada
- 80003
- Highlands
- 6163 W 78th Avenue
Nearby cities
Nearby neighborhoods
Nearby zip codes
Other Arvada Topics
