Skip main navigation
Off market
  • $481,300

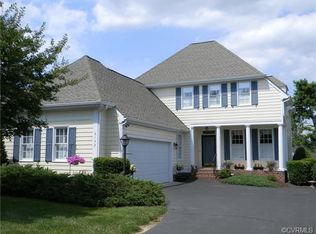
    6145 Kelston Green Dr, Glen Allen, VA 23059

    3beds
    1,799sqft
    Condo
    Built in 2000
    -- sqft lot
    $481,300 Zestimate®
    $268/sqft
    $2,469 Estimated rent

    Home value

    $481,300

    $457,000 - $505,000

    $2,469/mo

    Zestimate® history
    Loading
    Loading...

    Owner options

    List your home for rent

    $2,469/mo

    Rent Zestimate®

    Find your next renter with Zillow Rental Manager. Plus, with online applications, you can quickly screen prospective tenants – for free.

    Learn more

    $2,469/mo

    Rent Zestimate®

    Refinance and save

    $2,953/mo

    Est. payment

    Refinancing to a lower rate could help reduce your monthly payments and save thousands over the life of the loan.

    See today's rates

    $2,953/mo

    Est. payment

    Explore your selling options

    Work with a Zillow partner agent

    Leverage their expertise and Zillow's premium Showcase listings to get your home seen by more buyers.

    Get started

    List with your own agent

    Get your home in front of millions of buyers by listing it on Zillow.

    Learn how to do it

    Sell it yourself

    Take full control of how buyers see your home on Zillow by listing For Sale by Owner (FSBO).

    List your home

    What's special

    I've sold homes costing hundreds of thousands of dollars more without the breathtaking views this Kelston Green detached condo offers...I'm serious! Even though you're idyllically positioned off the 2nd hole of the Dominion Club golf course, yet you still maintain sweet privacy with the thick, wooded buffer between. The rear deck is gently elevated and affords panoramic vistas all around! The interior, first and foremost brags COMPLETE ONE FLOOR LIVING! Gleaming wood floors usher you through its graceful floor plan bathed in natural light and featuring beautiful moldings, 9' ceilings, well proportioned rooms and so much more! It's such a smart design giving you space exactly where you desire it. Equally perfect for entertaining and day to day living, it feels so much larger than what the dimensions say on paper. The Primary Bedroom will let you bring your suite and offers two walk-in closets. Its five-fixture bath is enormous and ready for you to customize any way you like! Bedrooms 2 and 3 are more than adequate for guests, an office, or your exercise room. When you add the two car garage, it makes the property a 'best all around' candidate. I think i've underpriced it.

    This property is not currently displayed as for sale or rent on Zillow. This may be different from what's on other websites or public sources.

    Facts & features

    Interior

    Bedrooms & bathrooms
    • Bedrooms: 3
    • Bathrooms: 2
    • Full bathrooms: 2
    Heating
    • Forced air, Gas
    Cooling
    • Central
    Appliances
    • Included: Dishwasher, Dryer, Refrigerator, Washer
    Features
    • Flooring: Tile, Hardwood
    • Has fireplace: Yes
    Interior area
    • Total interior livable area: 1,799 sqft

    Property

    Parking
    • Total spaces: 2
    • Parking features: Garage - Attached
    Features
    • Exterior features: Other
    Lot
    • Size: 0.36 Acres
    Details
    • Parcel number: 7407812953012

    Construction

    Type & style
    • Home type: Condo
    Materials
    • Roof: Composition
    Condition
    • Year built: 2000

    Community & HOA

    HOA
    • Has HOA: Yes
    • HOA fee: $42 monthly
    Location
    • Region: Glen Allen

    Financial & listing details

    • Price per square foot: $268/sqft
    • Tax assessed value: $427,100
    • Annual tax amount: $3,545

    Price history

    DateEventPrice
    4/27/2023Sold$437,500+4.2%$243/sqft
    Source: CVRMLS #2306001 Report a problem
    3/20/2023Pending sale$419,950$233/sqft
    Source: CVRMLS #2306001 Report a problem
    3/16/2023Listed for sale$419,950+47.4%$233/sqft
    Source: CVRMLS #2306001 Report a problem
    1/23/2009Sold$285,000$158/sqft
    Source: Public Record Report a problem

    Public tax history

    YearProperty taxesTax assessment
    2025$3,545 +4.1%$427,100 +6.6%
    2024$3,405 +1.3%$400,600 +1.3%
    2023$3,361 +19.6%$395,400 +19.6%
    2022$2,811 -0.6%$330,700 +1.8%
    2021$2,827 $324,900
    2020$2,827 +7.5%$324,900
    2019$2,630 $324,900 +7.5%
    2018$2,630 +106.6%$302,300 +3.3%
    2017$1,273 -50%$292,600
    2016$2,546 +8.5%$292,600
    2015$2,346 $292,600 +8.5%
    2014$2,346 $269,600 +13.8%
    2013-- $237,000 -9.5%
    2012-- $261,900 -4.2%
    2011-- $273,500
    2010-- $273,500 -14.9%
    2009-- $321,500
    2008-- --
    2006-- --
    2005-- --
    2004-- --
    2003-- --
    2002-- --
    2001-- $222,300
    Find assessor info on the county website

    Neighborhood: Wyndham

    Nearby schools

    GreatSchools rating
    Schools provided by the listing agent
    • Elementary: Shady Grove
    • Middle: Short Pump
    • High: Deep Run

    Source: The MLS. This data may not be complete. We recommend contacting the local school district to confirm school assignments for this home.

    Get a cash offer in 3 minutes
    Find out how much your home could sell for in as little as 3 minutes with a no-obligation cash offer.
    Estimated market value
    $481,300
    Get a cash offer in 3 minutes
    Find out how much your home could sell for in as little as 3 minutes with a no-obligation cash offer.
    Estimated market value
    $481,300