Skip main navigation
Off market
  • $547,900

    6146 Kelston Green Dr, Glen Allen, VA 23059

    3beds
    2,270sqft
    Townhouse
    Built in 1996
    6,943 Square Feet Lot
    $547,900 Zestimate®
    $241/sqft
    $2,708 Estimated rent

    Home value

    $547,900

    $521,000 - $575,000

    $2,708/mo

    Zestimate® history
    Loading
    Loading...

    Owner options

    List your home for rent

    $2,708/mo

    Rent Zestimate®

    Find your next renter with Zillow Rental Manager. Plus, with online applications, you can quickly screen prospective tenants – for free.

    Learn more

    $2,708/mo

    Rent Zestimate®

    Refinance and save

    $3,354/mo

    Est. payment

    Refinancing to a lower rate could help reduce your monthly payments and save thousands over the life of the loan.

    See today's rates

    $3,354/mo

    Est. payment

    Explore your selling options

    Work with a Zillow partner agent

    Leverage their expertise and Zillow's premium Showcase listings to get your home seen by more buyers.

    Get started

    List with your own agent

    Get your home in front of millions of buyers by listing it on Zillow.

    Learn how to do it

    Sell it yourself

    Take full control of how buyers see your home on Zillow by listing For Sale by Owner (FSBO).

    List your home

    What's special

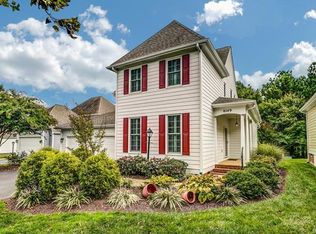
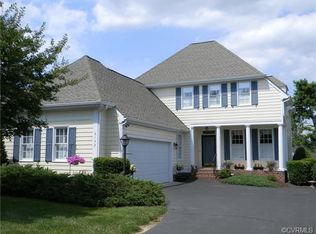
    Looking for a POT OF GOLD at the End of The Rainbow? The Good News is that you don't need Luck to find It! This Terrific Townhouse will make All Those Dreams Come True! The Time is Right to Live your Life without Worrying about Who's Cutting the Grass or Shoveling the Snow! Immaculately Maintained & Updated! Granite and Stainless Kitchen for the Gourmet Cook! An Island Breakfast Bar for Prep & Entertaining! GE Profile Appliances! Formal Dining Room for Large Gatherings! Two Story Great Room w/Gas Fireplace & Vaulted Ceiling! Hardwood Floors On First Level! Bright Sun Room w/Tile Floor, Glass Skylights & French Doors! First Floor Master Suite w/Walk-In Closet, Cathedral Ceiling & Corner Windows for Perect Furniture Placement! Attached Master Bath w/Double Sinks, Jetted Tub and Separate Shower! Upper Level w/Loft Overlooking the Great Room! Two additional Bedrooms w/Jack and Jill Bath! Sellers have Expanded the Patio Courtyard Area & added Low Voltage Accent Lighting! Tuscany Series Windows w/Smart Touch Lock and Low E Glass throughout! GE frontload Washer & Dryer! Two Car Garage! Attractively Landscaped to Enhance the Lot Location within the subdivision!

    This property is not currently displayed as for sale or rent on Zillow. This may be different from what's on other websites or public sources.

    Facts & features

    Interior

    Bedrooms & bathrooms
    • Bedrooms: 3
    • Bathrooms: 3
    • Full bathrooms: 2
    • 1/2 bathrooms: 1
    Heating
    • Forced air, Heat pump
    Cooling
    • Central
    Appliances
    • Included: Dishwasher, Dryer, Microwave, Refrigerator, Washer
    Features
    • Flooring: Tile, Carpet, Hardwood
    • Has fireplace: Yes
    Interior area
    • Total interior livable area: 2,270 sqft

    Property

    Parking
    • Total spaces: 2
    • Parking features: Garage - Attached
    Features
    • Exterior features: Cement / Concrete
    Lot
    • Size: 6,943 Square Feet
    Details
    • Parcel number: 7407812953016

    Construction

    Type & style
    • Home type: Townhouse
    Materials
    • Roof: Composition
    Condition
    • Year built: 1996

    Community & HOA

    HOA
    • Has HOA: Yes
    • HOA fee: $42 monthly
    Location
    • Region: Glen Allen

    Financial & listing details

    • Price per square foot: $241/sqft
    • Tax assessed value: $437,200
    • Annual tax amount: $3,629

    Price history

    DateEventPrice
    2/18/2016Listing removed$345,000$152/sqft
    Source: Long & Foster Real Estate, Inc. #1504909 Report a problem
    2/15/2016Listed for sale$345,000$152/sqft
    Source: Long & Foster Real Estate, Inc. #1504909 Report a problem
    4/27/2015Sold$345,000$152/sqft
    Source: Public Record Report a problem
    3/2/2015Listed for sale$345,000$152/sqft
    Source: Long and Foster Short Pump - VA #1504909 Report a problem

    Public tax history

    YearProperty taxesTax assessment
    2025$3,629 +4.2%$437,200 +6.7%
    2024$3,484 +1.2%$409,900 +1.2%
    2023$3,442 +14.2%$404,900 +14.2%
    2022$3,014 -0.5%$354,600 +1.9%
    2021$3,028 $348,100
    2020$3,028 +7.5%$348,100
    2019$2,816 $348,100 +7.5%
    2018$2,816 +106.9%$323,700 +3.5%
    2017$1,361 -50%$312,900
    2016$2,722 +13.8%$312,900
    2015$2,392 $312,900 +13.8%
    2014$2,392 $274,900 +14.4%
    2013-- $240,400 -9.9%
    2012-- $266,900 -5.7%
    2011-- $283,000
    2010-- $283,000 -15.9%
    2009-- $336,400
    2008-- --
    2006-- --
    2005-- --
    2004-- --
    2003-- --
    2002-- --
    2001-- $211,900 +7.9%
    2000-- $196,300
    Find assessor info on the county website

    Neighborhood: Wyndham

    Nearby schools

    GreatSchools rating
    Get a cash offer in 3 minutes
    Find out how much your home could sell for in as little as 3 minutes with a no-obligation cash offer.
    Estimated market value
    $547,900
    Get a cash offer in 3 minutes
    Find out how much your home could sell for in as little as 3 minutes with a no-obligation cash offer.
    Estimated market value
    $547,900