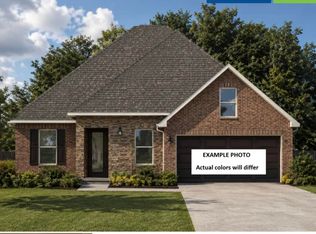
The COVENANT B II PLAN has an open floor plan with 4 bedrooms and 2 full bathrooms. Upgrades added in this home include stainless appliances with a gas range, undermount cabinet lighting, wood plank tile flooring in all wet areas, primary suite + living room. Plan features include kitchen island & walk-in pantry, ceiling fans in the living room and primary bedroom, crown molding and recessed lighting, smart connect wi-fi thermostat, framed bathroom mirrors, post tension slab, painted garage door with two remotes, seasonal landscaping package, architectural 30-year shingles, flood lights, rear patio and more! Energy Efficient Features: a tankless gas water heater, a kitchen appliance package, low E tilt-in windows and more!
Under contract
$390,990
6145 Tupelo Trl, Lumberton, TX 77657
4beds
2,314sqft
Single Family Residence
Built in ----
0.26 Acres Lot
$-- Zestimate®
$169/sqft
$-- HOA
What's special
- 124 days
- 2
- 0
Zillow last checked:
Listing updated:
Listed by:
Stephen Gault 409-550-5545,
Countryland Properties
Source: BBOR,MLS#: 267250
Facts & features
Interior
Bedrooms & bathrooms
- Bedrooms: 4
- Bathrooms: 2
- Full bathrooms: 2
Rooms
- Room types: Entry
Primary bedroom
- Area: 235.13
- Dimensions: 14.25 x 16.5
Bedroom 2
- Area: 118.75
- Dimensions: 12.5 x 9.5
Bedroom 3
- Area: 172.25
- Dimensions: 13 x 13.25
Bedroom 4
- Area: 114.63
- Dimensions: 10.92 x 10.5
Primary bathroom
- Features: Double Sink, Garden Tub, Sep. Shower
Dining room
- Features: Formal Dining
- Area: 165.63
- Dimensions: 12.5 x 13.25
Kitchen
- Area: 189.92
- Dimensions: 14.33 x 13.25
Living room
- Features: Living Room
- Area: 430.45
- Dimensions: 20.42 x 21.08
Heating
- Central Electric
Cooling
- Central Electric
Appliances
- Included: Disposal, Gas Range
Features
- Sheetrock
- Flooring: Carpet, Tile
- Windows: Double Pane Windows
- Has fireplace: No
Interior area
- Total structure area: 2,314
- Total interior livable area: 2,314 sqft
Property
Parking
- Total spaces: 2
- Parking features: Attached
- Attached garage spaces: 2
Features
- Levels: One
- Stories: 1
- Patio & porch: Covered, Covered Porch
- Fencing: Wood Privacy
Lot
- Size: 0.26 Acres
Details
- Special conditions: Standard
Construction
Type & style
- Home type: SingleFamily
- Property subtype: Single Family Residence
Materials
- Brick Veneer, Stucco
- Roof: Arch. Comp. Shingle
Condition
- Under Construction
- New construction: Yes
Utilities & green energy
- Sewer: City Sewer
- Water: City Water
Community & HOA
Community
- Subdivision: Long Leaf
HOA
- Has HOA: Yes
Location
- Region: Lumberton
Financial & listing details
- Price per square foot: $169/sqft
- Date on market: 5/4/2026
- Listing terms: Cash,Conventional,FHA,Special Finance Call Agnt,USDA Loan,VA Loan
- Road surface type: Concrete
Estimated market value
Not available
Estimated sales range
Not available
$3,044/mo
Price history
| Date | Event | Price |
|---|---|---|
| 5/4/2026 | Pending sale | $390,990$169/sqft |
Source:  BBOR #267250 Report a problem BBOR #267250 Report a problem | ||
Public tax history
Tax history is unavailable.
Monthly payment
Est. payment
Payment breakdown
Explore the cost of this home by adjusting the details. Changes won't be saved.Climate risks
Neighborhood: 77657
Nearby schools
Schools provided by the listing agent
- District: Lumberton
Source: BBOR. This data may not be complete. We recommend contacting the local school district to confirm school assignments for this home.

Similar homes
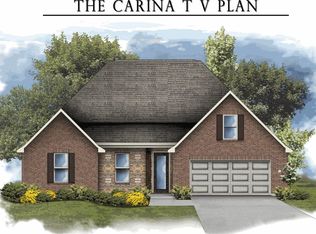
- $420,3834 bd3 ba2.4k sqft6035 Shortleaf Dr, Lumberton, TX 77657New Construction
 BBOR
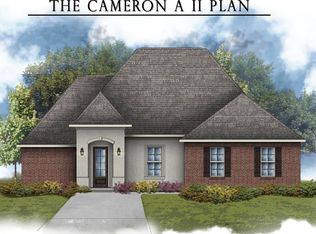
BBOR - $400,4494 bd2 ba2.2k sqft6130 Tupelo Trl, Lumberton, TX 77657New Construction
 BBOR

BBOR - $403,2494 bd3 ba2.2k sqft6015 Shortleaf Dr, Lumberton, TX 77657New Construction
 BBOR
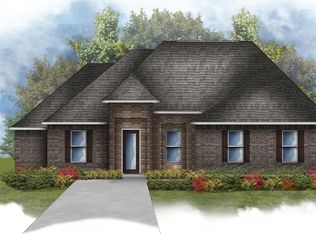
BBOR - $439,7655 bd3 ba2.7k sqft6150 Tupelo Trl, Lumberton, TX 77657New Construction
 BBOR
BBOR - $435,6105 bd3 ba2.7k sqft9505 Persimmon Pl, Lumberton, TX 77657New ConstructionBBOR
- $331,9904 bd3 ba1.8k sqft6190 Shortleaf Dr, Lumberton, TX 77657New ConstructionMLS ID #268261, Stephen Gault, Countryland Properties. BBOR
- $435,9904 bd3 ba2.8k sqft9525 Persimmon Pl, Lumberton, TX 77657New ConstructionBBOR
