Skip main navigation
Off market
  • $884,100

    6146 Bridgeport Dr, Shingle Springs, CA 95682

    4beds
    3,005sqft
    1 House on Lot
    Built in 2001
    9,583 Square Feet Lot
    $884,100 Zestimate®
    $294/sqft
    $3,645 Estimated rent

    Home value

    $884,100

    $840,000 - $928,000

    $3,645/mo

    Zestimate® history
    Loading
    Loading...

    Owner options

    List your home for rent

    $3,645/mo

    Rent Zestimate®

    Find your next renter with Zillow Rental Manager. Plus, with online applications, you can quickly screen prospective tenants – for free.

    Learn more

    $3,645/mo

    Rent Zestimate®

    Refinance and save

    $5,494/mo

    Est. payment

    Refinancing to a lower rate could help reduce your monthly payments and save thousands over the life of the loan.

    See today's rates

    $5,494/mo

    Est. payment

    Explore your selling options

    Work with a Zillow partner agent

    Leverage their expertise and Zillow's premium Showcase listings to get your home seen by more buyers.

    Get started

    List with your own agent

    Get your home in front of millions of buyers by listing it on Zillow.

    Learn how to do it

    Sell it yourself

    Take full control of how buyers see your home on Zillow by listing For Sale by Owner (FSBO).

    List your home

    What's special

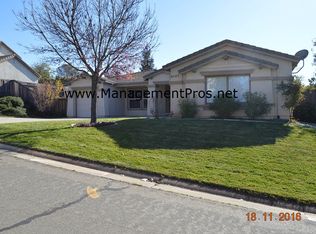
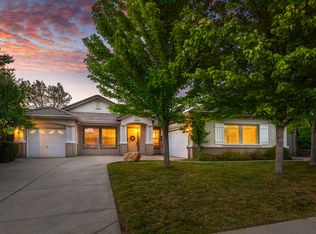
    Don't pass by this sprawling plan with first floor Master! Very unique, 3005 sq.ft.,4 bed, 2.5 bath with one level living - master, kitchen, family room & dining are all the on ground floor! Home features an amazing, large kitchen that's open to the spacious greatroom with soaring ceiling & both rooms have views of the private, resort like backyard with greenbelt & pergola. Enjoy endless summer entertaining & exercise in the solar & gas heated, salt water, sport pool with lap lane. First floor flows extremely well - dining room is just off kitchen with large island, loads of cabinets, exceptional counter space & a walk-in pantry! Remote master suite has two sink areas, separated by a large stall shower, an oversized jetted tub & a huge, double entry closet. The top floor has a partially open den/office or easy bedroom, double sink bathroom with separate shower area + two more bedrooms with walk-in closets. Impressive front steps & patio lead to covered front porch. Short walk to park!

    This property is off market, which means it's not currently listed for sale or rent on Zillow. This may be different from what's available on other websites or public sources.

    Facts & features

    Interior

    Bedrooms & bathrooms
    • Bedrooms: 4
    • Bathrooms: 3
    • Full bathrooms: 2
    • 1/2 bathrooms: 1
    Heating
    • Forced air, Electric, Propane / Butane
    Cooling
    • Central
    Appliances
    • Included: Dishwasher, Garbage disposal
    • Laundry: Gas Hook-up, Sink, cabinets
    Features
    • Ceiling Fan(s), Central Vacuum, Master Suite, Great Room Concept
    • Flooring: Tile, Carpet, Hardwood
    • Has fireplace: Yes
    • Fireplace features: Family Room
    Interior area
    • Total interior livable area: 3,005 sqft

    Property

    Parking
    • Total spaces: 3
    • Parking features: Garage - Attached
    Features
    • Patio & porch: Patio Uncovered
    • Exterior features: Stucco, Wood
    • Pool features: Gunite, Heated, Lap, Private, Solar Heat, Sport, Built-In
    • Spa features: Bath
    • Fencing: Back Yard
    Lot
    • Size: 9,583 Square Feet
    • Features: Greenbelt, Street Lights, Many Trees, Shape Regular, Sprinkler Auto F&R, Sidewalk/Curb/Gutter
    Details
    • Additional structures: Pergola
    • Parcel number: 083582019000
    • Zoning: RES

    Construction

    Type & style
    • Home type: SingleFamily
    • Property subtype: 1 House on Lot
    Materials
    • Roof: Tile
    Condition
    • Year built: 2001

    Utilities & green energy

    • Electric: 220 Volts, 220 Volts in Laundry, 220 Volts in Kitchen
    • Sewer: Public Sewer
    • Water: Public District
    • Utilities for property: Propane, Cable Connected, Propane Tank Leased
    Green energy
    • Energy efficient items: Dual Pane Full

    Community & HOA

    Location
    • Region: Shingle Springs

    Financial & listing details

    • Price per square foot: $294/sqft
    • Tax assessed value: $784,761
    • Annual tax amount: $8,978

    Price history

    DateEventPrice
    9/22/2020Sold$725,000-1.4%$241/sqft
    Source: MetroList Services of CA #20046776 Report a problem
    8/15/2020Pending sale$735,000$245/sqft
    Source: RE/MAX Gold Cameron Park #20046776 Report a problem
    8/12/2020Listed for sale$735,000+86.3%$245/sqft
    Source: RE/MAX Gold Cameron Park #20046776 Report a problem
    8/9/2001Sold$394,500$131/sqft
    Source: Public Record Report a problem

    Public tax history

    YearProperty taxesTax assessment
    2025$8,978 +2.1%$784,761 +2%
    2024$8,790 +1.7%$769,375 +2%
    2023$8,640 +1.3%$754,290 +2%
    2022$8,531 +1.1%$739,500 +2%
    2021$8,436 +25.1%$725,000 +28.3%
    2020$6,745 +1.6%$564,900 +2%
    2019$6,638 +2.7%$553,824 +2%
    2018$6,466 +1.7%$542,966 +2%
    2017$6,357 +2.3%$532,321 +2%
    2016$6,216 +3.3%$521,884 +1.5%
    2015$6,018 $514,047 +2%
    2014$6,018 $503,980 +0.5%
    2013-- $501,704 +4%
    2012-- $482,223
    2011-- $482,223 +0.8%
    2010-- $478,621 -0.2%
    2009-- $479,760 +2%
    2008-- $470,354 +2%
    2007-- $461,132 +2%
    2006-- $452,091 +2%
    2005-- $443,228 +2%
    2004-- $434,538 +8.1%
    2003-- $402,034 +2%
    2002-- $394,151
    Find assessor info on the county website

    Neighborhood: Cameron Park

    Nearby schools

    GreatSchools rating
    Get a cash offer in 3 minutes
    Find out how much your home could sell for in as little as 3 minutes with a no-obligation cash offer.
    Estimated market value
    $884,100
    Get a cash offer in 3 minutes
    Find out how much your home could sell for in as little as 3 minutes with a no-obligation cash offer.
    Estimated market value
    $884,100