Tucked away in the highly desirable Huntington Park neighborhood of Greenwood Village, this home offers timeless comfort, generous living space, and an exceptional location in the heart of the Denver Tech Center. This spacious two-story residence features over 4,700 square feet of living space, including five bedrooms (four of which are on the upper level) and five bathrooms, and thoughtfully designed for both everyday living and entertaining. Located on a corner lot in the back of the neighborhood within the award-winning Cherry Creek Schools, this home features a main floor office, new paint, three fireplaces, smart Ecobee thermostats, newer Hunter Douglas blinds, a slate roof with transferable warranty, and a fully finished basement with a bar, a bedroom, a custom-built shuffleboard table and plenty of storage space. Ideally located within walking distance to an abundance of parks, trails, and playgrounds, this home provides easy access to the light rail station, I-25, E-470, Cherry Creek State Park, the Denver Tech Center and Park Meadows. Huntington Park is a small, quaint, close-knit community with limited traffic and just 24 homes. Quiet, established, and centrally located, this is a rare opportunity to own in one of Greenwood Village’s most desirable neighborhoods!
Sold for $1,520,000
$1,520,000
6146 S Boston Circle, Greenwood Village, CO 80111
5beds
4,775sqft
Single Family Residence
Built in 1993
9,496 Square Feet Lot
$1,513,100 Zestimate®
$318/sqft
$5,331 Estimated rent
Home value
$1,513,100
$1.42M - $1.60M
$5,331/mo
Zestimate® history
Owner options
List your home for rent
$5,331/mo
Rent Zestimate®
Find your next renter with Zillow Rental Manager. Plus, with online applications, you can quickly screen prospective tenants – for free.
$5,331/mo
Rent Zestimate®
Refinance and save
$8,535/mo
Est. payment
Refinancing to a lower rate could help reduce your monthly payments and save thousands over the life of the loan.
$8,535/mo
Est. payment
Explore your selling options
Work with a Zillow partner agent
Leverage their expertise and Zillow's premium Showcase listings to get your home seen by more buyers.
Get startedList with your own agent
Get your home in front of millions of buyers by listing it on Zillow.
Learn how to do itSell it yourself
Take full control of how buyers see your home on Zillow by listing For Sale by Owner (FSBO).
List your homeWhat's special
Three fireplacesMain floor officeCorner lotNew paintSpacious two-story residenceFive bedroomsFive bathrooms
Zillow last checked:
Listing updated:
Listed by:
Becca Damiano 303-918-8928 bdamiano@livsothebysrealty.com,
LIV Sotheby's International Realty
Bought with:
Other MLS Non-REcolorado
NON MLS PARTICIPANT
Source: REcolorado as distributed by MLS GRID,MLS#: 5328418
Facts & features
Interior
Bedrooms & bathrooms
- Bedrooms: 5
- Bathrooms: 5
- Full bathrooms: 2
- 3/4 bathrooms: 2
- 1/2 bathrooms: 1
- Main level bathrooms: 1
Bedroom
- Description: Large Space, Bright Light, And Walk-In Closet. Shares A Jack And Jill Bath.
- Level: Upper
- Area: 172.7 Square Feet
- Dimensions: 11 x 15.7
Bedroom
- Description: Large Space With West Facing Windows And Shares A Jack And Jill Bath.
- Level: Upper
- Area: 168.74 Square Feet
- Dimensions: 11.8 x 14.3
Bedroom
- Description: Large Room With En Suite Bath.
- Level: Upper
- Area: 220.16 Square Feet
- Dimensions: 12.8 x 17.2
Bedroom
- Description: Calm, Serene Space With Large Window, A Fireplace, En Suite Primary Bathroom, And Large Walk-In Closet.
- Features: Primary Suite
- Level: Upper
- Area: 275.47 Square Feet
- Dimensions: 17.11 x 16.1
Bedroom
- Description: Large Space Just Off The Tv Room In The Basement.
- Level: Basement
- Area: 184 Square Feet
- Dimensions: 18.4 x 10
Bathroom
- Description: Jack And Jill Style Shared With The Office And The Main Floor.
- Level: Main
- Area: 29.15 Square Feet
- Dimensions: 5.5 x 5.3
Bathroom
- Description: Updated Jack And Jill Bath With Two Vanities And Beautiful Large Shower.
- Level: Upper
- Area: 59.78 Square Feet
- Dimensions: 4.9 x 12.2
Bathroom
- Description: Updated With Single Vanity And A Tub/Shower Combination.
- Features: En Suite Bathroom
- Level: Upper
- Area: 63.18 Square Feet
- Dimensions: 7.8 x 8.1
Bathroom
- Description: Two Separate Vanities, Large Bathtub, And Shower.
- Features: Primary Suite
- Level: Upper
- Area: 162.36 Square Feet
- Dimensions: 12.3 x 13.2
Bathroom
- Description: Jack And Jill Style Bathroom Shared With The Bedroom And The Main Basement Area.
- Level: Basement
- Area: 63.91 Square Feet
- Dimensions: 7.7 x 8.3
Dining room
- Description: Separate Large Space But Seamless Connection To Both The Kitchen And The Living Room.
- Level: Main
- Area: 163.02 Square Feet
- Dimensions: 11.4 x 14.3
Family room
- Description: Fireplace With Built-In Shelves And Open To Breakfast Area And Kitchen.
- Level: Main
- Area: 426.22 Square Feet
- Dimensions: 20.2 x 21.1
Family room
- Description: Gorgeous Stone Fireplace, 7.2 Surround Sound, Bar Area, And Custom Shuffleboard Table.
- Level: Basement
- Area: 754.2 Square Feet
- Dimensions: 18 x 41.9
Kitchen
- Description: Granite Countertops, Custom Marble Backsplash Behind The Range, Island, Pantry, And Abundant Storage.
- Level: Main
- Area: 171.57 Square Feet
- Dimensions: 13.3 x 12.9
Laundry
- Description: Cabinets For Storage And In A Private Area, Just Off The Garage.
- Level: Main
- Area: 64 Square Feet
- Dimensions: 6.4 x 10
Living room
- Description: High Ceilings And Tons Of Natural Light Through The Large Windows.
- Level: Main
- Area: 184.6 Square Feet
- Dimensions: 14.2 x 13
Office
- Description: Main Floor Office With French Doors For Privacy.
- Level: Main
- Area: 183.69 Square Feet
- Dimensions: 11.7 x 15.7
Utility room
- Description: Large Storage Area And Workshop.
- Level: Basement
- Area: 715.4 Square Feet
- Dimensions: 24.5 x 29.2
Heating
- Forced Air
Cooling
- Central Air
Appliances
- Included: Dishwasher, Disposal, Dryer, Microwave, Range, Range Hood, Refrigerator, Tankless Water Heater, Washer
Features
- Ceiling Fan(s), Five Piece Bath, Granite Counters, High Ceilings, High Speed Internet, Jack & Jill Bathroom, Kitchen Island, Pantry, Primary Suite, Radon Mitigation System, Sound System, Walk-In Closet(s)
- Flooring: Carpet, Tile, Wood
- Basement: Finished,Full,Sump Pump
- Has fireplace: Yes
- Fireplace features: Basement, Bedroom, Family Room
Interior area
- Total structure area: 4,775
- Total interior livable area: 4,775 sqft
- Finished area above ground: 3,120
- Finished area below ground: 1,295
Property
Parking
- Total spaces: 3
- Parking features: Concrete, Electric Vehicle Charging Station(s), Oversized
- Attached garage spaces: 3
Features
- Levels: Two
- Stories: 2
- Patio & porch: Patio
- Exterior features: Lighting, Private Yard, Rain Gutters
- Fencing: Full
Lot
- Size: 9,496 Square Feet
- Features: Cul-De-Sac, Level, Master Planned, Sprinklers In Front, Sprinklers In Rear
Details
- Parcel number: 033391918
- Special conditions: Standard
Construction
Type & style
- Home type: SingleFamily
- Architectural style: Traditional
- Property subtype: Single Family Residence
Materials
- Brick, Frame
- Roof: Concrete
Condition
- Updated/Remodeled
- Year built: 1993
Utilities & green energy
- Electric: 220 Volts, 220 Volts in Garage
- Sewer: Public Sewer
- Water: Public
Community & HOA
Community
- Security: Carbon Monoxide Detector(s), Smart Cameras, Smart Locks, Smoke Detector(s), Video Doorbell, Water Leak/Flood Alarm
- Subdivision: Maplewood Oaks/Huntington Park
HOA
- Has HOA: Yes
- Services included: Internet, Maintenance Grounds, Recycling, Snow Removal, Trash
- HOA fee: $1,450 annually
- HOA name: Huntington Park HOA
- HOA phone: 303-667-4848
Location
- Region: Greenwood Village
Financial & listing details
- Price per square foot: $318/sqft
- Tax assessed value: $1,340,700
- Annual tax amount: $8,444
- Date on market: 4/29/2026
- Listing terms: Cash,Conventional,FHA,Other,VA Loan
- Exclusions: Seller's Personal Property, Staging Furniture.
- Ownership: Individual
- Road surface type: Paved
Price history
| Date | Event | Price |
|---|---|---|
| 7/2/2026 | Sold | $1,520,000-5%$318/sqft |
Source:  REcolorado as distributed by MLS GRID #5328418 Report a problem REcolorado as distributed by MLS GRID #5328418 Report a problem | ||
| 6/1/2026 | Pending sale | $1,600,000$335/sqft |
Source: REcolorado as distributed by MLS GRID #5328418 Report a problem | ||
| 4/29/2026 | Listed for sale | $1,600,000+259.6%$335/sqft |
Source: REcolorado as distributed by MLS GRID #5328418 Report a problem | ||
| 10/21/2003 | Sold | $445,000+45.9%$93/sqft |
Source: Public Record Report a problem | ||
| 8/22/1994 | Sold | $305,000$64/sqft |
Source: Public Record Report a problem | ||
Public tax history
| Year | Property taxes | Tax assessment |
|---|---|---|
| 2025 | $8,034 +14.5% | $83,794 -5.5% |
| 2024 | $7,019 +24.6% | $88,634 -4.9% |
| 2023 | $5,632 -0.7% | $93,215 +38.2% |
| 2022 | $5,669 | $67,457 -2.8% |
| 2021 | -- | $69,398 +5.2% |
| 2020 | $5,450 +6.6% | $65,980 |
| 2019 | $5,113 | $65,980 +8.4% |
| 2018 | $5,113 +1.3% | $60,854 |
| 2017 | $5,047 | $60,854 +0.8% |
| 2016 | -- | $60,345 |
| 2015 | -- | $60,345 +20.8% |
| 2014 | $5,081 +10.3% | $49,949 +8.7% |
| 2013 | $4,609 | $45,950 +4.3% |
| 2012 | -- | $44,060 |
| 2011 | $4,384 +2.7% | $44,060 -13.5% |
| 2010 | $4,267 -7.5% | $50,950 |
| 2009 | $4,611 | $50,950 -6.5% |
| 2008 | -- | $54,486 |
| 2007 | -- | $54,486 +28.9% |
| 2006 | -- | $42,259 |
| 2005 | -- | $42,259 +1.5% |
| 2002 | $3,254 +0.8% | $41,630 +8.3% |
| 2001 | $3,227 | $38,430 |
Find assessor info on the county website
Neighborhood: 80111
Nearby homes
- $1,461,9005 bd3 ba4.3k sqft6142 S Boston Cir, Greenwood Village, CO 80111Off Market
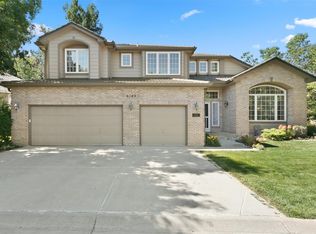
- $1,495,0006 bd5 ba4.8k sqft6151 S Boston Cir, Greenwood Village, CO 80111Sold

- $261,0001 bd1 ba700 sqft9293 E Arbor Cir APT C, Englewood, CO 80111Off Market

- $1,554,9004 bd4 ba5.6k sqft6131 S Boston Cir, Greenwood Village, CO 80111Off Market
- $242,4001 bd1 ba697 sqft9283 E Arbor Cir APT F, Englewood, CO 80111Sold
- $298,0001 bd1 ba697 sqft9293 E Arbor Cir APT F, Englewood, CO 80111Sold
- $257,5001 bd1 ba697 sqft9283 E Arbor Cir ##C, Englewood, CO 80111Off Market
- $295,0001 bd1 ba697 sqft9293 E Arbor Cir, Englewood, CO 80111Sold
Nearby schools
GreatSchools rating
- 8/10Heritage Elementary SchoolGrades: PK-5Distance: 1.6 mi
- 9/10Campus Middle SchoolGrades: 6-8Distance: 1.8 mi
- 9/10Cherry Creek High SchoolGrades: 9-12Distance: 1.8 mi
Schools provided by the listing agent
- Elementary: Heritage
- Middle: Campus
- High: Cherry Creek
- District: Cherry Creek 5
Source: REcolorado as distributed by MLS GRID. This data may not be complete. We recommend contacting the local school district to confirm school assignments for this home.
Get a cash offer in 3 minutes
Find out how much your home could sell for in as little as 3 minutes with a no-obligation cash offer.
Estimated market value
$1,513,100
Get a cash offer in 3 minutes
Find out how much your home could sell for in as little as 3 minutes with a no-obligation cash offer.
Estimated market value
$1,513,100
- Colorado
- Arapahoe County
- Greenwood Village
- 80111
- 6146 S Boston Circle
Nearby cities
Nearby zip codes
Other Greenwood Village Topics
- Apartments for Rent in 80111
- Houses for Sale in 80111
- Houses for Rent in 80111
- 80111 Real Estate
- Greenwood Village Condos
- Houses for Sale in Greenwood Village
- Newest Listings in Greenwood Village
- Greenwood Village Home Values
- Greenwood Village Real Estate Agents
- Greenwood Village Refinance
- Greenwood Village Mortgage Rates
