Searching for a large home, w/ amazing schools & amazing location?! Here it is-updated top to bottom & truly an entertainer’s dream! Host summer gatherings from the spacious deck overlooking the lovely, fenced yard w/ Huntington Park open space & views of DTC just beyond. Relax on snowy nights in the high-end hot tub situated w/privacy in mind on the covered patio. Toast marshmallows around the gas firepit & grill dinner using one of 3 built-in gas connections. Now, step inside & really fall in love! Featuring beautifully updated staircase & hardwood floors throughout the main level- this home has a fresh contemporary, yet comfortable feel. Boasting 6 spacious beds & 5 baths. Over 4,800 sq ft of living space. Light & bright, this wonderful home has a large kitchen opening to the spacious family room w/high ceilings & beautiful brick fireplace. Super rare/ highly desirable main floor primary suite! Enjoy this wonderful oasis w/ gorgeous natural light, sitting area & a three-sided gas fireplace leading to the en-suite bath w/ soaking tub & walk-in closet. Also featuring a large main-level study & full bathroom. The upper-level features 3 bedrooms including a spacious bedroom w/walk-in closet & en-suite bath, as well as 2 more bedrooms w/shared full bath. This home has so much to offer & it doesn’t stop w/ the main levels, the recently finished walk-out basement offers a huge recreation space, a great bedroom w/ large closet & full bath. Think you’ve seen it all? Not yet-Check out the awesome ultra high-end theatre w/ 11.3 atmos surround sound system w/all paradigm speakers, 160 inch screen, 4k projection, other high-end components & beautiful leather reclining chairs– ALL included! Situated within this highly sought after, established & loved community. Additional updates include a newer stone-coated steel roof, fresh exterior paint, new sliders-main/basement levels, new HW heater, new front door, new flooring & new lighting throughout.
Sold for $1,495,000
$1,495,000
6151 S Boston Circle, Greenwood Village, CO 80111
6beds
4,889sqft
Single Family Residence
Built in 1994
9,845 Square Feet Lot
$1,635,500 Zestimate®
$306/sqft
$5,560 Estimated rent
Home value
$1,635,500
$1.52M - $1.77M
$5,560/mo
Zestimate® history
Owner options
List your home for rent
$5,560/mo
Rent Zestimate®
Find your next renter with Zillow Rental Manager. Plus, with online applications, you can quickly screen prospective tenants – for free.
$5,560/mo
Rent Zestimate®
Refinance and save
$8,368/mo
Est. payment
Refinancing to a lower rate could help reduce your monthly payments and save thousands over the life of the loan.
$8,368/mo
Est. payment
Explore your selling options
Work with a Zillow partner agent
Leverage their expertise and Zillow's premium Showcase listings to get your home seen by more buyers.
Get startedList with your own agent
Get your home in front of millions of buyers by listing it on Zillow.
Learn how to do itSell it yourself
Take full control of how buyers see your home on Zillow by listing For Sale by Owner (FSBO).
List your homeWhat's special
Zillow last checked:
Listing updated:
Listed by:
Jennifer Bub 303-253-4969 jennifer.bub@coloradohomes.com,
Coldwell Banker Realty 24
Bought with:
Doug Simmons, 100043293
Berkshire Hathaway HomeServices Colorado, LLC - Highlands Ranch Real Estate
Tara Simmons, 100031075
Berkshire Hathaway HomeServices Colorado, LLC - Highlands Ranch Real Estate
Source: REcolorado as distributed by MLS GRID,MLS#: 2984237
Facts & features
Interior
Bedrooms & bathrooms
- Bedrooms: 6
- Bathrooms: 5
- Full bathrooms: 3
- 3/4 bathrooms: 2
- Main level bathrooms: 2
- Main level bedrooms: 2
Primary bedroom
- Description: Primary Suite With Sitting Area And Gas Fireplace, High Ceilings, Plantation Shutters And Gorgeous Hardwood Floors
- Level: Main
Bedroom
- Description: Bedroom With Closet Or Study With Built-In Shelves And Gorgeous Wood Floors
- Level: Main
Bedroom
- Description: Spacious Bedroom With Large Closet, Plantation Shutters, Lv Flooring And Shared Attached Full Bathroom
- Level: Upper
Bedroom
- Description: Spacious Bedroom With Large Closet, Plantation Shutters, Lv Flooring And Shared Attached Full Bathroom
- Level: Upper
Bedroom
- Description: Large Bedroom With Double Doors, Lv Flooring, Walk-In Closet And En-Suite Full Bathroom
- Level: Upper
Bedroom
- Description: Large Bedroom With Egress Window And Large Closet, New Carpet
- Level: Basement
Primary bathroom
- Description: 5-Piece Bathroom With Soaking Tub And Gas Fireplace, Double Sinks And Walk-In Closet
- Level: Main
Bathroom
- Description: 3/4 Bathroom With Walk-In Shower
- Level: Main
Bathroom
- Description: Shared Bathroom With Double Sink And Private Toilet / Tub Area
- Level: Upper
Bathroom
- Description: En-Suite Full Bathroom
- Level: Upper
Bathroom
- Description: Updated Bathroom With Walk-In Shower
- Level: Basement
Dining room
- Description: Lovely Dining Room Right Off Of The Kitchen With Updated Lighting And Gorgeous Wood Floors
- Level: Main
Family room
- Description: Beautiful Hardwood Floors, Gas Fireplace, Vaulted Ceilings And Wet-Bar
- Level: Main
Great room
- Description: Large Recreation Space, New Carpet, Gas Stove And New Slider Out To The Covered Patio
- Level: Basement
Kitchen
- Description: Brand New Appliances, Large Pantry, Gorgeous Hardwood Floors, Updated Lighting, Breakfast Nook With Brand New Slider Onto Amazing Deck
- Level: Main
Laundry
- Description: Laundry Room / Mudroom Off The 3 Car Garage
- Level: Main
Living room
- Description: Beautiful Living Room With High Ceilings Gorgeous Wood Floors
- Level: Main
Media room
- Description: Theatre Room With New Carpet
- Level: Basement
Heating
- Forced Air
Cooling
- Central Air
Appliances
- Included: Dishwasher, Double Oven, Microwave, Range, Refrigerator
Features
- Built-in Features, Ceiling Fan(s), Eat-in Kitchen, Entrance Foyer, Five Piece Bath, Granite Counters, High Ceilings, High Speed Internet, Jack & Jill Bathroom, No Stairs, Open Floorplan, Pantry, Primary Suite, Radon Mitigation System, Vaulted Ceiling(s), Walk-In Closet(s), Wet Bar
- Flooring: Carpet, Wood
- Windows: Double Pane Windows, Window Coverings
- Basement: Daylight,Finished,Full,Walk-Out Access
- Number of fireplaces: 3
- Fireplace features: Basement, Family Room, Gas, Master Bedroom
Interior area
- Total structure area: 4,889
- Total interior livable area: 4,889 sqft
- Finished area above ground: 3,145
- Finished area below ground: 1,744
Property
Parking
- Total spaces: 3
- Parking features: Garage - Attached
- Attached garage spaces: 3
Features
- Levels: Two
- Stories: 2
- Patio & porch: Covered, Deck, Front Porch, Patio
- Exterior features: Gas Valve, Private Yard
- Fencing: Full
Lot
- Size: 9,845 Square Feet
- Features: Borders Public Land, Cul-De-Sac, Greenbelt, Landscaped, Level, Many Trees, Near Public Transit, Sprinklers In Front, Sprinklers In Rear
- Residential vegetation: Grassed
Details
- Parcel number: 033391721
- Special conditions: Standard
- Other equipment: Home Theater
Construction
Type & style
- Home type: SingleFamily
- Architectural style: Traditional
- Property subtype: Single Family Residence
Materials
- Brick
- Roof: Stone-Coated Steel
Condition
- Updated/Remodeled
- Year built: 1994
Details
- Builder name: Richmond American Homes
Utilities & green energy
- Sewer: Public Sewer
- Water: Public
- Utilities for property: Electricity Connected, Natural Gas Connected
Community & HOA
Community
- Security: Smart Cameras, Video Doorbell
- Subdivision: Huntington Park
HOA
- Has HOA: Yes
- Services included: Internet, Maintenance Grounds, Recycling, Road Maintenance, Snow Removal, Trash
- HOA fee: $1,400 annually
- HOA name: Huntington Park HOA
- HOA phone: 720-289-1666
Location
- Region: Greenwood Village
Financial & listing details
- Price per square foot: $306/sqft
- Tax assessed value: $1,394,700
- Annual tax amount: $5,208
- Date on market: 6/21/2024
- Listing terms: Cash,Conventional
- Exclusions: All Sellers Personal Property And Staging Items, Washer And Dryer. Mounted Television In The Living Room, Beverage Refrigerator In The Basement, Pool Table In The Basement, Refrigerator/Freezer In The Garage.
- Ownership: Relo Company
- Electric utility on property: Yes
- Road surface type: Paved
Price history
| Date | Event | Price |
|---|---|---|
| 8/28/2024 | Sold | $1,495,000-2%$306/sqft |
Source:  REcolorado as distributed by MLS GRID #2984237 Report a problem REcolorado as distributed by MLS GRID #2984237 Report a problem | ||
| 8/2/2024 | Pending sale | $1,525,000$312/sqft |
Source: REcolorado as distributed by MLS GRID #2984237 Report a problem | ||
| 7/12/2024 | Price change | $1,525,000-4.4%$312/sqft |
Source: REcolorado as distributed by MLS GRID #2984237 Report a problem | ||
| 6/20/2024 | Listed for sale | $1,595,000+59.2%$326/sqft |
Source: REcolorado as distributed by MLS GRID #2984237 Report a problem | ||
| 4/27/2020 | Sold | $1,002,000+2.8%$205/sqft |
Source: Public Record Report a problem | ||
| 3/17/2020 | Pending sale | $974,900$199/sqft |
Source: Great Place Real Estate Inc #9015845 Report a problem | ||
| 3/13/2020 | Listed for sale | $974,900+181%$199/sqft |
Source: Great Place Real Estate Inc #9015845 Report a problem | ||
| 7/3/1995 | Sold | $347,000$71/sqft |
Source: Public Record Report a problem | ||
Public tax history
| Year | Property taxes | Tax assessment |
|---|---|---|
| 2025 | $8,637 +23.1% | $87,169 -8.5% |
| 2024 | $7,015 +34.7% | $95,281 -4.6% |
| 2023 | $5,208 -0.7% | $99,926 +44.1% |
| 2022 | $5,243 | $69,334 -2.8% |
| 2021 | -- | $71,329 +3.7% |
| 2020 | $5,090 +5.4% | $68,776 |
| 2019 | $4,830 | $68,776 +6.3% |
| 2018 | $4,830 +1.3% | $64,692 |
| 2017 | $4,768 | $64,692 +9% |
| 2016 | -- | $59,326 |
| 2015 | -- | $59,326 +17.7% |
| 2014 | $4,995 +7.4% | $50,387 +9.2% |
| 2013 | $4,649 | $46,160 |
| 2012 | -- | $46,160 |
| 2011 | $4,689 +2.7% | $46,160 -15.3% |
| 2010 | $4,563 -0.1% | $54,490 |
| 2009 | $4,569 | $54,490 +0.9% |
| 2008 | -- | $53,993 |
| 2007 | -- | $53,993 +23.4% |
| 2006 | -- | $43,772 |
| 2005 | -- | $43,772 -0.4% |
| 2002 | $3,433 +0.9% | $43,930 +8.4% |
| 2001 | $3,404 | $40,530 |
Find assessor info on the county website
Neighborhood: 80111
Nearby homes
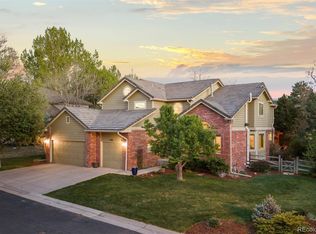
- $1,579,6004 bd6 ba3.3k sqft6155 S Boston Cir, Greenwood Village, CO 80111Off Market
- $1,520,0005 bd5 ba4.7k sqft6146 S Boston Cir, Greenwood Village, CO 80111Sold
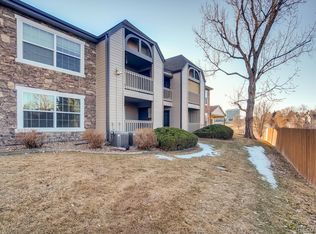
- $382,3002 bd2 ba1k sqft9293 E Arbor Cir APT A, Englewood, CO 80111Off Market

- $257,3001 bd1 ba697 sqft9293 E Arbor Cir APT B, Englewood, CO 80111Off Market
- $373,7002 bd2 ba1k sqft9293 E Arbor Cir APT D, Englewood, CO 80111Off Market
- $295,0001 bd1 ba705 sqft9293 E Arbor Cir APT E, Englewood, CO 80111Sold
- $1,733,6005 bd5 ba5k sqft6161 S Boston Cir, Greenwood Village, CO 80111Off Market
- $262,7001 bd1 ba700 sqft9293 E Arbor Cir APT C, Englewood, CO 80111Off Market
Nearby schools
GreatSchools rating
- 8/10Heritage Elementary SchoolGrades: PK-5Distance: 1.6 mi
- 9/10Campus Middle SchoolGrades: 6-8Distance: 1.8 mi
- 9/10Cherry Creek High SchoolGrades: 9-12Distance: 1.8 mi
Schools provided by the listing agent
- Elementary: Heritage
- Middle: Campus
- High: Cherry Creek
- District: Cherry Creek 5
Source: REcolorado as distributed by MLS GRID. This data may not be complete. We recommend contacting the local school district to confirm school assignments for this home.
Get a cash offer in 3 minutes
Find out how much your home could sell for in as little as 3 minutes with a no-obligation cash offer.
Estimated market value
$1,635,500
Get a cash offer in 3 minutes
Find out how much your home could sell for in as little as 3 minutes with a no-obligation cash offer.
Estimated market value
$1,635,500
- Colorado
- Arapahoe County
- Greenwood Village
- 80111
- 6151 S Boston Circle
Nearby cities
Nearby zip codes
Other Greenwood Village Topics
- Apartments for Rent in 80111
- Houses for Sale in 80111
- Houses for Rent in 80111
- 80111 Real Estate
- Greenwood Village Condos
- Houses for Sale in Greenwood Village
- Newest Listings in Greenwood Village
- Greenwood Village Home Values
- Greenwood Village Real Estate Agents
- Greenwood Village Refinance
- Greenwood Village Mortgage Rates
