Stunning Morrison Ranch Home with spacious backyard. This beautiful upgraded home has views of the Greenbelt across the street as well as Ladyface Mountain. Featuring a gated courtyard with paved walkway leading to a double door entry. Inviting entry with serene view of Zen-like atrium brings in great natural light. The open floor plan features wide plank white oak wood flooring, crown molding, recessed lighting, and dual pane windows throughout. The recently remodeled kitchen features beautiful views of the side garden, Caesarstone Quartz countertops, white custom cabinetry with soft close drawers, a Wolf range, beverage fridge, stainless steel appliances, ample storage space and large center island make it perfect for entertaining. The kitchen is open to the family room which lets in plenty of natural light and provides a gorgeous view of the spacious backyard and pool. A separate dining room and sunken living room with high vaulted ceiling, built in bookshelves and fireplace provides an elegant and warm place to enjoy views of the beautiful Greenbelt. The large master suite has a sliding barn door leading to a walk-in closet and features high ceilings with a sliding glass door overlooking the backyard. The Master bath has Caesarstone Quartz countertops, dual sinks, and glass encased shower. Attached laundry room features built in cabinetry and butcher block counter. Updated hallway bathroom has matching Caesarstone Quartz countertops, dual sinks, tub and access to the exterior. A charming half bath features a shiplap accent wall with wood shelves. The private and spacious backyard has a fenced in pool, lawns, and patio. This impressive lot has an additional side yard with a rock garden and fruit trees. Attached two car garage and close to the coveted Las Virgenes schools, shops, restaurants, hiking and bike paths, and just a short drive to the stunning Malibu beaches. A must see unique opportunity to live in one of the largest lots in the Meadows of Morrison Ranch!
Pets are okay, but there is a size and number of pets limit. There is no washer/dryer in the home. Tenant pays for all utilities. Landlord has a Tenant Screening Criteria list, which will be provided prior to submitting credit applications. Please note all photos are from October 2021--the property is no longer staged.
Sold for $7,750
$7,750
6146 Shadycreek Dr, Agoura Hills, CA 91301
4beds
2,600sqft
Single Family Residence
Built in ----
-- sqft lot
$1,667,600 Zestimate®
$3/sqft
$7,523 Estimated rent
Home value
$1,667,600
$1.48M - $1.87M
$7,523/mo
Zestimate® history
Owner options
List your home for rent
$7,523/mo
Rent Zestimate®
Find your next renter with Zillow Rental Manager. Plus, with online applications, you can quickly screen prospective tenants – for free.
$7,523/mo
Rent Zestimate®
Refinance and save
$40/mo
Est. payment
Refinancing to a lower rate could help reduce your monthly payments and save thousands over the life of the loan.
$40/mo
Est. payment
Explore your selling options
Work with a Zillow partner agent
Leverage their expertise and Zillow's premium Showcase listings to get your home seen by more buyers.
Get startedList with your own agent
Get your home in front of millions of buyers by listing it on Zillow.
Learn how to do itSell it yourself
Take full control of how buyers see your home on Zillow by listing For Sale by Owner (FSBO).
List your homeWhat's special
Fruit treesLadyface mountainSpacious backyardGated courtyardWolf rangeLarge center islandCharming half bath
Zillow last checked:
Listing updated:
Source: Zillow Rentals
Facts & features
Interior
Bedrooms & bathrooms
- Bedrooms: 4
- Bathrooms: 3
- Full bathrooms: 3
Cooling
- Central Air
Appliances
- Included: Dishwasher, Oven, Refrigerator, WD Hookup
- Laundry: Hookups
Features
- WD Hookup, Walk In Closet
- Flooring: Hardwood
Interior area
- Total interior livable area: 2,600 sqft
Property
Parking
- Parking features: Attached
- Has attached garage: Yes
- Details: Contact manager
Features
- Exterior features: No Utilities included in rent, Walk In Closet
- Has private pool: Yes
Details
- Parcel number: 2051009028
Construction
Type & style
- Home type: SingleFamily
- Property subtype: Single Family Residence
Community & HOA
Community
- Deposit fee: $7,750
- Application fee: $50
- Pet deposit fee: $1,000
HOA
- Amenities included: Pool
Location
- Region: Agoura Hills
Financial & listing details
- Price per square foot: $3/sqft
- Tax assessed value: $1,468,134
- Date on market: 6/27/2025
- Date available: 07/05/2025
- Lease term: 1 Year
Price history
| Date | Event | Price |
|---|---|---|
| 7/25/2025 | Sold | $7,750-99.4%$3/sqft |
Source: Agent Provided Report a problem | ||
| 7/23/2025 | Listing removed | $7,750$3/sqft |
Source: Zillow Rentals Report a problem | ||
| 6/27/2025 | Listed for rent | $7,750+21.1%$3/sqft |
Source: Zillow Rentals Report a problem | ||
| 10/15/2021 | Listing removed | -- |
Source: Zillow Rental Manager Report a problem | ||
| 10/8/2021 | Listed for rent | $6,400$2/sqft |
Source: Zillow Rental Manager Report a problem | ||
| 11/16/2017 | Sold | $1,265,000+1.3%$487/sqft |
Source: Public Record Report a problem | ||
| 10/14/2017 | Pending sale | $1,249,000$480/sqft |
Source: Wish Sotheby's International Realty #SR17231139 Report a problem | ||
| 10/13/2017 | Listed for sale | $1,249,000+12.5%$480/sqft |
Source: Wish Sotheby's International Realty #SR17231139 Report a problem | ||
| 6/29/2016 | Listing removed | $1,110,000$427/sqft |
Source: Ewing & Associates Sotheby's International Realty #SR16071828 Report a problem | ||
| 6/21/2016 | Listed for sale | $1,110,000$427/sqft |
Source: Ewing & Associates Sotheby's International Realty #SR16071828 Report a problem | ||
| 4/26/2016 | Pending sale | $1,110,000$427/sqft |
Source: Ewing & Associates Sotheby's International Realty #SR16071828 Report a problem | ||
| 4/8/2016 | Listed for sale | $1,110,000+38.9%$427/sqft |
Source: Ewing & Associates Sotheby's International Realty #SR16071828 Report a problem | ||
| 2/19/2014 | Sold | $799,000$307/sqft |
Source: Public Record Report a problem | ||
| 1/5/2014 | Pending sale | $799,000$307/sqft |
Source: Woodbridge Estates Inc. #SR13243015 Report a problem | ||
| 12/18/2013 | Listed for sale | $799,000$307/sqft |
Source: Woodbridge Estates Inc. #SR13243015 Report a problem | ||
| 12/15/2013 | Pending sale | $799,000$307/sqft |
Source: Woodbridge Estates Inc. #SR13243015 Report a problem | ||
| 12/8/2013 | Listed for sale | $799,000-7.1%$307/sqft |
Source: Woodbridge Estates Inc. #SR13243015 Report a problem | ||
| 6/25/2008 | Sold | $860,000-8%$331/sqft |
Source: Public Record Report a problem | ||
| 6/1/2007 | Sold | $935,000+158.3%$360/sqft |
Source: Public Record Report a problem | ||
| 4/1/1997 | Sold | $362,000-4.5%$139/sqft |
Source: Public Record Report a problem | ||
| 6/14/1996 | Sold | $379,000-1.6%$146/sqft |
Source: Public Record Report a problem | ||
| 5/31/1995 | Sold | $385,000$148/sqft |
Source: Public Record Report a problem | ||
Public tax history
| Year | Property taxes | Tax assessment |
|---|---|---|
| 2026 | -- | $1,468,134 +2% |
| 2025 | $17,159 +6% | $1,439,348 +2% |
| 2024 | $16,190 +1.8% | $1,411,126 +2% |
| 2023 | $15,896 +3.2% | $1,383,458 +2% |
| 2022 | $15,405 +0.1% | $1,356,333 +2% |
| 2021 | $15,386 +1.1% | $1,329,739 +1% |
| 2020 | $15,218 | $1,316,105 +2% |
| 2019 | $15,218 +3.6% | $1,290,300 +2% |
| 2018 | $14,683 | $1,265,000 +48.5% |
| 2017 | $14,683 +46.4% | $852,035 +2% |
| 2016 | $10,027 +3.4% | $835,330 +2.5% |
| 2015 | $9,698 +15.3% | $814,972 +12.4% |
| 2014 | $8,411 | $725,000 |
| 2012 | -- | $725,000 |
| 2011 | -- | $725,000 |
| 2010 | -- | $725,000 -6% |
| 2009 | -- | $771,400 -19.1% |
| 2008 | -- | $953,700 +116.7% |
| 2007 | -- | $440,054 +2% |
| 2006 | -- | $431,427 |
| 2005 | -- | $431,427 +4% |
| 2004 | -- | $414,676 +1.9% |
| 2003 | -- | $407,077 +2% |
| 2002 | -- | $399,096 +4% |
| 2000 | -- | $383,601 |
Find assessor info on the county website
Neighborhood: North Village
Nearby homes
- $1,975,0005 bd3 ba3.1k sqft6152 Shadycreek Dr, Agoura Hills, CA 91301Sold
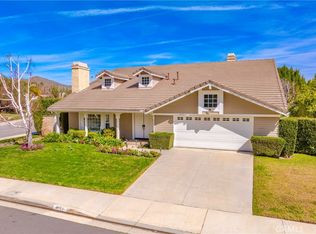
- $1,558,3003 bd3 ba2.6k sqft6140 Shadycreek Dr, Agoura Hills, CA 91301Off Market
- $1,405,9004 bd3 ba2.3k sqft6210 Watertree Ct, Agoura Hills, CA 91301Off Market
- $1,183,1004 bd2 ba2.3k sqft6203 Rustling Oaks Dr, Agoura Hills, CA 91301Off Market
- $1,344,9003 bd3 ba2.8k sqft6209 Rustling Oaks Dr, Agoura Hills, CA 91301Off Market
- $1,616,6003 bd3 ba3.1k sqft6151 Rustling Oaks Dr, Agoura Hills, CA 91301Off Market
- $1,309,3003 bd3 ba2.8k sqft6132 Shadycreek Dr, Agoura Hills, CA 91301Off Market
- $1,413,7004 bd3 ba3.1k sqft6215 Rustling Oaks Dr, Agoura Hills, CA 91301Off Market
Nearby schools
GreatSchools rating
- 9/10Willow Elementary SchoolGrades: K-5Distance: 0.4 mi
- 7/10Lindero Canyon Middle SchoolGrades: 6-8Distance: 1.5 mi
- 9/10Agoura High SchoolGrades: 9-12Distance: 1.1 mi
Get a cash offer in 3 minutes
Find out how much your home could sell for in as little as 3 minutes with a no-obligation cash offer.
Estimated market value
$1,667,600
Get a cash offer in 3 minutes
Find out how much your home could sell for in as little as 3 minutes with a no-obligation cash offer.
Estimated market value
$1,667,600
- California
- Los Angeles County
- Agoura Hills
- 91301
- North Village
- 6146 Shadycreek Dr
