*Ask us how we can get below market financing for you!* Imagine a morning defined by leisure rather than a rush, where your day begins with a peaceful stroll along Medea Creek. Welcome to the coveted flats of Morrison Estates, a neighborhood designed for connection and convenience. Perfectly positioned on a desirable corner lot along the gorgeous Shadycreek greenbelt, this home offers an idyllic setting for any stage of life. Whether you appreciate the short walk to award-winning schools or simply desire a community where neighbors wave hello and the rhythm of life is relaxed, this is the perfect place to put down roots. When October arrives, you'll especially love the festive magic of Halloween, where the entire community comes together to create a memorable occasion for all ages.
Inside, this 5-bedroom, 3-bathroom sanctuary balances a luxurious sense of style with the ease of daily life, having undergone a series of tasteful improvements. Every bathroom has been thoughtfully updated, while beneath the stairs, a temperature-controlled wine cellar waits for the perfect bottle. Nearby, a bar area glows with mood lighting, ready for the soft hum of a dinner party and the perfect evening ambiance. The spacious upstairs primary suite is a retreat unto itself, where a private balcony catches the breeze and a flickering fireplace warms a bonus space meant for morning coffee or a quiet seating area. A well-appointed downstairs bedroom offers a quiet corner for visiting guests or a private home office for remote work. Finally, the back door slider opens to your own private yard of avocado, grapefruit, and lemon trees. The air smells of citrus blossoms, and the pool, secured by a children’s gate, anchors long afternoons of splashing in the sun while the jacuzzi promises endless relaxation and fun beneath the stars.
Just beyond the quiet of the greenbelt, the convenience of the neighborhood unfolds with a variety of local shops, restaurants, and grocery stores only minutes away. Whether you're running a quick errand or enjoying a sunset walk along the Medea Creek trail, everything you need is right within reach.
Sold for $1,975,000
Listed by: Berkshire Hathaway HomeServices California Properties • Marcel Jany • Contact: 818-424-7981
$1,975,000
6152 Shadycreek Dr, Agoura Hills, CA 91301
5beds
3,163sqft
Single Family Residence
Built in 1980
8,457 Square Feet Lot
$1,965,400 Zestimate®
$624/sqft
$7,790 Estimated rent
Home value
$1,965,400
$1.79M - $2.16M
$7,790/mo
Zestimate® history
Owner options
List your home for rent
$7,790/mo
Rent Zestimate®
Find your next renter with Zillow Rental Manager. Plus, with online applications, you can quickly screen prospective tenants – for free.
$7,790/mo
Rent Zestimate®
Refinance and save
$12,882/mo
Est. payment
Refinancing to a lower rate could help reduce your monthly payments and save thousands over the life of the loan.
$12,882/mo
Est. payment
Explore your selling options
Work with a Zillow partner agent
Leverage their expertise and Zillow's premium Showcase listings to get your home seen by more buyers.
Get startedList with your own agent
Get your home in front of millions of buyers by listing it on Zillow.
Learn how to do itSell it yourself
Take full control of how buyers see your home on Zillow by listing For Sale by Owner (FSBO).
List your homeWhat's special
Flickering fireplacePrivate balconyTemperature-controlled wine cellarGorgeous shadycreek greenbeltSpacious upstairs primary suiteWell-appointed downstairs bedroomDesirable corner lot
Zillow last checked:
Listing updated:
Listed by:
Marcel Jany DRE #02057294 818-424-7981,
Berkshire Hathaway HomeServices California Properties
Bought with:
Simon Celikian, DRE #01448674
Source: CRMLS,MLS#: SR26034461 Originating MLS: California Regional MLS
Originating MLS: California Regional MLSFacts & features
Interior
Bedrooms & bathrooms
- Bedrooms: 5
- Bathrooms: 3
- Full bathrooms: 3
- Main level bathrooms: 1
- Main level bedrooms: 1
Rooms
- Room types: Bedroom, Entry/Foyer, Family Room, Living Room, Primary Bedroom, Other, Retreat, Dining Room
Primary bedroom
- Features: Primary Suite
Bedroom
- Features: Bedroom on Main Level
Bathroom
- Features: Bathtub, Remodeled, Separate Shower
Other
- Features: Dressing Area
Kitchen
- Features: Granite Counters
Other
- Features: Walk-In Closet(s)
Heating
- Central
Cooling
- Central Air
Appliances
- Included: Convection Oven, Gas Cooktop, Microwave, Refrigerator, Water Heater, Dryer, Washer
Features
- Wet Bar, Ceiling Fan(s), Cathedral Ceiling(s), Separate/Formal Dining Room, Eat-in Kitchen, Granite Counters, High Ceilings, Open Floorplan, Quartz Counters, Bedroom on Main Level, Dressing Area, Primary Suite, Walk-In Closet(s)
- Flooring: Carpet, Stone, Vinyl
- Doors: Double Door Entry
- Windows: Double Pane Windows
- Has fireplace: Yes
- Fireplace features: Family Room, Gas, Living Room, Primary Bedroom
- Common walls with other units/homes: No Common Walls
Interior area
- Total interior livable area: 3,163 sqft
Property
Parking
- Total spaces: 2
- Parking features: Driveway, Garage Faces Front, Garage
- Attached garage spaces: 2
Accessibility
- Accessibility features: None
Features
- Levels: Two
- Stories: 2
- Entry location: 1
- Has private pool: Yes
- Pool features: Heated, In Ground, Private
- Has spa: Yes
- Spa features: Heated, In Ground, Private
- Fencing: Block
- Has view: Yes
- View description: Hills, Pool, Creek/Stream
- Has water view: Yes
- Water view: Creek/Stream
Lot
- Size: 8,457 Square Feet
- Features: Corner Lot, Drip Irrigation/Bubblers, Front Yard, Greenbelt, Sprinklers In Rear, Sprinklers In Front, Lawn, Landscaped, Sprinkler System, Yard
Details
- Parcel number: 2051009029
- Special conditions: Trust
Construction
Type & style
- Home type: SingleFamily
- Architectural style: Cape Cod
- Property subtype: Single Family Residence
Materials
- Foundation: Slab
- Roof: Tile
Condition
- Turnkey
- New construction: No
- Year built: 1980
Utilities & green energy
- Sewer: Public Sewer
- Water: Public
- Utilities for property: Electricity Connected, Natural Gas Connected, Phone Connected, Sewer Connected, Water Connected
Community & HOA
Community
- Features: Biking, Curbs, Park, Sidewalks
- Security: Carbon Monoxide Detector(s), Smoke Detector(s)
- Subdivision: Morrison East Meadows (824)
HOA
- Has HOA: Yes
- Amenities included: Maintenance Grounds
- HOA fee: $263 quarterly
- HOA name: Morrison Ranch Estates Homeowners' Association
- HOA phone: 833-446-2674
Location
- Region: Agoura Hills
Financial & listing details
- Price per square foot: $624/sqft
- Tax assessed value: $1,432,522
- Date on market: 2/24/2026
- Cumulative days on market: 16 days
- Listing terms: Cash,Cash to New Loan,Conventional
- Exclusions: Fountain in the backyard
Price history
| Date | Event | Price |
|---|---|---|
| 4/16/2026 | Sold | $1,975,000-1.2%$624/sqft |
Source:  CRMLS #SR26034461 Report a problem CRMLS #SR26034461 Report a problem | ||
| 3/20/2026 | Pending sale | $1,999,000$632/sqft |
Source: CRMLS #SR26034461 Report a problem | ||
| 2/24/2026 | Listed for sale | $1,999,000+58.8%$632/sqft |
Source: CRMLS #SR26034461 Report a problem | ||
| 11/27/2018 | Sold | $1,259,000$398/sqft |
Source:  CSMAOR #218011657 Report a problem CSMAOR #218011657 Report a problem | ||
Public tax history
| Year | Property taxes | Tax assessment |
|---|---|---|
| 2026 | -- | $1,432,522 +2% |
| 2025 | $16,727 +6.2% | $1,404,434 +2% |
| 2024 | $15,750 +1.9% | $1,376,897 +2% |
| 2023 | $15,463 +3.2% | $1,349,900 +2% |
| 2022 | $14,984 +0.2% | $1,323,432 +2% |
| 2021 | $14,959 +1.1% | $1,297,483 +1% |
| 2020 | $14,795 | $1,284,180 +2% |
| 2019 | $14,795 +75.9% | $1,259,000 +76.6% |
| 2018 | $8,412 | $713,060 +2% |
| 2017 | $8,412 +2% | $699,079 +2% |
| 2016 | $8,245 +3.6% | $685,373 +1.5% |
| 2015 | $7,960 +3.1% | $675,079 +2% |
| 2014 | $7,721 | $661,856 +2.5% |
| 2012 | -- | $645,947 +2% |
| 2011 | -- | $633,282 +0.8% |
| 2010 | -- | $628,550 -0.2% |
| 2009 | -- | $630,044 +2% |
| 2008 | -- | $617,691 +2% |
| 2007 | -- | $605,580 +2% |
| 2006 | -- | $593,706 |
| 2005 | -- | $593,706 +4% |
| 2004 | -- | $570,653 +1.9% |
| 2003 | -- | $560,195 +2% |
| 2002 | -- | $549,212 +4% |
| 2000 | -- | $527,887 |
Find assessor info on the county website
Neighborhood: North Village
Nearby homes
- $7,7504 bd3 ba2.6k sqft6146 Shadycreek Dr, Agoura Hills, CA 91301Sold

- $1,405,9004 bd3 ba2.3k sqft6210 Watertree Ct, Agoura Hills, CA 91301Off Market
- $1,829,0004 bd4 ba3.3k sqft6214 Watertree Ct, Agoura Hills, CA 91301Sold
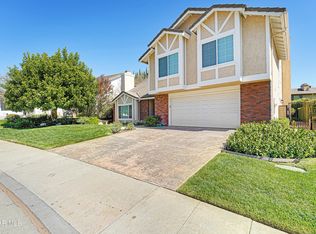
- $1,319,6004 bd2 ba2.3k sqft6205 Watertree Ct, Agoura Hills, CA 91301Off Market
- $1,558,3003 bd3 ba2.6k sqft6140 Shadycreek Dr, Agoura Hills, CA 91301Off Market
- $1,344,9003 bd3 ba2.8k sqft6209 Rustling Oaks Dr, Agoura Hills, CA 91301Off Market
- $1,586,9005 bd3 ba3.1k sqft6213 Watertree Ct, Agoura Hills, CA 91301Off Market
- $1,183,1004 bd2 ba2.3k sqft6203 Rustling Oaks Dr, Agoura Hills, CA 91301Off Market
Nearby schools
GreatSchools rating
- 9/10Willow Elementary SchoolGrades: K-5Distance: 0.4 mi
- 7/10Lindero Canyon Middle SchoolGrades: 6-8Distance: 1.5 mi
- 9/10Agoura High SchoolGrades: 9-12Distance: 1.1 mi
Schools provided by the listing agent
- Elementary: Willow
Source: CRMLS. This data may not be complete. We recommend contacting the local school district to confirm school assignments for this home.
Get a cash offer in 3 minutes
Find out how much your home could sell for in as little as 3 minutes with a no-obligation cash offer.
Estimated market value
$1,965,400
Get a cash offer in 3 minutes
Find out how much your home could sell for in as little as 3 minutes with a no-obligation cash offer.
Estimated market value
$1,965,400
- California
- Los Angeles County
- Agoura Hills
- 91301
- North Village
- 6152 Shadycreek Dr
Nearby cities
Nearby neighborhoods
Nearby zip codes
Other Agoura Hills Topics
