Skip main navigation
Sold for $435,000
  • $435,000

    6147 Cadagon Ct, Salisbury, MD 21801

    4beds
    2,540sqft
    Single Family Residence
    Built in 1995
    0.74 Acres Lot
    $435,700 Zestimate®
    $171/sqft
    $2,704 Estimated rent

    Home value

    $435,700

    $396,000 - $475,000

    $2,704/mo

    Zestimate® history
    Loading
    Loading...

    Owner options

    List your home for rent

    $2,704/mo

    Rent Zestimate®

    Find your next renter with Zillow Rental Manager. Plus, with online applications, you can quickly screen prospective tenants – for free.

    Learn more

    $2,704/mo

    Rent Zestimate®

    Refinance and save

    $2,795/mo

    Est. payment

    Refinancing to a lower rate could help reduce your monthly payments and save thousands over the life of the loan.

    See today's rates

    $2,795/mo

    Est. payment

    Explore your selling options

    Work with a Zillow partner agent

    Leverage their expertise and Zillow's premium Showcase listings to get your home seen by more buyers.

    Get started

    List with your own agent

    Get your home in front of millions of buyers by listing it on Zillow.

    Learn how to do it

    Sell it yourself

    Take full control of how buyers see your home on Zillow by listing For Sale by Owner (FSBO).

    List your home

    What's special

    Ventless gas fireplacePrivate settingPrivate generously sized lotExceptional privacyIrrigation systemFully fenced backyardStainless steel appliances
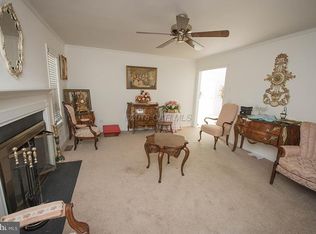
    Beautifully maintained and move-in ready, this spacious 4–5 bedroom, 2.5 bath home offers over 2,500 sq ft of living space on a private, generously sized lot at the end of a quiet cul-de-sac in Willow Creek on Salisbury’s desirable West Side. A brand-new roof and recent bathroom updates add peace of mind, while the home’s thoughtful layout and flexible spaces make it ideal for a variety of lifestyles. The long driveway and rear-facing two-car garage provide ample off-street parking. Inside, the kitchen features tile flooring, stainless steel appliances, tile backsplash, pantry, and space for a full-sized table. Just off the kitchen, a bright three-season room (nearly 200 sq ft, not included in total square footage) overlooks the fully fenced backyard, offering exceptional privacy with some forest conservation to the rear. Step outside to enjoy both a deck and patio, plus a storage shed tucked in the back corner of the expansive yard. The main level also includes a comfortable living room with LVP flooring and a ventless gas fireplace, a formal dining room with tall windows, and a private front office with built-ins—perfect for working from home. Upstairs, the primary suite features a partially vaulted ceiling and an impressive bonus walk-in closet space (nearly 200 sq ft) with its own mini-split system. The en-suite bath includes a soaking tub, dual vanities, and separate shower. Two additional bedrooms, a full hall bath, and conveniently located laundry complete the second level. The third floor adds even more versatility with a fourth bedroom and a large bonus room that can easily serve as a fifth bedroom, gym, or flex space. Additional highlights include crown molding throughout the first floor, tankless hot water heater, and an irrigation system. The home and septic system have been recently inspected (reports available), helping streamline the buying process. Septic is approved for 3 bedrooms (6 full-time residents). With its private setting, spacious lot, new roof, and well-cared-for condition, this home truly stands out. Schedule your showing today!

    Zillow last checked:

    Listing updated:

    Listed by:

    Whitney Jarvis 443-944-3073,

    Coldwell Banker Realty

    Bought with:

    Craig R. Lynch, RS-0038638

    Berkshire Hathaway HomeServices PenFed Realty - OP

    Source: Bright MLS,MLS#: MDWC2022322MLS Logo

    Facts & features

    Interior

    Bedrooms & bathrooms
    • Bedrooms: 4
    • Bathrooms: 3
    • Full bathrooms: 2
    • 1/2 bathrooms: 1
    • Main level bathrooms: 1
    Rooms
    • Room types: Bedroom 2, Bedroom 3, Bedroom 1, Bathroom 1, Bathroom 2, Half Bath
    Bedroom 1
    • Level: Upper
    Bedroom 1
    • Level: Upper
    Bedroom 2
    • Level: Upper
    Bedroom 3
    • Level: Upper
    Bathroom 1
    • Level: Upper
    Bathroom 2
    • Level: Upper
    Half bath
    • Level: Main
    Heating
    • Heat Pump, Electric
    Cooling
    • Central Air, Electric
    Appliances
    • Included: Microwave, Dishwasher, Dryer, Refrigerator, Cooktop, Washer, Water Heater, Tankless Water Heater
    • Laundry: Upper Level
    Features
    • Crown Molding, Family Room Off Kitchen, Eat-in Kitchen, Pantry, Walk-In Closet(s), Dry Wall, Vaulted Ceiling(s)
    • Flooring: Carpet, Ceramic Tile, Laminate, Luxury Vinyl
    • Windows: Insulated Windows, Window Treatments
    • Has basement: No
    • Number of fireplaces: 1
    • Fireplace features: Gas/Propane
    Interior area
    • Total structure area: 2,540
    • Total interior livable area: 2,540 sqft
    • Finished area above ground: 2,540
    • Finished area below ground: 0

    Property

    Parking
    • Total spaces: 2
    • Parking features: Garage Faces Rear, Asphalt, Private, Attached, Driveway
    • Attached garage spaces: 2
    • Has uncovered spaces: Yes
    Accessibility
    • Accessibility features: None
    Features
    • Levels: Three
    • Stories: 3
    • Patio & porch: Deck, Enclosed, Porch
    • Pool features: None
    • Fencing: Wood
    Lot
    • Size: 0.74 Acres
    • Features: Backs to Trees, Cul-De-Sac, No Thru Street
    Details
    • Additional structures: Above Grade, Below Grade
    • Parcel number: 2309081631
    • Zoning: R20
    • Special conditions: Standard

    Construction

    Type & style
    • Home type: SingleFamily
    • Architectural style: Contemporary
    • Property subtype: Single Family Residence
    Materials
    • Vinyl Siding
    • Foundation: Block
    • Roof: Asphalt,Shingle
    Condition
    • Excellent
    • New construction: No
    • Year built: 1995

    Utilities & green energy

    • Electric: 200+ Amp Service
    • Sewer: On Site Septic, Septic < # of BR
    • Water: Well
    • Utilities for property: Cable Connected, Propane

    Community & HOA

    Community
    • Subdivision: Willow Creek
    HOA
    • Has HOA: Yes
    • HOA fee: $200 annually
    Location
    • Region: Salisbury
    • Municipality: Salisbury

    Financial & listing details

    • Price per square foot: $171/sqft
    • Tax assessed value: $345,700
    • Annual tax amount: $3,187
    • Date on market: 4/3/2026
    • Listing agreement: Exclusive Right To Sell
    • Listing terms: Cash,Conventional,FHA,VA Loan
    • Inclusions: Refrigerator, Microwave, Dishwasher, Stove, Washer, Dryer, Exhaust Fans, Existing W / W Carpet, Ceiling Fans, Garbage Disposal, Gas Fireplace, Storage Shed, Garage Door Openers, Tankless Hot Water Heater, Screens Where Present, Island In Kitchen
    • Exclusions: Extra Refrigerator In Garage
    • Ownership: Fee Simple

    Price history

    DateEventPrice
    6/5/2026Sold$435,000-1.1%$171/sqft
    Source: Bright MLS #MDWC2022322 Report a problem
    4/24/2026Contingent$439,900$173/sqft
    Source: Bright MLS #MDWC2022322 Report a problem
    4/14/2026Price change$439,900-1.1%$173/sqft
    Source: Bright MLS #MDWC2022322 Report a problem
    4/3/2026Listed for sale$444,900$175/sqft
    Source: Bright MLS #MDWC2022322 Report a problem
    3/25/2026Listing removed$444,900$175/sqft
    Source: Bright MLS #MDWC2020030 Report a problem
    2/27/2026Price change$444,900-1.1%$175/sqft
    Source: Bright MLS #MDWC2020030 Report a problem
    2/17/2026Listed for sale$449,900$177/sqft
    Source: Bright MLS #MDWC2020030 Report a problem
    2/5/2026Listing removed$449,900$177/sqft
    Source: Bright MLS #MDWC2020030 Report a problem
    10/5/2025Listed for sale$449,900+69.8%$177/sqft
    Source: Bright MLS #MDWC2020030 Report a problem
    11/27/2018Sold$264,900$104/sqft
    Source: Public Record Report a problem
    8/24/2018Pending sale$264,900$104/sqft
    Source: Coldwell Banker Residential Brokerage - Salisbury #1002140978 Report a problem
    8/13/2018Listed for sale$264,900+6%$104/sqft
    Source: Coldwell Banker Residential - Salisbury #1002140978 Report a problem
    2/1/2015Listing removed$249,900$98/sqft
    Source: Coldwell Banker Residential Brokerage - Salisbury #495082 Report a problem
    1/31/2015Listed for sale$249,900+35.1%$98/sqft
    Source: Coldwell Banker Residential Brokerage - Salisbury #495082 Report a problem
    1/4/2001Sold$185,000$73/sqft
    Source: Public Record Report a problem

    Public tax history

    YearProperty taxesTax assessment
    2025$3,247 +14.7%$345,700 +17.1%
    2024$2,830 +16%$295,200 +20.6%
    2023$2,441 +0.6%$244,700
    2022$2,427 +0.7%$244,700 +5.7%
    2021$2,410 +2.9%$231,567 +2.9%
    2020$2,341 +1.9%$225,000
    2019$2,298 +2%$225,000 +5.1%
    2018$2,252 -0.1%$214,133 +2.6%
    2017$2,255 +6.1%$208,700 +0.9%
    2016$2,125 $206,933 +0.9%
    2015$2,125 $205,167 +0.9%
    2014$2,125 $203,400
    2013-- $203,400
    2012-- $203,400 -15.2%
    2011-- $239,860
    2010-- $239,860
    2009-- $239,860 -8.5%
    2008-- $262,120 +12.1%
    2007-- $233,800 +13.8%
    2006-- $205,480 +16%
    2005-- $177,160 +6.9%
    2004-- $165,746 +7.4%
    2003-- $154,333 +8%
    2002-- $142,920 +1.8%
    2001-- $140,410
    Find assessor info on the county website

    Neighborhood: 21801

    Nearby schools

    GreatSchools rating
    Schools provided by the listing agent
    • District: Wicomico County Public Schools

    Source: Bright MLS. This data may not be complete. We recommend contacting the local school district to confirm school assignments for this home.

    Get a cash offer in 3 minutes
    Find out how much your home could sell for in as little as 3 minutes with a no-obligation cash offer.
    Estimated market value
    $435,700
    Get a cash offer in 3 minutes
    Find out how much your home could sell for in as little as 3 minutes with a no-obligation cash offer.
    Estimated market value
    $435,700