Skip main navigation
Sold for $385,000
  • $385,000

    6152 Cadagon Ct, Salisbury, MD 21801

    4beds
    2,982sqft
    Single Family Residence
    Built in 1995
    0.83 Acres Lot
    $386,500 Zestimate®
    $129/sqft
    $3,124 Estimated rent

    Home value

    $386,500

    $329,000 - $456,000

    $3,124/mo

    Zestimate® history
    Loading
    Loading...

    Owner options

    List your home for rent

    $3,124/mo

    Rent Zestimate®

    Find your next renter with Zillow Rental Manager. Plus, with online applications, you can quickly screen prospective tenants – for free.

    Learn more

    $3,124/mo

    Rent Zestimate®

    Refinance and save

    $2,513/mo

    Est. payment

    Refinancing to a lower rate could help reduce your monthly payments and save thousands over the life of the loan.

    See today's rates

    $2,513/mo

    Est. payment

    Explore your selling options

    Work with a Zillow partner agent

    Leverage their expertise and Zillow's premium Showcase listings to get your home seen by more buyers.

    Get started

    List with your own agent

    Get your home in front of millions of buyers by listing it on Zillow.

    Learn how to do it

    Sell it yourself

    Take full control of how buyers see your home on Zillow by listing For Sale by Owner (FSBO).

    List your home

    What's special

    Cozy gas fireplaceMultiple living zonesBackyard oasisLots of yardNew hvacVaulted ceilingsHardwood flooring
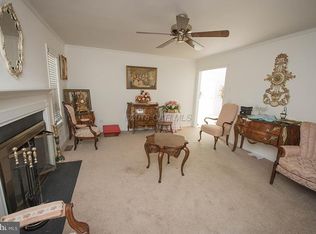
    Back on the market due to no fault of the house! Buyer could not get their financing, so now is YOUR chance !!! Don’t miss this spectacular home!!! New Roof, New HVAC, New Carpeting, Freshly Painted and so much space!!! A fantastic location at the end of a cul de sac! Long driveway and lots of yard!! So much value!!! Welcome to this beautifully maintained 4-bedroom, 2.5-bath colonial home nestled on a quiet cul-de-sac in the Willow Creek neighborhood. The spacious 2,982 sq ft interior has been updated with a brand-new roof, fresh carpet, updated heating and air-conditioning systems, and a fresh coat of paint throughout. Professionally cleaned and perfectly landscaped, this home is truly move-in ready. Enjoy an open floor plan with inviting living spaces, complemented by beautiful hardwood flooring. The eat-in kitchen features ample room for casual dining and flows seamlessly into a formal dining area—ideal for entertaining. Relax by the cozy gas fireplace in the family room or spread out across the generous square footage and expansive yard. Upstairs, you’ll find well-sized bedrooms, including a primary suite with a walk-in closet. Additional highlights include a convenient half-bath, vaulted ceilings, ceiling fans, and multiple living zones to accommodate growing families or guests. New roof, new carpet, new heating and air, fresh paint to get you started, fresh landscaping, professionally cleaned, and much more.... lots of square footage and lots of yard on a cul de sac!!! Perfect!!! *Some listing photos have been AI enhanced and/or staged virtually*

    Zillow last checked:

    Listing updated:

    Listed by:

    Laurie Cannon 410-749-1818,

    ERA Martin Associates

    Bought with:

    Chantal Apple, 525472

    Atlantic Shores Sotheby's International Realty

    Source: Bright MLS,MLS#: MDWC2018394MLS Logo

    Facts & features

    Interior

    Bedrooms & bathrooms
    • Bedrooms: 4
    • Bathrooms: 3
    • Full bathrooms: 2
    • 1/2 bathrooms: 1
    • Main level bathrooms: 1
    Bedroom 1
    • Level: Upper
    • Area: 168 Square Feet
    • Dimensions: 14 X 12
    Bedroom 2
    • Level: Upper
    • Area: 224 Square Feet
    • Dimensions: 14 X 16
    Bedroom 3
    • Level: Upper
    • Area: 121 Square Feet
    • Dimensions: 11 X 11
    Bedroom 4
    • Level: Upper
    • Area: 110 Square Feet
    • Dimensions: 10 X 11
    Dining room
    • Level: Unspecified
    • Area: 132 Square Feet
    • Dimensions: 12 X 11
    Family room
    • Level: Unspecified
    • Area: 184 Square Feet
    • Dimensions: 8 X 23
    Kitchen
    • Level: Unspecified
    • Area: 121 Square Feet
    • Dimensions: 11 X 11
    Living room
    • Level: Unspecified
    • Area: 154 Square Feet
    • Dimensions: 11 X 14
    Heating
    • Heat Pump, Electric
    Cooling
    • Central Air, Ductless, Ceiling Fan(s), Electric
    Appliances
    • Included: Dishwasher, Dryer, Microwave, Oven/Range - Electric, Refrigerator, Washer, Electric Water Heater
    Features
    • Ceiling Fan(s), Attic, Soaking Tub, Bathroom - Tub Shower, Breakfast Area, Dining Area, Family Room Off Kitchen, Open Floorplan, Formal/Separate Dining Room, Eat-in Kitchen, Primary Bath(s), Walk-In Closet(s)
    • Flooring: Carpet, Hardwood, Luxury Vinyl, Wood
    • Windows: Insulated Windows, Screens, Storm Window(s), Window Treatments
    • Has basement: No
    • Number of fireplaces: 1
    • Fireplace features: Wood Burning
    Interior area
    • Total structure area: 2,982
    • Total interior livable area: 2,982 sqft
    • Finished area above ground: 2,982
    • Finished area below ground: 0

    Property

    Parking
    • Total spaces: 10
    • Parking features: Concrete, Off Street, Driveway, On Street
    • Uncovered spaces: 10
    Accessibility
    • Accessibility features: 2+ Access Exits
    Features
    • Levels: Two
    • Stories: 2
    • Pool features: None
    • Fencing: Partial,Vinyl
    Lot
    • Size: 0.83 Acres
    • Features: Cul-De-Sac
    Details
    • Additional structures: Above Grade, Below Grade
    • Parcel number: 2309081615
    • Zoning: R
    • Special conditions: Standard

    Construction

    Type & style
    • Home type: SingleFamily
    • Architectural style: Colonial
    • Property subtype: Single Family Residence
    Materials
    • Frame, Vinyl Siding, Stick Built
    • Foundation: Crawl Space
    • Roof: Architectural Shingle
    Condition
    • Very Good
    • New construction: No
    • Year built: 1995

    Utilities & green energy

    • Sewer: On Site Septic
    • Water: Well
    • Utilities for property: Cable Connected, Electricity Available, Phone

    Community & neighborhood

    Location
    • Region: Salisbury
    • Subdivision: Willow Creek
    • Municipality: SALISBURY

    HOA & financial

    HOA
    • Has HOA: Yes
    • HOA fee: $200 annually

    Other

    Other facts
    • Listing agreement: Exclusive Right To Sell
    • Listing terms: Conventional,FHA,VA Loan
    • Ownership: Fee Simple

    Price history

    DateEventPrice
    3/9/2026Sold$385,000-3.7%$129/sqft
    Source: Bright MLS #MDWC2018394 Report a problem
    12/30/2025Contingent$399,900$134/sqft
    Source: Bright MLS #MDWC2018394 Report a problem
    11/25/2025Listed for sale$399,900$134/sqft
    Source: Bright MLS #MDWC2018394 Report a problem
    11/11/2025Contingent$399,900$134/sqft
    Source: Bright MLS #MDWC2018394 Report a problem
    10/28/2025Price change$399,900-1.2%$134/sqft
    Source: Bright MLS #MDWC2018394 Report a problem
    10/6/2025Price change$404,900-1.2%$136/sqft
    Source: Bright MLS #MDWC2018394 Report a problem
    9/11/2025Price change$409,900-2.4%$137/sqft
    Source: Bright MLS #MDWC2018394 Report a problem
    8/9/2025Price change$419,900-1.2%$141/sqft
    Source: Bright MLS #MDWC2018394 Report a problem
    7/14/2025Price change$424,900-3.4%$142/sqft
    Source: Bright MLS #MDWC2018394 Report a problem
    6/25/2025Price change$439,900-2.2%$148/sqft
    Source: Bright MLS #MDWC2018394 Report a problem
    6/17/2025Listed for sale$449,900+41.7%$151/sqft
    Source: Bright MLS #MDWC2018394 Report a problem
    4/18/2005Sold$317,500$106/sqft
    Source: Public Record Report a problem

    Public tax history

    YearProperty taxesTax assessment
    2025$3,907 +14.5%$417,267 +17.2%
    2024$3,413 +16.1%$355,933 +20.8%
    2023$2,939 +0.6%$294,600
    2022$2,922 +0.7%$294,600 +5.6%
    2021$2,903 +2.9%$279,000 +2.9%
    2020$2,822 +0.9%$271,200
    2019$2,798 +1%$271,200 +2.9%
    2018$2,771 -0.7%$263,467 +1.5%
    2017$2,790 +7.1%$259,600 +1.4%
    2016$2,605 $256,067 +1.4%
    2015$2,605 $252,533 +1.4%
    2014$2,605 $249,000
    2013-- $249,000
    2012-- $249,000 -15.5%
    2011-- $294,840
    2010-- $294,840
    2009-- $294,840 -9.7%
    2008-- $326,390 +10.8%
    2007-- $294,682 +12.1%
    2006-- $262,976 +13.7%
    2005-- $231,270 +9.2%
    2004-- $211,772 +10.1%
    2003-- $192,276 +11.3%
    2002-- $172,780 +7.1%
    2001-- $161,312

    Find assessor info on the county website

    Neighborhood: 21801

    Nearby schools

    GreatSchools rating
    Schools provided by the listing agent
    • Elementary: Pemberton
    • Middle: Salisbury
    • High: James M. Bennett
    • District: Wicomico County Public Schools

    Source: Bright MLS. This data may not be complete. We recommend contacting the local school district to confirm school assignments for this home.

    Get a cash offer in 3 minutes
    Find out how much your home could sell for in as little as 3 minutes with a no-obligation cash offer.
    Estimated market value
    $386,500
    Get a cash offer in 3 minutes
    Find out how much your home could sell for in as little as 3 minutes with a no-obligation cash offer.
    Estimated market value
    $386,500