Here is the home you've been waiting for! Stunning, sought after, ranch style Harris floor plan. This beautiful home offers main floor living with 5 Bedrooms & a study PLUS a finished basement AND an RV GARAGE which lets you live & play in style! A huge bonus is having a covered patio on the back of the home with views of rolling hills in the magnificent OPEN SPACE. Luxury Vinyl Wood Style floors greet you upon entering the foyer & extends throughout the majority of the main living area. You'll enjoy the gourmet kitchen which boasts upgraded pendant lighting, staggered white cabinets w/crown molding & 13 ft island that seats 6. Beautiful luxury granite countertops, stainless steel appliances which include double ovens, a 5-burner gas cooktop with microwave above, a double-door refrigerator which has not 1 but 2 icemakers & last but not least a huge 11x7 walk-in pantry. This open floorplan embraces indoor-outdoor entertaining with sliding glass doors off the dining area & 12 ft wide double stacking doors off the great room that lead to the covered patio. Enjoy the ambiance of the gas fireplace in the great room on chilly nights. The primary bedroom has a 5 piece bath with a luxury rectangular soaking tub,2 separate vanities with Quartz counters, separate oversized shower, water closet & large walk-in closet. You'll also find a study with glass doors off the main hallway as well as 2 additional bedrooms, a full bath, mud room and laundry room with cabinets & sink. Walk down the stairs to a beautiful finished basement where you'll find 2 additional large bedrooms with walk-in closets & egress windows, a 3/4 bath, media room, bonus room being used as an exercise room and additional storage. The RV garage (44x14) is finished, has a heat/cooling appliance, insulated, hot & cold water spigot, 50 amp circuit & 18 ft high ceilings. Take advantage of the extensive paths just outside your door with rolling hills & nature surrounding you. Don't miss seeing this 1!
Sold for $954,000
Street View
$954,000
6147 Leilani Drive, Castle Rock, CO 80108
5beds
4,896sqft
Single Family Residence
Built in 2019
9,583 Square Feet Lot
$945,000 Zestimate®
$195/sqft
$4,472 Estimated rent
Home value
$945,000
$898,000 - $992,000
$4,472/mo
Zestimate® history
Owner options
List your home for rent
$4,472/mo
Rent Zestimate®
Find your next renter with Zillow Rental Manager. Plus, with online applications, you can quickly screen prospective tenants – for free.
$4,472/mo
Rent Zestimate®
Refinance and save
$5,676/mo
Est. payment
Refinancing to a lower rate could help reduce your monthly payments and save thousands over the life of the loan.
$5,676/mo
Est. payment
Explore your selling options
Work with a Zillow partner agent
Leverage their expertise and Zillow's premium Showcase listings to get your home seen by more buyers.
Get startedList with your own agent
Get your home in front of millions of buyers by listing it on Zillow.
Learn how to do itSell it yourself
Take full control of how buyers see your home on Zillow by listing For Sale by Owner (FSBO).
List your homeWhat's special
Gas fireplaceMedia roomRv garageOpen floorplanGlass doorsBonus roomEgress windows
Zillow last checked:
Listing updated:
Listed by:
Deb Smith 720-839-8379 debsmithsellshomes@gmail.com,
HomeSmart
Bought with:
Deb Smith, 1319288
HomeSmart
Source: REcolorado as distributed by MLS GRID,MLS#: 3061607
Facts & features
Interior
Bedrooms & bathrooms
- Bedrooms: 5
- Bathrooms: 3
- Full bathrooms: 2
- 3/4 bathrooms: 1
- Main level bathrooms: 2
- Main level bedrooms: 3
Primary bedroom
- Description: Carpet, Coffered Ceiling & Ceiling Fan
- Level: Main
Bedroom
- Description: Carpet & Walk-In Closet
- Level: Main
Bedroom
- Description: Carpet & Walk-In Closet
- Level: Main
Bedroom
- Description: Carpet, Egress Window, Double Door Closet
- Level: Basement
Bedroom
- Description: Carpet, Egress Window, Walk-In Closet
- Level: Basement
Primary bathroom
- Description: 8' Door Between Primary Bdrm & Bath, Separate Double Bowl Vanities With Quartz Counters, Luxury Vinyl Wood Style Floors, Luxury Stand Alone Rectangular Shaped Soaking Tub, Separate Oversized Shower, Water Closet & Large Walk-In Closet
- Level: Main
Bathroom
- Description: Double Bowl Vanities With Quartz Counters, Luxury Vinyl Wood Style Floor, & Tub/Shower Combo
- Level: Main
Bathroom
- Description: Vanity W/Corian Counter, Luxury Vinyl Floors
- Level: Basement
Bonus room
- Description: Carpet, Currently Used As An Exercise Room
- Level: Basement
Dining room
- Description: Adjacent To Kitchen With Luxury Vinyl Wood Style Flooring & Upgraded Light Fixture
- Level: Main
Great room
- Description: Spacious With Luxury Vinyl Wood Style Flooring, Stone Surround Gas Fireplace With Mantle, 12' Wide Sliding Glass Doors & Upgraded Ceiling Fan
- Level: Main
Kitchen
- Description: Gourmet Kitchen With Upgraded White Staggered Cabinets With Crown Molding & Granite Slab Counters, 13' Large Island That Seats 6 With Sink & Dishwasher & Pendant Lighting Above, Stainless Steel Appliances Which Include Double Wall Ovens, 5 Burner Gas Cooktop With Microwave Above, French Door Refrigerator With 2 Icemakers, Luxury Vinyl Wood Style Flooring, 11'x7' Walk-In Pantry, Dining Area With Upgraded Lighting & Sliding Glass Doors To Covered Patio With Amazing Open Space Views
- Level: Main
Laundry
- Description: Laundry Cabinets With Sink & Corian Countertop, & Luxury Vinyl Wood Style Flooring
- Level: Main
Media room
- Description: Carpet
- Level: Basement
Office
- Description: Luxury Vinyl Wood Style Floor, Glass Panel French Doors & Recessed Can Lights
- Level: Main
Heating
- Forced Air, Natural Gas
Cooling
- Central Air
Appliances
- Included: Cooktop, Dishwasher, Disposal, Double Oven, Gas Water Heater, Microwave, Refrigerator, Water Purifier
Features
- Ceiling Fan(s), Corian Counters, Eat-in Kitchen, Five Piece Bath, Granite Counters, High Ceilings, Kitchen Island, Open Floorplan, Pantry, Primary Suite, Quartz Counters, Radon Mitigation System, Solid Surface Counters, Walk-In Closet(s)
- Flooring: Carpet, Vinyl
- Windows: Double Pane Windows
- Basement: Finished,Partial,Sump Pump
- Number of fireplaces: 1
- Fireplace features: Gas, Great Room
- Common walls with other units/homes: No Common Walls
Interior area
- Total structure area: 4,896
- Total interior livable area: 4,896 sqft
- Finished area above ground: 2,448
- Finished area below ground: 1,891
Property
Parking
- Total spaces: 4
- Parking features: Concrete, Dry Walled, Exterior Access Door, Heated Garage, Insulated Garage, Oversized, Oversized Door, RV Garage, Storage, Tandem
- Attached garage spaces: 4
Features
- Levels: One
- Stories: 1
- Patio & porch: Covered, Patio
- Exterior features: Gas Valve, Private Yard
- Fencing: Full
Lot
- Size: 9,583 Square Feet
- Features: Landscaped, Open Space
Details
- Parcel number: R0467814
- Special conditions: Standard
Construction
Type & style
- Home type: SingleFamily
- Architectural style: Contemporary
- Property subtype: Single Family Residence
Materials
- Cement Siding, Frame, Stone
- Foundation: Slab
- Roof: Composition
Condition
- Year built: 2019
Details
- Builder model: Harris
- Builder name: Richmond American Homes
Utilities & green energy
- Sewer: Public Sewer
- Water: Public
- Utilities for property: Electricity Connected, Natural Gas Connected
Community & HOA
Community
- Security: Carbon Monoxide Detector(s), Radon Detector, Smoke Detector(s)
- Subdivision: The Landing At Cobblestone Ranch
HOA
- Has HOA: Yes
- Amenities included: Park, Playground, Pool, Tennis Court(s), Trail(s)
- Services included: Recycling, Trash
- HOA fee: $70 monthly
- HOA name: Cobblestone Ranch
- HOA phone: 303-459-4919
Location
- Region: Castle Rock
Financial & listing details
- Price per square foot: $195/sqft
- Tax assessed value: $960,221
- Annual tax amount: $6,210
- Date on market: 7/14/2023
- Listing terms: Cash,Conventional,FHA,VA Loan
- Exclusions: Washer, Dryer, Refrigerator & Freezer In The Pantry, Sellers Personal Property
- Ownership: Individual
- Electric utility on property: Yes
- Road surface type: Paved
Price history
| Date | Event | Price |
|---|---|---|
| 2/16/2024 | Sold | $954,000-2.6%$195/sqft |
Source:  REcolorado as distributed by MLS GRID #3061607 Report a problem REcolorado as distributed by MLS GRID #3061607 Report a problem | ||
| 1/5/2024 | Pending sale | $979,900$200/sqft |
Source: REcolorado as distributed by MLS GRID #3061607 Report a problem | ||
| 9/23/2023 | Price change | $979,900-2%$200/sqft |
Source: REcolorado as distributed by MLS GRID #3061607 Report a problem | ||
| 8/28/2023 | Price change | $999,950-1%$204/sqft |
Source: REcolorado as distributed by MLS GRID #3061607 Report a problem | ||
| 7/14/2023 | Listed for sale | $1,010,000+49.1%$206/sqft |
Source: REcolorado as distributed by MLS GRID #3061607 Report a problem | ||
| 6/18/2019 | Sold | $677,200$138/sqft |
Source: Public Record Report a problem | ||
Public tax history
| Year | Property taxes | Tax assessment |
|---|---|---|
| 2025 | $8,828 -0.6% | $60,010 -6% |
| 2024 | $8,884 +43.1% | $63,850 -1% |
| 2023 | $6,210 -2.5% | $64,480 +44.6% |
| 2022 | $6,367 | $44,600 -2.8% |
| 2021 | -- | $45,890 +5.7% |
| 2020 | $6,313 | $43,420 +232.7% |
| 2019 | -- | $13,050 |
| 2018 | -- | -- |
| 2017 | -- | -- |
| 2016 | -- | -- |
| 2015 | -- | -- |
Find assessor info on the county website
Neighborhood: 80108
Nearby homes
- $807,1004 bd2 ba2.2k sqft6125 Leilani Dr, Castle Rock, CO 80108Off Market
- $830,3002 bd3 ba2.2k sqft6173 Leilani Dr, Castle Rock, CO 80108Off Market
- $935,4003 bd2 ba2.4k sqft6103 Leilani Dr, Castle Rock, CO 80108Off Market
- $898,7004 bd3 ba4.7k sqft6185 Leilani Dr, Castle Rock, CO 80108Off Market
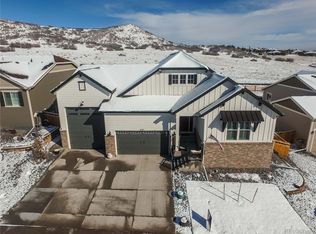
- $822,1004 bd4 ba5.4k sqft6158 Leilani Dr, Castle Rock, CO 80108Off Market
- $911,6005 bd3 ba4.3k sqft6134 Leilani Dr, Castle Rock, CO 80108Off Market
- $727,9003 bd3 ba2.4k sqft6110 Leilani Dr, Castle Rock, CO 80108Off Market
- $939,0005 bd3 ba4.8k sqft6180 Leilani Dr, Castle Rock, CO 80108For Sale
Nearby schools
GreatSchools rating
- 8/10Franktown Elementary SchoolGrades: PK-5Distance: 6.5 mi
- 6/10Sagewood Middle SchoolGrades: 6-8Distance: 3.2 mi
- 8/10Ponderosa High SchoolGrades: 9-12Distance: 2.4 mi
Schools provided by the listing agent
- Elementary: Franktown
- Middle: Sagewood
- High: Ponderosa
- District: Douglas RE-1
Source: REcolorado as distributed by MLS GRID. This data may not be complete. We recommend contacting the local school district to confirm school assignments for this home.
Get a cash offer in 3 minutes
Find out how much your home could sell for in as little as 3 minutes with a no-obligation cash offer.
Estimated market value
$945,000
Get a cash offer in 3 minutes
Find out how much your home could sell for in as little as 3 minutes with a no-obligation cash offer.
Estimated market value
$945,000
- Colorado
- Douglas County
- Castle Rock
- 80108
- 6147 Leilani Drive
Nearby cities
Nearby neighborhoods
Nearby zip codes
Other Castle Rock Topics
