Skip main navigation
Sold for $950,000
  • $950,000

    6147 Olivet Dr, Alexandria, VA 22315

    4beds
    4,313sqft
    Single Family Residence
    Built in 2020
    3,360 Square Feet Lot
    $1,039,000 Zestimate®
    $220/sqft
    $5,715 Estimated rent

    Home value

    $1,039,000

    $987,000 - $1.09M

    $5,715/mo

    Zestimate® history
    Loading
    Loading...

    Owner options

    List your home for rent

    $5,715/mo

    Rent Zestimate®

    Find your next renter with Zillow Rental Manager. Plus, with online applications, you can quickly screen prospective tenants – for free.

    Learn more

    $5,715/mo

    Rent Zestimate®

    Refinance and save

    $6,155/mo

    Est. payment

    Refinancing to a lower rate could help reduce your monthly payments and save thousands over the life of the loan.

    See today's rates

    $6,155/mo

    Est. payment

    Explore your selling options

    Work with a Zillow partner agent

    Leverage their expertise and Zillow's premium Showcase listings to get your home seen by more buyers.

    Get started

    List with your own agent

    Get your home in front of millions of buyers by listing it on Zillow.

    Learn how to do it

    Sell it yourself

    Take full control of how buyers see your home on Zillow by listing For Sale by Owner (FSBO).

    List your home

    What's special

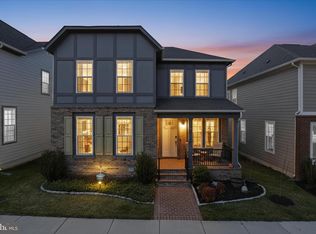
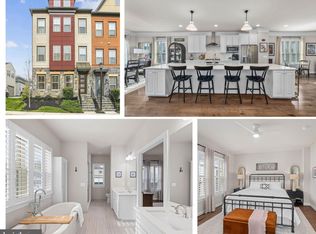
    Welcome to 6147 Olivet Drive, a fabulous Hunt model by Van Metre in the sought-after over-55 community of the Crest of Alexandria. An elegant brick front walk and stoop greet you. This impressive 3-level home was delivered just four years ago. It totally feels new, is all-neutral and in move-in condition. An elevator whisks you to all three levels. Dazzling wide-plank hardwoods grace the main and lower levels and both sets of stairs. There’s a large main level office with a spacious closet that could be a 5th bedroom. The many windows provide lots of light illuminating the thick baseboard molding package. Your inner chef will surely emerge in the glamorous kitchen with its deep farmhouse sink, huge center island, quartz counters, premium appliances, stainless hardware and white subway tile backsplash. The dining room steps out to the rear patio. A classy extra-wide hallway dignifies the upper level along with 4 gracious bedrooms and 3 full baths. The owner’s suite has 8 windows and an oversized tray ceiling. The sumptuous owner’s bath has a granite-top dual-sink vanity, lots of refined tilework and a big shower with a bench and frameless glass door. On the lower level you’ll find a huge recreation room, 2 bonus rooms, a full bath and good storage. You'll love the community clubhouse with its gym, yoga room, meeting room, lounge, bar, game room and lovely outdoor space - complete with an outdoor kitchen, gardens, a fire pit and koi pond! There are even pickleball courts! The Crest is super-close to Wegmans and the restaurants and retailers at the Hilltop Village Center.

    Zillow last checked:

    Listing updated:

    Listed by:

    Cindy Schneider 703-822-0207,

    Long & Foster Real Estate, Inc.

    Bought with:

    Catherine DeLisle, 0225208978

    KW Metro Center

    Source: Bright MLS,MLS#: VAFX2179350MLS Logo

    Facts & features

    Interior

    Bedrooms & bathrooms
    • Bedrooms: 4
    • Bathrooms: 5
    • Full bathrooms: 4
    • 1/2 bathrooms: 1
    • Main level bathrooms: 1
    Rooms
    • Room types: Living Room, Primary Bedroom, Bedroom 2, Bedroom 3, Bedroom 4, Kitchen, Office, Recreation Room, Bathroom 2, Bathroom 3, Bonus Room, Primary Bathroom
    Basement
    • Area: 1171
    Heating
    • Forced Air, Natural Gas
    Cooling
    • Central Air, Electric
    Appliances
    • Included: Dishwasher, Disposal, Cooktop, Oven, Refrigerator, Ice Maker, Microwave, Gas Water Heater
    Features
    • Breakfast Area, Walk-In Closet(s), Recessed Lighting, Primary Bath(s), Kitchen - Table Space, Kitchen Island, Open Floorplan, 9'+ Ceilings, Tray Ceiling(s)
    • Flooring: Hardwood, Carpet, Wood
    • Basement: Connecting Stairway,Full
    • Has fireplace: No
    Interior area
    • Total structure area: 4,313
    • Total interior livable area: 4,313 sqft
    • Finished area above ground: 3,142
    • Finished area below ground: 1,171

    Property

    Parking
    • Total spaces: 2
    • Parking features: Garage Faces Rear, Garage Door Opener, Attached
    • Attached garage spaces: 2
    Accessibility
    • Accessibility features: Accessible Elevator Installed
    Features
    • Levels: Three
    • Stories: 3
    • Patio & porch: Patio
    • Pool features: None
    Lot
    • Size: 3,360 Square Feet
    Details
    • Additional structures: Above Grade, Below Grade
    • Parcel number: 1001 14 0009
    • Zoning: 110
    • Special conditions: Standard

    Construction

    Type & style
    • Home type: SingleFamily
    • Architectural style: Craftsman
    • Property subtype: Single Family Residence
    Materials
    • Brick Front
    • Foundation: Permanent
    Condition
    • New construction: No
    • Year built: 2020
    Details
    • Builder model: Van Metre
    • Builder name: Hunt

    Utilities & green energy

    • Sewer: Public Sewer
    • Water: Public

    Community & HOA

    Community
    • Senior community: Yes
    • Subdivision: Crest Of Alexandria
    HOA
    • Has HOA: Yes
    • Amenities included: Clubhouse, Common Grounds, Fitness Center, Game Room, Jogging Path, Meeting Room, Party Room, Other
    • Services included: Trash, Snow Removal
    • HOA fee: $244 monthly
    • HOA name: CAMP MANAGEMENT
    Location
    • Region: Alexandria

    Financial & listing details

    • Price per square foot: $220/sqft
    • Tax assessed value: $888,060
    • Annual tax amount: $10,022
    • Date on market: 5/16/2024
    • Listing agreement: Exclusive Right To Sell
    • Ownership: Fee Simple

    Price history

    DateEventPrice
    7/12/2024Sold$950,000-13.6%$220/sqft
    Source: Bright MLS #VAFX2179350 Report a problem
    6/15/2024Pending sale$1,100,000$255/sqft
    Source: Long & Foster Broker Feed #VAFX2179350 Report a problem
    5/16/2024Listed for sale$1,100,000+13.4%$255/sqft
    Source: Bright MLS #VAFX2179350 Report a problem
    10/19/2022Listing removed--
    Source: Long & Foster Broker Feed Report a problem
    8/12/2022Price change$969,950-1%$225/sqft
    Source: Bright MLS #VAFX2080458 Report a problem
    7/18/2022Price change$979,950-2%$227/sqft
    Source: Bright MLS #VAFX2080458 Report a problem
    7/1/2022Listed for sale$999,950+25.7%$232/sqft
    Source: Bright MLS #VAFX2080458 Report a problem
    7/2/2020Sold$795,620$184/sqft
    Source: Public Record Report a problem

    Public tax history

    YearProperty taxesTax assessment
    2025$11,109 +8%$960,990 +8.2%
    2024$10,288 +2.7%$888,060
    2023$10,022 +7.6%$888,060 +9.1%
    2022$9,310 $814,170
    2021-- $814,170 +168.7%
    2020$3,586 $303,000
    2019$3,586 +4.1%$303,000 +4.1%
    2018$3,444 $291,000
    2017-- --
    Find assessor info on the county website

    Neighborhood: Franconia

    Nearby schools

    GreatSchools rating
    Schools provided by the listing agent
    • Elementary: Island Creek
    • Middle: Hayfield Secondary School
    • High: Hayfield
    • District: Fairfax County Public Schools

    Source: Bright MLS. This data may not be complete. We recommend contacting the local school district to confirm school assignments for this home.

    Get a cash offer in 3 minutes
    Find out how much your home could sell for in as little as 3 minutes with a no-obligation cash offer.
    Estimated market value
    $1,039,000
    Get a cash offer in 3 minutes
    Find out how much your home could sell for in as little as 3 minutes with a no-obligation cash offer.
    Estimated market value
    $1,039,000