You'll absolutely love this stunning, perfectly maintained three-level end-unit townhome with a private elevator in the highly sought-after 55+ community, The Crest of Alexandria. Offering 3 bedrooms, 2 full baths, and 2 half baths, this home has been lovingly cared for by its owners, with thoughtful updates and top-tier finishes throughout. Main Level – Elegant & Open: Step inside to an open-concept main level featuring 9’ ceilings, crown molding, and pristine hardwood flooring. The beautifully upgraded gourmet kitchen is the heart of the home, boasting an astounding 14-foot quartz island with seating for four, 42-inch cabinetry, custom herringbone backsplash, gas cooking, and stainless steel appliances. A large dining area sits at the front of the home, while the family room at the rear offers custom built-in bookcases, a cozy gas fireplace, and access to a spacious 23’ x 9’ covered porch with a retractable privacy screen—perfect for relaxing outdoors. Upper Level – Luxurious & Comfortable: The primary suite is a true retreat, two walk-in closets, and an en-suite bath with dual vanities, a soaking tub, and a large frameless glass shower. Two additional generously sized bedrooms with new ceiling fans, an updated full bath, and a conveniently located washer and dryer complete the upper level. Lower Level – Versatile & Functional: The entry-level recreation room provides additional living space, perfect for a home office, rec room, or workout area. The owners have recently upgraded this level with new hardwood flooring and wood stairs, enhancing the home’s elegant appeal. This home also includes a good-sized two-car garage, offering plenty of storage space and convenience. Meticulously Maintained with Thoughtful Upgrades: This home has been immaculately cared for, and it shows! Recent updates include: New high-quality plantation shutters throughout. New hardwood floors on both the lower and upper levels. New wood stairs for a seamless, sophisticated look. Updated light fixtures & door hardware. New ceiling fans in secondary bedrooms. Security system for added peace of mind. Carefree Living in a Prime Location. Enjoy a low-maintenance lifestyle with front yard maintenance included and access to scenic walking trails, beautifully landscaped grounds, and a premier clubhouse featuring a gym, yoga/exercise room, and social spaces. Walk to Wegmans, restaurants, and shops for ultimate convenience. Located just off Telegraph Road, this home offers easy access to shopping, dining, and major commuter routes while being nestled in a peaceful, secure community. Move-In Ready & Better Than New! This exceptionally maintained, move-in ready end-unit townhome offers the perfect blend of privacy, modern amenities, and luxury upgrades. Don’t miss this rare opportunity to own a premier home in The Crest of Alexandria!
Sold for $975,000
$975,000
6151 Olivet Dr, Alexandria, VA 22315
3beds
2,685sqft
Townhouse
Built in 2018
2,086 Square Feet Lot
$991,100 Zestimate®
$363/sqft
$4,407 Estimated rent
Home value
$991,100
$922,000 - $1.06M
$4,407/mo
Zestimate® history
Owner options
List your home for rent
$4,407/mo
Rent Zestimate®
Find your next renter with Zillow Rental Manager. Plus, with online applications, you can quickly screen prospective tenants – for free.
$4,407/mo
Rent Zestimate®
Refinance and save
$6,278/mo
Est. payment
Refinancing to a lower rate could help reduce your monthly payments and save thousands over the life of the loan.
$6,278/mo
Est. payment
Explore your selling options
Work with a Zillow partner agent
Leverage their expertise and Zillow's premium Showcase listings to get your home seen by more buyers.
Get startedList with your own agent
Get your home in front of millions of buyers by listing it on Zillow.
Learn how to do itSell it yourself
Take full control of how buyers see your home on Zillow by listing For Sale by Owner (FSBO).
List your homeWhat's special
Home officePrivate elevatorGas fireplaceRec roomTwo-car garageScenic walking trailsOpen-concept main level
Zillow last checked:
Listing updated:
Listed by:
Shaun Murphy 703-868-5999,
Compass
Bought with:
Jennifer Walker, 0225054785
Corcoran McEnearney
Source: Bright MLS,MLS#: VAFX2220776
Facts & features
Interior
Bedrooms & bathrooms
- Bedrooms: 3
- Bathrooms: 4
- Full bathrooms: 2
- 1/2 bathrooms: 2
- Main level bathrooms: 1
Rooms
- Room types: Dining Room, Bedroom 3, Kitchen, Family Room, Bedroom 1, Recreation Room, Bathroom 2
Basement
- Area: 0
Heating
- Forced Air, Natural Gas
Cooling
- Ceiling Fan(s), Central Air, Electric
Appliances
- Included: Microwave, Dishwasher, Disposal, Dryer, ENERGY STAR Qualified Dishwasher, ENERGY STAR Qualified Refrigerator, Ice Maker, Range Hood, Oven/Range - Gas, Refrigerator, Washer, Gas Water Heater
- Laundry: Upper Level, Dryer In Unit, Washer In Unit
Features
- Built-in Features, Ceiling Fan(s), Combination Kitchen/Dining, Crown Molding, Dining Area, Family Room Off Kitchen, Open Floorplan, Eat-in Kitchen, Kitchen - Gourmet, Kitchen Island, Kitchen - Table Space, Pantry, Primary Bath(s), Upgraded Countertops, Bathroom - Tub Shower, Walk-In Closet(s), Breakfast Area, Combination Kitchen/Living, Combination Dining/Living, Elevator, Recessed Lighting, 9'+ Ceilings
- Flooring: Engineered Wood, Wood, Ceramic Tile
- Doors: Insulated, Six Panel
- Windows: Double Pane Windows, Insulated Windows, Window Treatments
- Basement: Rear Entrance,Finished,Walk-Out Access
- Number of fireplaces: 1
- Fireplace features: Gas/Propane, Mantel(s), Marble
Interior area
- Total structure area: 2,695
- Total interior livable area: 2,685 sqft
- Finished area above ground: 2,685
- Finished area below ground: 0
Property
Parking
- Total spaces: 2
- Parking features: Garage Faces Rear, Garage Door Opener, Attached, On Street
- Attached garage spaces: 2
- Has uncovered spaces: Yes
- Details: Garage Sqft: 440
Accessibility
- Accessibility features: Accessible Elevator Installed
Features
- Levels: Three
- Stories: 3
- Exterior features: Sidewalks
- Pool features: None
Lot
- Size: 2,086 Square Feet
- Features: Corner Lot
Details
- Additional structures: Above Grade, Below Grade
- Parcel number: 1001 14 0051
- Zoning: 110
- Special conditions: Standard
Construction
Type & style
- Home type: Townhouse
- Architectural style: Colonial
- Property subtype: Townhouse
Materials
- Brick, Stone, HardiPlank Type
- Foundation: Other
- Roof: Architectural Shingle
Condition
- Excellent
- New construction: No
- Year built: 2018
Details
- Builder model: Fillmore
- Builder name: Craftmark
Utilities & green energy
- Sewer: Public Sewer
- Water: Public
- Utilities for property: Cable Available, Underground Utilities, Multiple Phone Lines, Fiber Optic, Broadband, Cable
Community & HOA
Community
- Security: Security System
- Senior community: Yes
- Subdivision: Crest Of Alexandria
HOA
- Has HOA: Yes
- Amenities included: Community Center, Fitness Center, Jogging Path, Meeting Room, Party Room, Recreation Facilities
- Services included: Trash, Lawn Care Front, Common Area Maintenance, Management, Snow Removal
- HOA fee: $236 monthly
- HOA name: CREST OF ALEXANDRIA
Location
- Region: Alexandria
Financial & listing details
- Price per square foot: $363/sqft
- Tax assessed value: $858,140
- Annual tax amount: $9,942
- Date on market: 2/6/2025
- Listing agreement: Exclusive Right To Sell
- Listing terms: Conventional,Cash,VA Loan
- Ownership: Fee Simple
Price history
| Date | Event | Price |
|---|---|---|
| 2/28/2025 | Sold | $975,000+0%$363/sqft |
Source:  Bright MLS #VAFX2220776 Report a problem Bright MLS #VAFX2220776 Report a problem | ||
| 2/10/2025 | Pending sale | $974,900$363/sqft |
Source: Bright MLS #VAFX2220776 Report a problem | ||
| 2/6/2025 | Listed for sale | $974,900+8.9%$363/sqft |
Source: Bright MLS #VAFX2220776 Report a problem | ||
| 5/26/2023 | Sold | $895,000-1.6%$333/sqft |
Source: Bright MLS #VAFX2117318 Report a problem | ||
| 4/20/2023 | Contingent | $910,000$339/sqft |
Source: Bright MLS #VAFX2117318 Report a problem | ||
| 4/15/2023 | Price change | $910,000-1.6%$339/sqft |
Source: Bright MLS #VAFX2117318 Report a problem | ||
| 3/30/2023 | Listed for sale | $925,000+33.9%$345/sqft |
Source: Bright MLS #VAFX2117318 Report a problem | ||
| 11/28/2018 | Listing removed | $690,600$257/sqft |
Source: RE/MAX GATEWAY #1004112087 Report a problem | ||
| 10/24/2018 | Pending sale | $690,600$257/sqft |
Source: RE/MAX GATEWAY #1004112087 Report a problem | ||
| 10/24/2018 | Listed for sale | $690,600-1.4%$257/sqft |
Source: RE/MAX GATEWAY #1004112087 Report a problem | ||
| 7/31/2018 | Sold | $700,760$261/sqft |
Source: Public Record Report a problem | ||
Public tax history
| Year | Property taxes | Tax assessment |
|---|---|---|
| 2025 | $9,807 -1.4% | $848,380 -1.1% |
| 2024 | $9,942 +12.2% | $858,140 +9.3% |
| 2023 | $8,860 -1.3% | $785,070 |
| 2022 | $8,977 | $785,070 +17.2% |
| 2021 | -- | $669,740 -5.1% |
| 2020 | $8,350 +4.6% | $705,540 +4.6% |
| 2019 | $7,985 +209.5% | $674,730 +209.5% |
| 2018 | $2,580 | $218,000 |
| 2017 | -- | -- |
Find assessor info on the county website
Neighborhood: Franconia
Nearby homes
- $858,1003 bd4 ba2.6k sqft6153 Olivet Dr, Alexandria, VA 22315Off Market
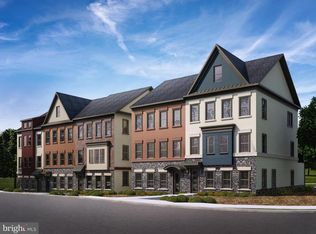
- $930,5003 bd4 ba3.1k sqft6155 Olivet Dr, Alexandria, VA 22315Off Market
- $1,068,3004 bd4 ba3.2k sqft6149 Olivet Dr, Alexandria, VA 22315Off Market
- $950,0004 bd5 ba4.3k sqft6147 Olivet Dr, Alexandria, VA 22315Sold

- $910,0003 bd4 ba3.1k sqft6157 Olivet Dr, Alexandria, VA 22315Sold
- $944,0003 bd3 ba3.1k sqft6109 Olivet Dr, Alexandria, VA 22315Off Market
- $879,5003 bd3 ba2.3k sqft6107 Olivet Dr, Alexandria, VA 22315Off Market
- $997,0004 bd5 ba3.7k sqft6145 Olivet Dr, Alexandria, VA 22315Sold
Nearby schools
GreatSchools rating
- 9/10Island Creek Elementary SchoolGrades: PK-6Distance: 0.8 mi
- 6/10Hayfield SecondaryGrades: 7-12Distance: 0.7 mi
Schools provided by the listing agent
- Elementary: Island Creek
- Middle: Hayfield Secondary School
- High: Hayfield
- District: Fairfax County Public Schools
Source: Bright MLS. This data may not be complete. We recommend contacting the local school district to confirm school assignments for this home.
Get a cash offer in 3 minutes
Find out how much your home could sell for in as little as 3 minutes with a no-obligation cash offer.
Estimated market value
$991,100
Get a cash offer in 3 minutes
Find out how much your home could sell for in as little as 3 minutes with a no-obligation cash offer.
Estimated market value
$991,100
- Virginia
- Fairfax County
- Alexandria
- 22315
- Franconia
- 6151 Olivet Dr
Nearby cities
Nearby neighborhoods
Nearby zip codes
Other Alexandria Topics
