Skip main navigation
Sold for $910,000
  • $910,000

    6157 Olivet Dr, Alexandria, VA 22315

    3beds
    3,100sqft
    Townhouse
    Built in 2018
    2,100 Square Feet Lot
    $939,800 Zestimate®
    $294/sqft
    $4,357 Estimated rent

    Home value

    $939,800

    $893,000 - $987,000

    $4,357/mo

    Zestimate® history
    Loading
    Loading...

    Owner options

    List your home for rent

    $4,357/mo

    Rent Zestimate®

    Find your next renter with Zillow Rental Manager. Plus, with online applications, you can quickly screen prospective tenants – for free.

    Learn more

    $4,357/mo

    Rent Zestimate®

    Refinance and save

    $5,893/mo

    Est. payment

    Refinancing to a lower rate could help reduce your monthly payments and save thousands over the life of the loan.

    See today's rates

    $5,893/mo

    Est. payment

    Explore your selling options

    Work with a Zillow partner agent

    Leverage their expertise and Zillow's premium Showcase listings to get your home seen by more buyers.

    Get started

    List with your own agent

    Get your home in front of millions of buyers by listing it on Zillow.

    Learn how to do it

    Sell it yourself

    Take full control of how buyers see your home on Zillow by listing For Sale by Owner (FSBO).

    List your home

    What's special

    Old townCozy gas fireplaceReception roomSecond bonus roomPicturesque walking trailsGarden plotReagan airport
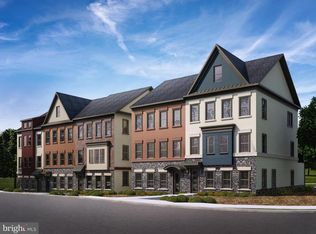
    The Crest of Alexandria is a 55+ community, NO STAIRS to climb! Discover this truly remarkable 3-bedroom end unit ELEVATOR townhome that offers a spacious and spectacular living experience. Boasting an expansive 3,100 plus square feet of living space, this home also features an attached two-car garage and two covered patios. Step inside and be captivated by the stunning engineered hardwood floors that adorn every level with 9' ceilings. The open floor plan seamlessly connects the gourmet kitchen and the rest of the living spaces. The kitchen is a chef's dream, highlighted by a remarkable 14-foot kitchen island, elegant white quartz countertops with pristine white cabinetry, and top-of-the-line stainless steel appliances including a wall oven, built-in microwave, cooktop and a chef's custom sink. Adjacent to the kitchen, a light-filled formal dining room and living room await, featuring a cozy gas fireplace. A half bathroom adds further convenience to this level. Additionally, there's a versatile bonus room that could serve as a study, den, or office, leading to a charming outdoor patio with ceiling fan. Moving up to the bedroom level, you have the option to ride the elevator or take the stairs. The primary suite is an oasis of tranquility, complete with a comfortable sitting area that leads to a second outdoor porch with ceiling fan, plus a spacious walk-in closet. The en-suite bathroom impresses with its dual sink vanity, luxurious tiled/glass walk-in shower, and a separate water closet. Two more well-appointed bedrooms, a second full bathroom, and a laundry closet complete this floor. The lower level of this townhome offers even more space for relaxation and entertainment. Here, you'll find a generous family room, a convenient half bathroom and a second bonus room, ideal for an office, exercise room, or wine cellar, adding versatility to this level. The attached extended two-car garage is thoughtfully designed to be level with the downstairs entrance, eliminating the need for stairs. Front yard maintenance included in the HOA fee. The Crest of Alexandria is a premier community designed for active residents aged 55+, featuring picturesque walking trails, a state-of-the-art well appointed 5,000 sq. ft. clubhouse which provides you and your guests fitness center, and a party/reception room for socializing, meeting rooms, yoga studio and more. Outdoors you will enjoy beautiful gardens and a garden plot, a gazebo, a fire pit, an outdoor kitchen, picnic area, koi pond, walking trails and pickleball courts. Next to Wegmans and Fort Belvoir with easy access to the Fairfax County Parkway, the Fairfax Connector bus to the Franconia/Springfield blue line Metro, VRE, I95 I395 I495 and the Kingstowne Shopping Center, Old Town, Pentagon, Amazon HQ2, Reagan Airport and downtown DC are all within reach. This is a Must See for a lifestyle you deserve!

    Zillow last checked:

    Listing updated:

    Listed by:

    Albert Pasquali 703-989-4238,

    Redfin Corporation

    Bought with:

    Kristie Zimmerman, 0225113689

    Compass

    Source: Bright MLS,MLS#: VAFX2165426MLS Logo

    Facts & features

    Interior

    Bedrooms & bathrooms
    • Bedrooms: 3
    • Bathrooms: 4
    • Full bathrooms: 2
    • 1/2 bathrooms: 2
    • Main level bathrooms: 1
    Basement
    • Area: 0
    Heating
    • Forced Air, Natural Gas
    Cooling
    • Central Air, Electric
    Appliances
    • Included: Microwave, Dryer, Washer, Cooktop, Dishwasher, Disposal, Refrigerator, Gas Water Heater
    Features
    • Has basement: No
    • Has fireplace: No
    Interior area
    • Total structure area: 3,100
    • Total interior livable area: 3,100 sqft
    • Finished area above ground: 3,100
    • Finished area below ground: 0

    Property

    Parking
    • Total spaces: 2
    • Parking features: Garage Door Opener, Attached
    • Attached garage spaces: 2
    Accessibility
    • Accessibility features: None
    Features
    • Levels: Three
    • Stories: 3
    • Pool features: None
    Lot
    • Size: 2,100 Square Feet
    Details
    • Additional structures: Above Grade, Below Grade
    • Parcel number: 1001 14 0048
    • Zoning: 110
    • Special conditions: Standard

    Construction

    Type & style
    • Home type: Townhouse
    • Architectural style: Colonial
    • Property subtype: Townhouse
    Materials
    • Brick, Stone, Combination
    • Foundation: Other
    Condition
    • New construction: No
    • Year built: 2018

    Utilities & green energy

    • Sewer: Public Sewer
    • Water: Public

    Community & HOA

    Community
    • Senior community: Yes
    • Subdivision: Crest Of Alexandria
    HOA
    • Has HOA: Yes
    • HOA fee: $230 monthly
    • HOA name: THE CREST OF ALEXANDRIA HOMEOWNERS ASSOCIATION
    Location
    • Region: Alexandria

    Financial & listing details

    • Price per square foot: $294/sqft
    • Tax assessed value: $839,240
    • Annual tax amount: $9,471
    • Date on market: 3/13/2024
    • Listing agreement: Exclusive Right To Sell
    • Ownership: Fee Simple

    Price history

    DateEventPrice
    4/15/2024Sold$910,000+1.1%$294/sqft
    Source: Bright MLS #VAFX2165426 Report a problem
    3/16/2024Pending sale$899,990$290/sqft
    Source: Bright MLS #VAFX2165426 Report a problem
    3/13/2024Listed for sale$899,990+21%$290/sqft
    Source: Bright MLS #VAFX2165426 Report a problem
    7/5/2018Sold$743,570$240/sqft
    Source: Public Record Report a problem

    Public tax history

    YearProperty taxesTax assessment
    2025$10,435 -0.9%$902,710 -0.7%
    2024$10,531 +11.2%$909,060 +8.3%
    2023$9,471 -1.3%$839,240
    2022$9,597 $839,240 +16.5%
    2021-- $720,680 -5.3%
    2020$9,007 +4.8%$761,060 +4.8%
    2019$8,598 +241.1%$726,480 +241.1%
    2018$2,521 $213,000
    2017-- --
    Find assessor info on the county website

    Neighborhood: Franconia

    Nearby schools

    GreatSchools rating
    Schools provided by the listing agent
    • District: Fairfax County Public Schools

    Source: Bright MLS. This data may not be complete. We recommend contacting the local school district to confirm school assignments for this home.

    Get a cash offer in 3 minutes
    Find out how much your home could sell for in as little as 3 minutes with a no-obligation cash offer.
    Estimated market value
    $939,800
    Get a cash offer in 3 minutes
    Find out how much your home could sell for in as little as 3 minutes with a no-obligation cash offer.
    Estimated market value
    $939,800