Welcome to this beautifully upgraded end-unit elevator townhome located in the desirable 55+ community, The Crest of Alexandria. Offering 2 bedrooms, 2 full baths, and 2 half baths, this home is designed for those seeking a blend of luxury, convenience, and low-maintenance living. With 3-foot extensions, high-end finishes, and one of the best views in the neighborhood from 2 balconies, this home is sure to impress. The home offers two spacious bedrooms, including a luxurious primary suite with a sitting room and stunning tray ceiling, providing a peaceful retreat. The bathrooms are beautifully upgraded with frameless glass shower doors and elegant ceramic tile throughout, adding a modern, spa-like feel. Thoughtfully installed safety bars provide extra support and accessibility in the bathrooms, ensuring comfort and peace of mind for all residents. The Second bedroom can be split into two bedrooms to create B-2 & B-3 by simply adding a wall. Electric outlet placement for this space has already been established to cater 1 bedroom or 2 separate bedrooms. Enjoy the convenience of two full bathrooms and two additional half baths, ensuring comfort for residents and guests alike. Opting for a 3' extension provides extra living space in the morning room and sitting area, perfect for relaxing or entertaining. The heart of this home is its gourmet kitchen, complete with quartz countertops in the kitchen, hall, and powder room. The kitchen also features modern appliances, ample cabinetry, and a spacious layout perfect for cooking and entertaining. The entire home boasts beautiful hardwood flooring, creating a seamless, elegant flow between rooms. This home is designed with an open, airy layout, with features that elevate both style and functionality: Perfect for enjoying your morning coffee, the Morning Room brings the outdoors in with plenty of natural light and serene views. Adjoining the primary bedroom, the sitting room offers a private nook for reading or unwinding at the end of the day. Modern recessed lighting adds a clean, contemporary touch throughout the home, illuminating every room with a warm glow. The primary suite includes a beautiful tray ceiling, adding elegance and a sense of spaciousness to the room.The home features a sophisticated, neutral color scheme throughout, making it move-in ready and allowing for easy personalization to match your style. Enjoy walking trails, beautiful landscaping, and access to a community clubhouse with fitness facilities and social spaces. Spend less time on upkeep and more time enjoying the things you love in this low-maintenance community .Located off of Telegraph road, shopping, and dining, this home offers easy access to everything you need, while still being tucked away in a peaceful and secure community. This upgraded 2-bedroom, 2 full bath, 2 half bath end-unit townhome offers everything you could want in a luxury 55+ community: privacy, modern amenities, and stunning design features. Don't miss this opportunity to own a premier home with all the upgrades in The Crest of Alexandria. Schedule a viewing today! Don't miss the video and documents!
Sold for $965,000
$965,000
6159 Olivet Dr, Alexandria, VA 22315
2beds
2,362sqft
Townhouse
Built in 2018
2,049 Square Feet Lot
$981,200 Zestimate®
$409/sqft
$4,174 Estimated rent
Home value
$981,200
$922,000 - $1.05M
$4,174/mo
Zestimate® history
Owner options
List your home for rent
$4,174/mo
Rent Zestimate®
Find your next renter with Zillow Rental Manager. Plus, with online applications, you can quickly screen prospective tenants – for free.
$4,174/mo
Rent Zestimate®
Refinance and save
$6,281/mo
Est. payment
Refinancing to a lower rate could help reduce your monthly payments and save thousands over the life of the loan.
$6,281/mo
Est. payment
Explore your selling options
Work with a Zillow partner agent
Leverage their expertise and Zillow's premium Showcase listings to get your home seen by more buyers.
Get startedList with your own agent
Get your home in front of millions of buyers by listing it on Zillow.
Learn how to do itSell it yourself
Take full control of how buyers see your home on Zillow by listing For Sale by Owner (FSBO).
List your homeWhat's special
Morning roomSitting roomNeutral color schemeRecessed lightingHardwood flooringTray ceilingSafety bars
Zillow last checked:
Listing updated:
Listed by:
Shanna Miller 703-615-3178,
Weichert, REALTORS
Bought with:
Laura Sacher, 5014525
Compass
Source: Bright MLS,MLS#: VAFX2204988
Facts & features
Interior
Bedrooms & bathrooms
- Bedrooms: 2
- Bathrooms: 4
- Full bathrooms: 2
- 1/2 bathrooms: 2
- Main level bathrooms: 1
Rooms
- Room types: Dining Room, Primary Bedroom, Sitting Room, Bedroom 2, Kitchen, Family Room, Laundry, Other, Recreation Room, Workshop, Primary Bathroom, Full Bath, Half Bath
Basement
- Area: 0
Heating
- Forced Air, Natural Gas
Cooling
- Central Air, Ceiling Fan(s), Electric
Appliances
- Included: Dishwasher, Disposal, Exhaust Fan, Oven, Range Hood, Stainless Steel Appliance(s), Water Heater, ENERGY STAR Qualified Refrigerator, ENERGY STAR Qualified Dishwasher, Cooktop, Microwave, Dryer, Washer, Gas Water Heater
- Laundry: Upper Level, Laundry Room
Features
- Bathroom - Tub Shower, Bathroom - Walk-In Shower, Ceiling Fan(s), Chair Railings, Crown Molding, Dining Area, Elevator, Family Room Off Kitchen, Open Floorplan, Kitchen Island, Kitchen - Gourmet, Pantry, Primary Bath(s), Recessed Lighting, Upgraded Countertops, Walk-In Closet(s), 9'+ Ceilings
- Flooring: Hardwood, Wood
- Windows: Low Emissivity Windows, Vinyl Clad
- Basement: Full,Connecting Stairway,Finished,Garage Access,Interior Entry,Exterior Entry,Rear Entrance,Walk-Out Access,Windows,Heated
- Number of fireplaces: 1
- Fireplace features: Glass Doors, Gas/Propane, Mantel(s)
Interior area
- Total structure area: 2,362
- Total interior livable area: 2,362 sqft
- Finished area above ground: 2,362
- Finished area below ground: 0
Property
Parking
- Total spaces: 2
- Parking features: Garage Door Opener, Garage Faces Rear, Inside Entrance, Attached, On Street
- Attached garage spaces: 2
- Has uncovered spaces: Yes
Accessibility
- Accessibility features: Accessible Elevator Installed, Grip-Accessible Features, Roll-in Shower, Doors - Lever Handle(s), Accessible Entrance, Low Closet Rods
Features
- Levels: Three
- Stories: 3
- Patio & porch: Deck
- Exterior features: Sidewalks, Street Lights
- Pool features: None
- Has view: Yes
- View description: Other
Lot
- Size: 2,049 Square Feet
- Features: Corner Lot
Details
- Additional structures: Above Grade, Below Grade
- Parcel number: 1001 14 0047
- Zoning: 110
- Special conditions: Standard
Construction
Type & style
- Home type: Townhouse
- Architectural style: Contemporary
- Property subtype: Townhouse
Materials
- Mixed, Stone
- Foundation: Permanent
Condition
- Very Good
- New construction: No
- Year built: 2018
Details
- Builder model: FILLMORE
- Builder name: Craftmark Homes
Utilities & green energy
- Sewer: Public Sewer
- Water: Public
Community & HOA
Community
- Security: Smoke Detector(s), Carbon Monoxide Detector(s), Security System
- Senior community: Yes
- Subdivision: Crest Of Alexandria
HOA
- Has HOA: Yes
- Amenities included: Bar/Lounge, Common Grounds, Community Center, Fitness Center, Game Room, Jogging Path, Meeting Room, Party Room, Picnic Area
- HOA fee: $230 monthly
Location
- Region: Alexandria
Financial & listing details
- Price per square foot: $409/sqft
- Tax assessed value: $910,140
- Annual tax amount: $10,544
- Date on market: 11/10/2024
- Listing agreement: Exclusive Right To Sell
- Ownership: Fee Simple
Price history
| Date | Event | Price |
|---|---|---|
| 1/31/2025 | Sold | $965,000-1%$409/sqft |
Source:  Bright MLS #VAFX2204988 Report a problem Bright MLS #VAFX2204988 Report a problem | ||
| 12/31/2024 | Pending sale | $974,900$413/sqft |
Source: Bright MLS #VAFX2204988 Report a problem | ||
| 12/5/2024 | Listed for sale | $974,900$413/sqft |
Source: Bright MLS #VAFX2204988 Report a problem | ||
| 11/14/2024 | Listing removed | $974,900$413/sqft |
Source: Bright MLS #VAFX2204988 Report a problem | ||
| 11/10/2024 | Listed for sale | $974,900+28.3%$413/sqft |
Source: Bright MLS #VAFX2204988 Report a problem | ||
| 6/8/2018 | Sold | $759,715$322/sqft |
Source: Public Record Report a problem | ||
Public tax history
| Year | Property taxes | Tax assessment |
|---|---|---|
| 2025 | $10,393 -1.4% | $899,060 -1.2% |
| 2024 | $10,544 +11.2% | $910,140 +8.3% |
| 2023 | $9,482 -1.3% | $840,270 |
| 2022 | $9,608 | $840,270 +16.4% |
| 2021 | -- | $721,630 -5.3% |
| 2020 | $9,019 +4.8% | $762,100 +4.8% |
| 2019 | $8,609 +233.7% | $727,450 +233.7% |
| 2018 | $2,580 | $218,000 |
| 2017 | -- | -- |
Find assessor info on the county website
Neighborhood: Franconia
Nearby homes
- $1,342,9003.436 Acres7906 Telegraph Rd, Alexandria, VA 22315Off Market
- $910,0003 bd4 ba3.1k sqft6157 Olivet Dr, Alexandria, VA 22315Sold

- $926,3003 bd4 ba3.1k sqft6155 Olivet Dr, Alexandria, VA 22315Off Market
- $852,9003 bd4 ba2.6k sqft6153 Olivet Dr, Alexandria, VA 22315Off Market
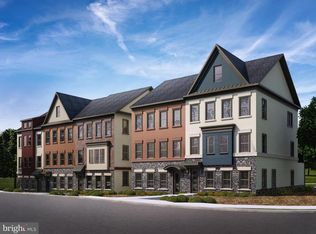
- $906,1003 bd3 ba2.2k sqft6101 Olivet Dr, Alexandria, VA 22315Off Market
- $970,0003 bd4 ba2.3k sqft6103 Olivet Dr, Alexandria, VA 22315Sold
- $947,2003 bd4 ba2.4k sqft7844 Olivet Ct, Alexandria, VA 22315Off Market
- $977,0003 bd4 ba2.3k sqft6105 Olivet Dr, Alexandria, VA 22315Sold
Nearby schools
GreatSchools rating
- 9/10Island Creek Elementary SchoolGrades: PK-6Distance: 0.8 mi
- 6/10Hayfield SecondaryGrades: 7-12Distance: 0.7 mi
Schools provided by the listing agent
- District: Fairfax County Public Schools
Source: Bright MLS. This data may not be complete. We recommend contacting the local school district to confirm school assignments for this home.
Get a cash offer in 3 minutes
Find out how much your home could sell for in as little as 3 minutes with a no-obligation cash offer.
Estimated market value
$981,200
Get a cash offer in 3 minutes
Find out how much your home could sell for in as little as 3 minutes with a no-obligation cash offer.
Estimated market value
$981,200
- Virginia
- Fairfax County
- Alexandria
- 22315
- Franconia
- 6159 Olivet Dr
Nearby cities
Nearby neighborhoods
Nearby zip codes
Other Alexandria Topics
