Welcome to 6147 Thicket Run Way, located in the heart of the Hanover High School district. This meticulously designed residence offers the perfect blend of style and functionality. Step inside to discover three bedrooms and two full and one half bathrooms spread across 1,280 square feet of living space, adorned with fresh paint and new flooring throughout. The ample kitchen is perfect for preparing family meals or entertaining. Loads of cabinet and counter space and updated appliances offer all that you could ever need. Escape to the outdoor patio in the fully fenced rear yard, with plenty of room for the dog or kids to play, while grilling or enjoying a beverage. Situated in the vibrant Mechanicsville area, this townhome offers easy access to shopping centers, restaurants, and so much more. Experience the best of suburban living right at your doorstep. Residents of Battlefield Green enjoy access to the pool, clubhouse and walking trails]. Take advantage of the shared spaces and connect with neighbors in this thriving community. With a new roof and updated interior finishes, this townhome is truly move-in ready. Enjoy the convenience of low-maintenance living, allowing you to spend more time doing what you love. Don't miss the opportunity to make this exquisite townhome your new home.
Sold for $279,000
$279,000
6147 Thicket Run Way, Mechanicsville, VA 23111
3beds
1,280sqft
Townhouse, Single Family Residence
Built in 2000
1,916 Square Feet Lot
$302,000 Zestimate®
$218/sqft
$2,194 Estimated rent
Home value
$302,000
$287,000 - $317,000
$2,194/mo
Zestimate® history
Owner options
List your home for rent
$2,194/mo
Rent Zestimate®
Find your next renter with Zillow Rental Manager. Plus, with online applications, you can quickly screen prospective tenants – for free.
$2,194/mo
Rent Zestimate®
Refinance and save
$1,779/mo
Est. payment
Refinancing to a lower rate could help reduce your monthly payments and save thousands over the life of the loan.
$1,779/mo
Est. payment
Explore your selling options
Work with a Zillow partner agent
Leverage their expertise and Zillow's premium Showcase listings to get your home seen by more buyers.
Get startedList with your own agent
Get your home in front of millions of buyers by listing it on Zillow.
Learn how to do itSell it yourself
Take full control of how buyers see your home on Zillow by listing For Sale by Owner (FSBO).
List your homeWhat's special
Outdoor patioBattlefield greenLow - maintenance livingAmple kitchenPlenty of roomFresh paintUpdated appliances
Zillow last checked:
Listing updated:
Listed by:
Katherine Hawks 804-350-2471,
The Steele Group
Bought with:
Kenny Dunn, 0225216171
Virginia Capital Realty
Source: CVRMLS,MLS#: 2410718 Originating MLS: Central Virginia Regional MLS
Originating MLS: Central Virginia Regional MLSFacts & features
Interior
Bedrooms & bathrooms
- Bedrooms: 3
- Bathrooms: 3
- Full bathrooms: 2
- 1/2 bathrooms: 1
Primary bedroom
- Description: New Carpet, Ceiling Fan, WIC, En Suite bath
- Level: Second
- Dimensions: 0 x 0
Bedroom 2
- Description: New Carpet
- Level: Second
- Dimensions: 0 x 0
Bedroom 3
- Description: Great office or Nursery, new carpet
- Level: Second
- Dimensions: 0 x 0
Dining room
- Description: Currently used as a Den
- Level: First
- Dimensions: 0 x 0
Other
- Description: Tub & Shower
- Level: Second
Half bath
- Level: First
Kitchen
- Description: Eat-in, Breakfast Bar, new floors
- Level: First
- Dimensions: 0 x 0
Living room
- Description: Bright, Open, New FLoors
- Level: First
- Dimensions: 0 x 0
Heating
- Electric, Heat Pump
Cooling
- Central Air
Appliances
- Included: Electric Water Heater
- Laundry: Washer Hookup, Dryer Hookup
Features
- Ceiling Fan(s), Dining Area, Cable TV, Walk-In Closet(s)
- Flooring: Carpet, Vinyl
- Windows: Thermal Windows
- Has basement: No
- Attic: Access Only,Pull Down Stairs
- Has fireplace: No
Interior area
- Total interior livable area: 1,280 sqft
- Finished area above ground: 1,280
Property
Parking
- Parking features: Assigned, Guest
Features
- Levels: Two
- Stories: 2
- Patio & porch: Front Porch
- Exterior features: Storage, Shed
- Pool features: Community, Pool
- Fencing: Back Yard,Wood,Fenced
Lot
- Size: 1,916 Square Feet
Details
- Parcel number: 8725732118
- Zoning description: R4
Construction
Type & style
- Home type: Townhouse
- Architectural style: Row House
- Property subtype: Townhouse, Single Family Residence
- Attached to another structure: Yes
Materials
- Drywall, Frame, Vinyl Siding
Condition
- Resale
- New construction: No
- Year built: 2000
Utilities & green energy
- Sewer: Public Sewer
- Water: Public
Community & HOA
Community
- Subdivision: Battlefield Green
HOA
- Has HOA: Yes
- Services included: Common Areas, Maintenance Grounds, Road Maintenance, Snow Removal, Trash
- HOA fee: $115 monthly
Location
- Region: Mechanicsville
Financial & listing details
- Price per square foot: $218/sqft
- Tax assessed value: $217,300
- Annual tax amount: $1,673
- Date on market: 1/21/2026
- Exclusions: Washer, Dryer
- Ownership: Individuals
- Ownership type: Sole Proprietor
Price history
| Date | Event | Price |
|---|---|---|
| 5/31/2024 | Sold | $279,000+7.3%$218/sqft |
Source:  CVRMLS #2410718 Report a problem CVRMLS #2410718 Report a problem | ||
| 5/7/2024 | Pending sale | $259,900$203/sqft |
Source: CVRMLS #2410718 Report a problem | ||
| 5/2/2024 | Listed for sale | $259,900+79.4%$203/sqft |
Source: CVRMLS #2410718 Report a problem | ||
| 7/19/2011 | Sold | $144,900-2.8%$113/sqft |
Source: Public Record Report a problem | ||
| 6/4/2011 | Price change | $149,000-2.9%$116/sqft |
Source: ERA Woody Hogg & Assoc. #1111164 Report a problem | ||
| 4/16/2011 | Listed for sale | $153,500+46.9%$120/sqft |
Source: ERA Woody Hogg & Associates #1111164 Report a problem | ||
| 12/18/2000 | Sold | $104,500$82/sqft |
Source: Public Record Report a problem | ||
Public tax history
| Year | Property taxes | Tax assessment |
|---|---|---|
| 2025 | $2,095 +7.3% | $258,700 +7.3% |
| 2024 | $1,953 +11% | $241,100 +11% |
| 2023 | $1,760 +13.2% | $217,300 +13.2% |
| 2022 | $1,555 -67.2% | $192,000 +9% |
| 2021 | $4,740 +243.6% | $176,200 +3.5% |
| 2020 | $1,379 +11.6% | $170,300 +2.1% |
| 2019 | $1,236 | $166,800 +9.3% |
| 2018 | $1,236 | $152,600 |
| 2017 | $1,236 +6.6% | $152,600 +6.6% |
| 2016 | $1,159 | $143,100 |
| 2015 | $1,159 | $143,100 |
| 2014 | $1,159 | $143,100 |
| 2013 | $1,159 | -- |
| 2012 | $1,159 -9.6% | -- |
| 2011 | $1,282 | -- |
| 2010 | $1,282 -5.5% | -- |
| 2009 | $1,358 | -- |
| 2008 | $1,358 +6.8% | -- |
| 2007 | $1,272 +17% | -- |
| 2006 | $1,087 | -- |
| 2005 | $1,087 | -- |
| 2004 | -- | -- |
| 2003 | $882 +140% | -- |
| 2002 | $367 | -- |
| 2001 | $367 | -- |
Find assessor info on the county website
Neighborhood: 23111
Nearby homes
- $317,7003 bd2 ba1.2k sqft6147 Thicket Run Way #0, Mechanicsville, VA 23111Off Market
- $306,5003 bd3 ba1.2k sqft6145 Thicket Run Way, Mechanicsville, VA 23111Off Market
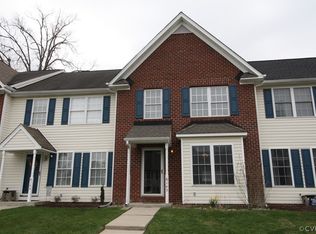
- $312,7003 bd3 ba1.4k sqft6149 Thicket Run Way, Mechanicsville, VA 23111Off Market
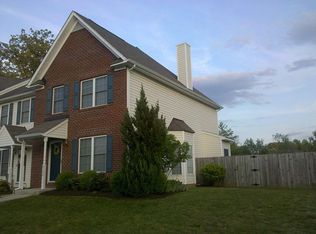
- $285,7003 bd2 ba1.2k sqft6143 Thicket Run Way, Mechanicsville, VA 23111Off Market
- $319,8003 bd2 ba1.4k sqft6141 Thicket Run Way, Mechanicsville, VA 23111Off Market
- $307,7713 bd3 ba1.4k sqft6151 Thicket Run Way, Mechanicsville, VA 23111Sold
- $299,9003 bd3 ba1.2k sqft6153 Thicket Run Way, Mechanicsville, VA 23111Off Market
- $294,3003 bd3 ba1.2k sqft6153 Thicket Run Way #0, Mechanicsville, VA 23111Off Market
Nearby schools
GreatSchools rating
- 8/10Pole Green Elementary SchoolGrades: PK-5Distance: 1 mi
- 9/10Oak Knoll Middle SchoolGrades: 6-8Distance: 5.8 mi
- 7/10Hanover High SchoolGrades: 9-12Distance: 6 mi
Schools provided by the listing agent
- Elementary: Pole Green
- Middle: Oak Knoll
- High: Hanover
Source: CVRMLS. This data may not be complete. We recommend contacting the local school district to confirm school assignments for this home.
Get a cash offer in 3 minutes
Find out how much your home could sell for in as little as 3 minutes with a no-obligation cash offer.
Estimated market value
$302,000
Get a cash offer in 3 minutes
Find out how much your home could sell for in as little as 3 minutes with a no-obligation cash offer.
Estimated market value
$302,000
- Virginia
- Hanover County
- Mechanicsville
- 23111
- 6147 Thicket Run Way
Nearby cities
Nearby zip codes
Other Mechanicsville Topics
