Incredible Value on this Brick-Front End-Unit Townhome in the Hanover HS district! With 3 bedrooms and 2.5 Baths, this home offers 1452 sq ft with a large fenced rear yard, huge eat-in kitchen with white cabinets and bar area seating, open floor plan, vaulted ceiling in the primary bedroom, private rear patio, and much more! Both units of the HVAC were just replaced in July of 2020! Attached storage shed on side of home. This home is truly spotless. Battlefield Green offers tons of amenities including pool, tennis courts, picnic area, walking trails, clubhouse, and playground areas. Hurry, this one will go fast! Showings start on Saturday, January 23rd!
Sold for $307,771
$307,771
6151 Thicket Run Way, Mechanicsville, VA 23111
3beds
1,452sqft
Townhouse
Built in 2001
3,789 Square Feet Lot
$320,100 Zestimate®
$212/sqft
$2,292 Estimated rent
Home value
$320,100
$304,000 - $336,000
$2,292/mo
Zestimate® history
Owner options
List your home for rent
$2,292/mo
Rent Zestimate®
Find your next renter with Zillow Rental Manager. Plus, with online applications, you can quickly screen prospective tenants – for free.
$2,292/mo
Rent Zestimate®
Refinance and save
$1,938/mo
Est. payment
Refinancing to a lower rate could help reduce your monthly payments and save thousands over the life of the loan.
$1,938/mo
Est. payment
Explore your selling options
Work with a Zillow partner agent
Leverage their expertise and Zillow's premium Showcase listings to get your home seen by more buyers.
Get startedList with your own agent
Get your home in front of millions of buyers by listing it on Zillow.
Learn how to do itSell it yourself
Take full control of how buyers see your home on Zillow by listing For Sale by Owner (FSBO).
List your homeWhat's special
Facts & features
Interior
Bedrooms & bathrooms
- Bedrooms: 3
- Bathrooms: 3
- Full bathrooms: 2
- 1/2 bathrooms: 1
- Main level bathrooms: 1
Heating
- Heat pump, Electric
Cooling
- Central
Appliances
- Included: Dishwasher
Features
- Pantry, Walk-In Closet(s), Dining Area, Cathedral Ceiling(s), Eat-in Kitchen
- Flooring: Carpet, Linoleum / Vinyl
- Basement: Slab
- Attic: Access Panel
- Common walls with other units/homes: End Unit
Interior area
- Structure area source: Per Tax
- Total interior livable area: 1,452 sqft
Property
Parking
- Parking features: None
Features
- Patio & porch: Patio, Rear Porch
- Exterior features: Vinyl, Brick
- Pool features: Community
- Fencing: Privacy, Rear Only
- Frontage length: 0.0000
Lot
- Size: 3,789 Square Feet
- Features: Level Lot
Details
- Additional structures: Storage Shed Attached
- Parcel number: 8725731143
- Zoning: R4
- Zoning description: R4
Construction
Type & style
- Home type: Townhouse
Materials
- Frame
- Foundation: Slab
- Roof: Asphalt
Condition
- Year built: 2001
Utilities & green energy
- Sewer: Public Sewer
- Water: Public Water
Community & HOA
HOA
- Has HOA: Yes
- Services included: Maintenance Grounds, Pool, Clubhouse, Recreational Facilities, Comm Ar Mnt
- HOA fee: $102 monthly
Location
- Region: Mechanicsville
Financial & listing details
- Price per square foot: $212/sqft
- Tax assessed value: $272,500
- Annual tax amount: $2,207
Price history
| Date | Event | Price |
|---|---|---|
| 6/4/2025 | Sold | $307,771+42.8%$212/sqft |
Source: Public Record Report a problem | ||
| 2/23/2021 | Sold | $215,600+3.7%$148/sqft |
Source:  CVRMLS #2101920 Report a problem CVRMLS #2101920 Report a problem | ||
| 1/24/2021 | Pending sale | $208,000$143/sqft |
Source: Hometown Realty #2101920 Report a problem | ||
| 1/22/2021 | Listed for sale | $208,000+8.6%$143/sqft |
Source: Hometown Realty #2101920 Report a problem | ||
| 10/2/2006 | Sold | $191,500+62.3%$132/sqft |
Source: Public Record Report a problem | ||
| 8/3/2001 | Sold | $118,000+40.5%$81/sqft |
Source: Public Record Report a problem | ||
| 4/26/2001 | Sold | $84,000$58/sqft |
Source: Public Record Report a problem | ||
Public tax history
| Year | Property taxes | Tax assessment |
|---|---|---|
| 2025 | $2,207 | $272,500 |
| 2024 | $2,207 +10.5% | $272,500 +10.5% |
| 2023 | $1,998 +12.5% | $246,700 +12.5% |
| 2022 | $1,776 | $219,200 +6.4% |
| 2021 | -- | $206,000 +3.5% |
| 2020 | $1,612 +14.8% | $199,000 +2.2% |
| 2019 | $1,405 | $194,800 +12.3% |
| 2018 | $1,405 | $173,400 |
| 2017 | $1,405 +6.8% | $173,400 +6.8% |
| 2016 | $1,315 | $162,400 |
| 2015 | $1,315 | $162,400 |
| 2014 | $1,315 | $162,400 |
| 2013 | $1,315 | -- |
| 2012 | $1,315 -8.9% | -- |
| 2011 | $1,444 | -- |
| 2010 | $1,444 -6.5% | -- |
| 2009 | $1,545 | -- |
| 2008 | $1,545 +6.8% | -- |
| 2007 | $1,447 +17.2% | -- |
| 2006 | $1,234 | -- |
| 2005 | $1,234 | -- |
| 2004 | -- | -- |
| 2003 | $995 +480.4% | -- |
| 2002 | $171 | -- |
| 2001 | $171 | -- |
Find assessor info on the county website
Neighborhood: 23111
Nearby homes
- $299,9003 bd3 ba1.2k sqft6153 Thicket Run Way, Mechanicsville, VA 23111Off Market

- $296,8003 bd3 ba1.2k sqft6153 Thicket Run Way #0, Mechanicsville, VA 23111Off Market
- $290,3002 bd3 ba1.2k sqft6155 Thicket Run Way, Mechanicsville, VA 23111Off Market
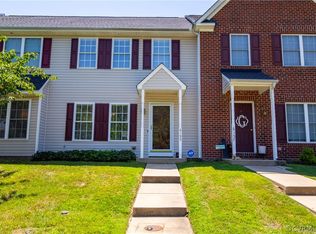
- $312,7003 bd3 ba1.4k sqft6149 Thicket Run Way, Mechanicsville, VA 23111Off Market
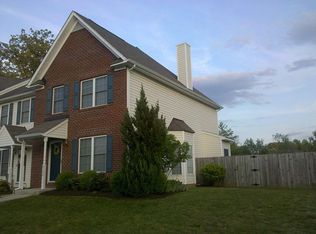
- $317,5003 bd3 ba1.4k sqft6157 Thicket Run Way, Mechanicsville, VA 23111Sold
- $279,0003 bd3 ba1.2k sqft6147 Thicket Run Way, Mechanicsville, VA 23111Sold
- $318,8003 bd2 ba1.2k sqft6147 Thicket Run Way #0, Mechanicsville, VA 23111Off Market
- $410,900-- bd-- ba-- sqftThicket Run Way, Mechanicsville, VA 23111Off Market
Nearby schools
GreatSchools rating
- 8/10Pole Green Elementary SchoolGrades: PK-5Distance: 1 mi
- 9/10Oak Knoll Middle SchoolGrades: 6-8Distance: 5.8 mi
- 7/10Hanover High SchoolGrades: 9-12Distance: 6 mi
Schools provided by the listing agent
- Elementary: Pole Green
- Middle: Stonewall Jackson
- High: Lee Davis
Source: The MLS. This data may not be complete. We recommend contacting the local school district to confirm school assignments for this home.
Get a cash offer in 3 minutes
Find out how much your home could sell for in as little as 3 minutes with a no-obligation cash offer.
Estimated market value
$320,100
Get a cash offer in 3 minutes
Find out how much your home could sell for in as little as 3 minutes with a no-obligation cash offer.
Estimated market value
$320,100
- Virginia
- Hanover County
- Mechanicsville
- 23111
- 6151 Thicket Run Way
Nearby cities
Nearby zip codes
Other Mechanicsville Topics
