Welcome to this elegantly appointed residence offering a perfect blend of modern design, spacious living, and refined upgrades throughout. From the moment you step inside, you’re greeted by soaring ceilings, abundant natural light, and an open-concept layout that seamlessly connects living, dining, and entertaining spaces. The gourmet kitchen serves as the home’s centerpiece—featuring premium cabinetry, sleek quartz countertops, stainless steel appliances, a large island, and generous storage. Upstairs, the private owner’s suite offers a peaceful retreat with a spacious walk-in closet and a beautifully designed ensuite bathroom complete with dual vanities and an oversized shower. Additional bedrooms provide flexibility for guests, family, office space, or a playroom. Outdoors, enjoy a low-maintenance backyard perfect for relaxing or entertaining, with no immediate rear neighbors and a tranquil setting. This home has been meticulously maintained and thoughtfully upgraded for comfort, style, and everyday living. Located within one of Winter Garden’s most desirable areas, you’re just moments from top-rated schools, dining, shopping, and everyday conveniences.
Sold for $420,000
$420,000
6149 ELFIN HERB WAY, WINTER GARDEN, FL 34787
3beds
1,714sqft
Townhouse
Built in 2020
4,059 Square Feet Lot
$422,900 Zestimate®
$245/sqft
$2,794 Estimated rent
Home value
$422,900
$385,000 - $461,000
$2,794/mo
Zestimate® history
Owner options
List your home for rent
$2,794/mo
Rent Zestimate®
Find your next renter with Zillow Rental Manager. Plus, with online applications, you can quickly screen prospective tenants – for free.
$2,794/mo
Rent Zestimate®
Refinance and save
$3,405/mo
Est. payment
Refinancing to a lower rate could help reduce your monthly payments and save thousands over the life of the loan.
$3,405/mo
Est. payment
Explore your selling options
Work with a Zillow partner agent
Leverage their expertise and Zillow's premium Showcase listings to get your home seen by more buyers.
Get startedList with your own agent
Get your home in front of millions of buyers by listing it on Zillow.
Learn how to do itSell it yourself
Take full control of how buyers see your home on Zillow by listing For Sale by Owner (FSBO).
List your homeWhat's special
Zillow last checked:
Listing updated:
Listed by:
Alonso Delgado, PA 407-592-8306,
REALTY ONE GROUP MVP 800-896-8790
Bought with:
Claudio Maciel, 3510014
NOVA REAL ESTATE SERVICES INC
Source: Stellar MLS,MLS#: O6364205 Originating MLS: Orlando Regional
Originating MLS: Orlando Regional
Facts & features
Interior
Bedrooms & bathrooms
- Bedrooms: 3
- Bathrooms: 3
- Full bathrooms: 2
- 1/2 bathrooms: 1
Primary bedroom
- Features: Walk-In Closet(s)
- Level: Second
- Area: 217.46 Square Feet
- Dimensions: 13.1x16.6
Bedroom 2
- Features: Coat Closet
- Level: Second
- Area: 152.88 Square Feet
- Dimensions: 9.8x15.6
Bedroom 3
- Features: Coat Closet
- Level: Second
- Area: 118.17 Square Feet
- Dimensions: 10.1x11.7
Primary bathroom
- Features: Linen Closet
- Level: Second
- Area: 57.63 Square Feet
- Dimensions: 5.1x11.3
Bathroom 2
- Features: Linen Closet
- Level: Second
- Area: 49.47 Square Feet
- Dimensions: 5.1x9.7
Dining room
- Level: First
- Area: 190.08 Square Feet
- Dimensions: 9.6x19.8
Kitchen
- Features: Pantry
- Level: First
- Area: 191.1 Square Feet
- Dimensions: 9.1x21
Living room
- Level: First
- Area: 347.6 Square Feet
- Dimensions: 15.8x22
Heating
- Central
Cooling
- Central Air
Appliances
- Included: Dishwasher, Disposal, Dryer, Microwave, Range, Refrigerator, Washer
- Laundry: Laundry Room, Upper Level
Features
- Ceiling Fan(s), Kitchen/Family Room Combo, Living Room/Dining Room Combo, Open Floorplan, PrimaryBedroom Upstairs, Thermostat, Walk-In Closet(s)
- Flooring: Carpet, Ceramic Tile
- Windows: Blinds
- Has fireplace: No
- Common walls with other units/homes: Corner Unit
Interior area
- Total structure area: 2,245
- Total interior livable area: 1,714 sqft
Property
Parking
- Total spaces: 2
- Parking features: Garage
- Garage spaces: 2
Features
- Levels: Two
- Stories: 2
- Exterior features: Irrigation System, Private Yard
Lot
- Size: 4,059 Square Feet
- Features: Corner Lot
Details
- Parcel number: 202327271200530
- Zoning: P-D
- Special conditions: None
Construction
Type & style
- Home type: Townhouse
- Property subtype: Townhouse
Materials
- Block, Stucco
- Foundation: Slab
- Roof: Shingle
Condition
- Completed
- New construction: No
- Year built: 2020
Details
- Builder name: Ryan Homes
Utilities & green energy
- Sewer: None
- Water: Public
- Utilities for property: BB/HS Internet Available, Cable Available
Community & HOA
Community
- Features: Dog Park, Playground, Pool, Sidewalks
- Pet fee: $0 monthly
- Subdivision: HAMILTON GARDENS
HOA
- Has HOA: Yes
- Amenities included: Park, Playground, Pool
- Services included: Community Pool, Maintenance Grounds
- HOA fee: $378 monthly
- HOA name: Triad Association Management/Alex Daza
- HOA phone: 352-602-4803
- Second HOA name: New Independence Townhomes Homeowners Association
Location
- Region: Winter Garden
Financial & listing details
- Price per square foot: $245/sqft
- Tax assessed value: $401,903
- Annual tax amount: $6,600
- Date on market: 12/5/2025
- Cumulative days on market: 39 days
- Listing terms: Cash,FHA,VA Loan
- Ownership: Fee Simple
- Total actual rent: 0
- Road surface type: Asphalt
Price history
| Date | Event | Price |
|---|---|---|
| 7/17/2026 | Listing removed | $2,800$2/sqft |
Source: Zillow Rentals Report a problem | ||
| 7/6/2026 | Listed for rent | $2,800$2/sqft |
Source: Zillow Rentals Report a problem | ||
| 6/21/2026 | Listing removed | $2,800$2/sqft |
Source: Zillow Rentals Report a problem | ||
| 5/27/2026 | Listed for rent | $2,800-3.4%$2/sqft |
Source: Zillow Rentals Report a problem | ||
| 2/13/2026 | Sold | $420,000-1.2%$245/sqft |
Source:  Stellar MLS #O6364205 Report a problem Stellar MLS #O6364205 Report a problem | ||
| 1/14/2026 | Pending sale | $425,000$248/sqft |
Source: Stellar MLS #O6364205 Report a problem | ||
| 12/5/2025 | Listed for sale | $425,000+39.9%$248/sqft |
Source: Stellar MLS #O6364205 Report a problem | ||
| 8/1/2022 | Listing removed | -- |
Source: Zillow Rental Network_1 Report a problem | ||
| 7/27/2022 | Listed for rent | $2,900$2/sqft |
Source: Zillow Rental Network_1 #S5071251 Report a problem | ||
| 2/28/2020 | Sold | $303,800$177/sqft |
Source: Public Record Report a problem | ||
Public tax history
| Year | Property taxes | Tax assessment |
|---|---|---|
| 2024 | $6,601 +16.3% | $360,260 +10% |
| 2023 | $5,677 +11.3% | $327,509 +10% |
| 2022 | $5,103 +41% | $297,735 +24.3% |
| 2021 | $3,619 +170.4% | $239,582 +335.6% |
| 2020 | $1,338 +49.7% | $55,000 |
| 2019 | $894 | $55,000 |
Find assessor info on the county website
Neighborhood: 34787
Nearby homes
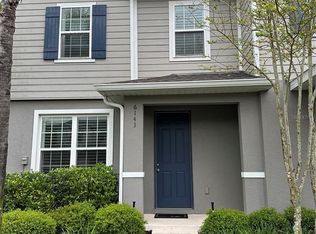
- $430,0003 bd3 ba1.5k sqft6143 Elfin Herb Way, Winter Garden, FL 34787Sold
- $419,4003 bd3 ba1.7k sqft6155 Elfin Herb Way, Winter Garden, FL 34787Off Market
- $406,2003 bd3 ba1.5k sqft6137 Elfin Herb Way, Winter Garden, FL 34787Off Market
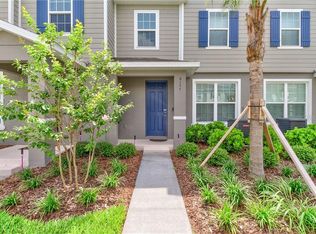
- $400,800-- bd-- ba1.6k sqft6161 Elfin Herb Way, Winter Garden, FL 34787Off Market
- $435,0003 bd3 ba1.7k sqft6131 Elfin Herb Way, Winter Garden, FL 34787For Sale
- $401,400-- bd-- ba1.6k sqft6167 Elfin Herb Way, Winter Garden, FL 34787Off Market
- $395,4003 bd2 ba1.5k sqft6273 Aralia Ivy Ln, Winter Garden, FL 34787Off Market
- $432,1003 bd3 ba1.7k sqft6173 Elfin Herb Way, Winter Garden, FL 34787Off Market
Nearby schools
GreatSchools rating
- 10/10Hamlin Elementary SchoolGrades: K-5Distance: 1.1 mi
- 9/10Hamlin Middle SchoolGrades: 6-8Distance: 1 mi
- 6/10Horizon High SchoolGrades: 9-12Distance: 4.1 mi
Schools provided by the listing agent
- Elementary: Hamlin Elementary
- Middle: Hamlin Middle
- High: Horizon High School
Source: Stellar MLS. This data may not be complete. We recommend contacting the local school district to confirm school assignments for this home.
Get a cash offer in 3 minutes
Find out how much your home could sell for in as little as 3 minutes with a no-obligation cash offer.
Estimated market value
$422,900
Get a cash offer in 3 minutes
Find out how much your home could sell for in as little as 3 minutes with a no-obligation cash offer.
Estimated market value
$422,900
- Florida
- Orange County
- Winter Garden
- 34787
- 6149 ELFIN HERB WAY
Nearby cities
Nearby neighborhoods
Nearby zip codes
Other Winter Garden Topics
