Welcome to 6131 Elfin Herb Way, a beautifully maintained home offering comfort, functionality, and a desirable location. Situated on a prime corner lot, this inviting residence features a spacious and thoughtfully designed floor plan with abundant natural light throughout. At the heart of the home, you will find a cute, private courtyard tucked between the main house and the garage, the perfect unique spot for relaxing or enjoying your morning coffee. The well-appointed kitchen flows seamlessly into the living and dining areas, creating an ideal space for everyday living and entertaining. The primary suite provides a private retreat, while the additional bedrooms offer flexibility for family, guests, or a home office. Its amenities include a beach-style pool, cabana, dog park, playground, and nature gardens. Hamilton Gardens is conveniently located near Hamlin Town Center, restaurants, and shopping. Conveniently located in the heart of Hamlin, the most desirable area of Horizon West, you are just minutes away from shopping, dining, top-rated schools, major roadways, and local attractions. Don't miss this opportunity to own a wonderful home in a sought-after community. Schedule your private showing today!
For sale
Price cut: $15K (7/24)
$435,000
6131 ELFIN HERB WAY, WINTER GARDEN, FL 34787
3beds
1,714sqft
Townhouse
Built in 2020
4,291 Square Feet Lot
$-- Zestimate®
$254/sqft
$289/mo HOA
What's special
Cute private courtyardAbundant natural light throughoutPrime corner lotWell-appointed kitchenAdditional bedrooms offer flexibilityBeach-style poolNature gardens
- 76 days |
- 362 |
- 25 |
Zillow last checked:
Listing updated:
Listed by:
Rosana Almeida 407-468-5600,
FLORIDA CONNEXION PROPERTIES 407-574-2636,
Clarisse Sousa 407-873-0458,
FLORIDA CONNEXION PROPERTIES
Source: Stellar MLS,MLS#: O6414015 Originating MLS: Orlando Regional
Originating MLS: Orlando Regional
Facts & features
Interior
Bedrooms & bathrooms
- Bedrooms: 3
- Bathrooms: 3
- Full bathrooms: 2
- 1/2 bathrooms: 1
Primary bedroom
- Features: Walk-In Closet(s)
- Level: Second
Primary bathroom
- Level: Second
Bathroom 1
- Features: Built-in Closet
- Level: Second
Bathroom 1
- Level: Second
Bathroom 2
- Level: First
Bathroom 2
- Features: Built-in Closet
- Level: Second
Balcony porch lanai
- Level: First
Kitchen
- Level: First
Laundry
- Level: Second
Living room
- Level: First
Heating
- Central
Cooling
- Central Air
Appliances
- Included: Dishwasher, Disposal, Dryer, Microwave, Range, Refrigerator, Washer
- Laundry: Laundry Room
Features
- Open Floorplan, PrimaryBedroom Upstairs, Stone Counters
- Flooring: Carpet, Ceramic Tile
- Has fireplace: No
Interior area
- Total structure area: 2,245
- Total interior livable area: 1,714 sqft
Video & virtual tour
Property
Parking
- Total spaces: 2
- Parking features: Garage
- Garage spaces: 2
Features
- Levels: Two
- Stories: 2
- Exterior features: Balcony, Irrigation System
Lot
- Size: 4,291 Square Feet
- Features: Corner Lot
Details
- Parcel number: 202327271200560
- Zoning: PD
- Special conditions: None
Construction
Type & style
- Home type: Townhouse
- Property subtype: Townhouse
Materials
- Stucco
- Foundation: Block, Slab
- Roof: Shingle
Condition
- New construction: No
- Year built: 2020
Utilities & green energy
- Sewer: Public Sewer
- Water: Public
- Utilities for property: Electricity Available, Sewer Available
Community & HOA
Community
- Features: Playground, Pool
- Pet fee: $0 monthly
- Subdivision: HAMILTON GARDENS
HOA
- Has HOA: Yes
- Services included: None
- HOA fee: $289 monthly
- HOA name: Welcome Home Property Management Corp
- HOA phone: 407-278-1314
Location
- Region: Winter Garden
Financial & listing details
- Price per square foot: $254/sqft
- Tax assessed value: $401,903
- Annual tax amount: $5,989
- Date on market: 6/5/2026
- Cumulative days on market: 59 days
- Ownership: Fee Simple
- Total actual rent: 0
- Electric utility on property: Yes
- Road surface type: Asphalt
Estimated market value
Not available
Estimated sales range
Not available
Not available
Price history
| Date | Event | Price |
|---|---|---|
| 7/24/2026 | Price change | $435,000-3.3%$254/sqft |
Source:  Stellar MLS #O6414015 Report a problem Stellar MLS #O6414015 Report a problem | ||
| 6/8/2026 | Listing removed | $2,800$2/sqft |
Source: Stellar MLS #O6410620 Report a problem | ||
| 6/5/2026 | Listed for sale | $450,000+57.1%$263/sqft |
Source: Stellar MLS #O6414015 Report a problem | ||
| 5/25/2026 | Listed for rent | $2,800$2/sqft |
Source: Stellar MLS #O6410620 Report a problem | ||
| 7/29/2023 | Listing removed | -- |
Source: Stellar MLS #O6119617 Report a problem | ||
| 7/20/2023 | Listed for rent | $2,800-3.4%$2/sqft |
Source: Stellar MLS #O6119617 Report a problem | ||
| 6/23/2023 | Listing removed | -- |
Source: Stellar MLS #O6119617 Report a problem | ||
| 6/16/2023 | Listed for rent | $2,900$2/sqft |
Source: Stellar MLS #O6119617 Report a problem | ||
| 3/3/2020 | Sold | $286,500$167/sqft |
Source: Public Record Report a problem | ||
Public tax history
| Year | Property taxes | Tax assessment |
|---|---|---|
| 2024 | $6,200 +16.2% | $318,883 +10% |
| 2023 | $5,335 +11.3% | $289,894 +10% |
| 2022 | $4,792 +12.9% | $263,540 +10% |
| 2021 | $4,243 +217.1% | $239,582 +335.6% |
| 2020 | $1,338 +49.7% | $55,000 |
| 2019 | $894 | $55,000 |
Find assessor info on the county website
Monthly payment
Est. payment
Payment breakdown
Explore the cost of this home by adjusting the details. Changes won't be saved.Climate risks
Neighborhood: 34787
Nearby schools
GreatSchools rating
- 10/10Hamlin Elementary SchoolGrades: K-5Distance: 1.1 mi
- 9/10Hamlin Middle SchoolGrades: 6-8Distance: 1 mi
- 6/10Horizon High SchoolGrades: 9-12Distance: 4.1 mi
Schools provided by the listing agent
- High: Horizon High School
Source: Stellar MLS. This data may not be complete. We recommend contacting the local school district to confirm school assignments for this home.
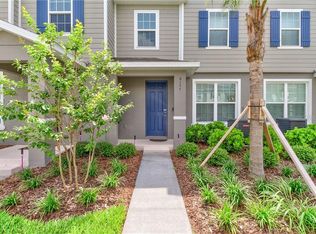
- $407,8003 bd3 ba1.5k sqft6137 Elfin Herb Way, Winter Garden, FL 34787Off Market
- $738,6004 bd3 ba3.1k sqft6042 Glory Bower Dr, Winter Garden, FL 34787Off Market
- $739,5004 bd3 ba3.1k sqft6036 Glory Bower Dr, Winter Garden, FL 34787Off Market
- $519,8003 bd3 ba2.1k sqft6168 Glory Bower Dr, Winter Garden, FL 34787Off Market

- $783,7005 bd4 ba3.3k sqft6024 Glory Bower Dr, Winter Garden, FL 34787Off Market
- $442,9003 bd3 ba1.7k sqft6337 Glory Bower Dr, Winter Garden, FL 34787Off Market
- $440,3003 bd3 ba1.7k sqft6343 Glory Bower Dr, Winter Garden, FL 34787Off Market
- $505,9003 bd3 ba2.1k sqft6108 Glory Bower Dr, Winter Garden, FL 34787Off Market
A local agent can set up tours, give advice and negotiate with sellers.
Similar homes
- $375,0003 bd3 ba1.7k sqft14903 DRIFTWATER DRIVE, WINTER GARDEN, FL 34787For Sale

 MLS ID #S5151359, Eric Jia, NUMBER 1 BROKER, LLC. Stellar MLS
 - $375,0003 bd3 ba1.9k sqft15511 CAMPDEN STREET, WINTER GARDEN, FL 34787For Sale
 MLS ID #O6413461, Susana Stutsman, SUSANA JORDAN STUTSMAN. Stellar MLS
 - $451,0002 bd3 ba1.9k sqft5545 BOWMAN DRIVE, WINTER GARDEN, FL 34787For Sale
 MLS ID #O6407484, Karen Albright, OPENDOOR BROKERAGE LLC. Stellar MLS
 - $440,0003 bd3 ba1.7k sqft11072 SILVER SURFER ALLEY, WINTER GARDEN, FL 34787For Sale
 MLS ID #O6406656, Karen Albright, OPENDOOR BROKERAGE LLC. Stellar MLS
 - $430,0003 bd3 ba1.5k sqft8866 HERENCIA ALY, WINDERMERE, FL 34786For SaleMLS ID #O6407518, Priscila Lima, WRA BUSINESS & REAL ESTATE. Stellar MLS
- $347,5003 bd3 ba1.6k sqft15353 OAK APPLE COURT, WINTER GARDEN, FL 34787For SaleMLS ID #O6393663, Julian Torres, Jr, EPIC REAL ESTATE ADVISORS LLC. Stellar MLS
- $510,0003 bd3 ba1.8k sqft15935 GRAFTON WAY, WINTER GARDEN, FL 34787For SaleMLS ID #O6400426, Andressa Baptista Steidl de Oliveira, KAZA REAL ESTATE LLC. Stellar MLS
- $405,0003 bd3 ba1.8k sqft2668 SPIDER LILY COURT, CLERMONT, FL 34711For SaleMLS ID #TB8491767, Ting Li, SOUTH EARTH REALTY LLC. Stellar MLS
- $424,9003 bd3 ba1.9k sqft2084 WATER TUPELO WAY, OCOEE, FL 34761For SaleMLS ID #O6410802, Sandy Ou, CENTURY 21 CARIOTI. Stellar MLS
- $497,0003 bd2 ba1.7k sqft735 Hurley Dr, Winter Garden, FL 34787For Sale By Owner
- $307,0002 bd3 ba1.2k sqft13349 HARBOR SHORE LANE, WINTER GARDEN, FL 34787For SaleMLS ID #G5114466, Matt Buttner, LIST NOW REALTY, LLC. Stellar MLS
- $499,0003 bd2 ba2.3k sqft14257 LAGOON COVE LANE, WINTER GARDEN, FL 34787For SaleMLS ID #O6375296, Anahi Rosario, INTERNATIONAL REAL ESTATE LLC. Stellar MLS
- $525,0003 bd2 ba1.9k sqft6679 DUNCASTER STREET, WINDERMERE, FL 34786For SaleMLS ID #A4702367, Cliff Glansen, FLATFEE.COM. Stellar MLS
- $439,0004 bd5 ba2k sqftSolara Resort, Kissimmee, FL 34747For Sale
 MLS ID #A12055449, Isabela Lucas Moraes, Willis Wilson & Associates. MIAMI
 - $439,0004 bd3 ba2.2k sqft7768 SYRACUSE DRIVE, CLERMONT, FL 34714For SaleMLS ID #O6403029, Karen Albright, OPENDOOR BROKERAGE LLC. Stellar MLS
- $450,0004 bd3 ba2.2k sqft1287 LEGENDARY BLVD, CLERMONT, FL 34711For SaleMLS ID #O6417927, Michelle Fiorino-Ragni, SUNSHINE LIFE REALTY LLC. Stellar MLS
- $475,0003 bd3 ba1.8k sqft8272 BRYCE CANYON AVENUE, WINDERMERE, FL 34786For SaleMLS ID #O6389547, Eduardo Pavone, ON ME REALTY. Stellar MLS
- $418,0005 bd4 ba2.2k sqft16004 MAGNOLIA HILL STREET, CLERMONT, FL 34714For SaleMLS ID #O6433626, Patrick D'Agostino, GLORY INTL. REAL ESTATE CO. Stellar MLS
- $379,9004 bd3 ba1.5k sqft8484 LEELAND ARCHER BOULEVARD, ORLANDO, FL 32836For SaleMLS ID #O6390960, Max Leo Donzi, IRM INVEST., REAL EST.& MGMT.. Stellar MLS
- $459,9004 bd2 ba2.1k sqft1501 FINCHBURG STREET, MINNEOLA, FL 34715For SaleMLS ID #O6393028, Michelle Fiorino-Ragni, SUNSHINE LIFE REALTY LLC. Stellar MLS
