Introducing the newly completed rear residence at 615.5 Poppy Avenue, expertly built by the award-winning Sailhouse and thoughtfully designed by the celebrated team at Morrison Interiors. This refined coastal retreat blends architectural scale, elevated finishes, and seamless indoor-outdoor living in the heart of the Village. Offering approximately 1,400 square feet, this 3-bedroom, 3.5-bathroom home is thoughtfully designed with a private en-suite bedroom on every level, providing ideal separation and flexibility for guests, family, or a home office. A main-level entrance welcomes you into an open-concept living space defined by soaring ceilings, expansive glass, and striking architectural lines. Oversized doors create an immediate sense of volume and light, while wide-plank flooring and carefully curated stone surfaces carry a cohesive, sophisticated aesthetic throughout. The living room opens to the outdoors through a dramatic wall of glass featuring La Cantina doors that fold seamlessly into the wall, creating true indoor-outdoor flow and extending the living space to an exceptionally large private patio anchored by a fireplace — ideal for year-round entertaining and relaxed coastal evenings. The kitchen features custom cabinetry, elegant stone countertops, bespoke lighting, and a full suite of premium appliances, all beautifully integrated into the open living space. A powder bath on the main level adds convenience for guests while maintaining privacy within the bedroom suites. Each bedroom is generously scaled and appointed with its own en-suite bath, finished with refined materials consistent with the home’s elevated design vision. At the top level, a spacious rooftop deck captures sweeping coastline views and stunning Catalina Island vistas — a rare and coveted offering for a rear unit. Whether hosting sunset gatherings or enjoying quiet mornings above the Village, this elevated outdoor space embodies the best of coastal California living. Just moments from world-class beaches, acclaimed dining, boutique shopping, and neighborhood parks, 615.5 Poppy Avenue delivers privacy, architectural integrity, and effortless sophistication in one of Corona del Mar’s most desirable locations.
Sold for $3,150,000
Listed by: Berkshire Hathaway HomeService • Casey O'Connor • Contact: 949-698-8599
Bought with: Christie's International R.E. Southern California
$3,150,000
615-5 Poppy Ave, Corona Del Mar, CA 92625
3beds
1,400sqft
Condominium
Built in 2025
-- sqft lot
$-- Zestimate®
$2,250/sqft
$-- Estimated rent
Home value
Not available
Estimated sales range
Not available
Not available
Zestimate® history
Owner options
List your home for rent
Find your next renter with Zillow Rental Manager. Plus, with online applications, you can quickly screen prospective tenants – for free.
Refinance and save
$19,653/mo
Est. payment
Refinancing to a lower rate could help reduce your monthly payments and save thousands over the life of the loan.
$19,653/mo
Est. payment
Explore your selling options
Work with a Zillow partner agent
Leverage their expertise and Zillow's premium Showcase listings to get your home seen by more buyers.
Get startedList with your own agent
Get your home in front of millions of buyers by listing it on Zillow.
Learn how to do itSell it yourself
Take full control of how buyers see your home on Zillow by listing For Sale by Owner (FSBO).
List your homeWhat's special
Zillow last checked:
Listing updated:
Listed by:
Casey O'Connor DRE #01967655 949-698-8599,
Berkshire Hathaway HomeService,
Pat Patterson DRE #01199815 949-281-6045,
Sailhouse Real Estate, Inc.
Bought with:
Casey Lesher, DRE #01795953
Christie's International R.E. Southern California
Source: CRMLS,MLS#: NP26053262 Originating MLS: California Regional MLS
Originating MLS: California Regional MLSFacts & features
Interior
Bedrooms & bathrooms
- Bedrooms: 3
- Bathrooms: 4
- Full bathrooms: 3
- 1/2 bathrooms: 1
- Main level bathrooms: 2
- Main level bedrooms: 1
Rooms
- Room types: Bedroom, Kitchen, Laundry, Primary Bathroom, Primary Bedroom, Other
Bedroom
- Features: Multi-Level Bedroom
Bedroom
- Features: Bedroom on Main Level
Kitchen
- Features: Kitchen Island, Kitchen/Family Room Combo, Stone Counters, Self-closing Drawers
Other
- Features: Walk-In Closet(s)
Cooling
- Central Air
Appliances
- Included: 6 Burner Stove, Built-In Range, Double Oven, Dishwasher, ENERGY STAR Qualified Appliances
- Laundry: Laundry Closet
Features
- Built-in Features, High Ceilings, Stone Counters, Bedroom on Main Level, Walk-In Closet(s)
- Flooring: Tile, Wood
- Has fireplace: Yes
- Fireplace features: Living Room, Outside
- Common walls with other units/homes: 1 Common Wall
Interior area
- Total interior livable area: 1,400 sqft
Property
Parking
- Total spaces: 2
- Parking features: Attached Carport, Direct Access, Garage, Garage Faces Rear
- Attached garage spaces: 1
- Carport spaces: 1
- Covered spaces: 2
Features
- Levels: Three Or More
- Stories: 3
- Entry location: 2
- Patio & porch: Deck, Rooftop
- Pool features: None
- Spa features: None
- Has view: Yes
- View description: Bay, Catalina, City Lights, Coastline, Mountain(s), Neighborhood, Ocean, Panoramic
- Has water view: Yes
- Water view: Bay,Coastline,Ocean
Lot
- Size: 3,540 Square Feet
Details
- Parcel number: 45923115
- Special conditions: Standard
Construction
Type & style
- Home type: Condo
- Architectural style: Contemporary
- Property subtype: Condominium
- Attached to another structure: Yes
Condition
- New construction: Yes
- Year built: 2025
Utilities & green energy
- Sewer: Public Sewer
- Water: Public
Green energy
- Energy efficient items: Appliances
Community & HOA
Community
- Features: Biking, Curbs, Hiking, Preserve/Public Land, Sidewalks
- Subdivision: Corona Del Mar North Of Pch (Cnhw)
Location
- Region: Corona Del Mar
Financial & listing details
- Price per square foot: $2,250/sqft
- Date on market: 3/11/2026
- Listing terms: Cash,Cash to Existing Loan,Cash to New Loan,1031 Exchange
Price history
| Date | Event | Price |
|---|---|---|
| 2/24/2026 | Sold | $3,150,000$2,250/sqft |
Source:  CRMLS #NP26053262 Report a problem CRMLS #NP26053262 Report a problem | ||
Public tax history
Tax history is unavailable.
Neighborhood: Corona del Mar
Nearby homes
- $4,485,0003 bd5 ba1.8k sqft615 Poppy Ave, Corona Del Mar, CA 92625Sold

- $2,619,4003 bd4 ba2.3k sqft617 Poppy Ave, Corona Del Mar, CA 92625Off Market
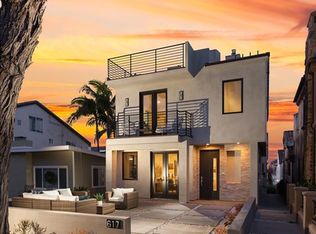
- $2,252,4003 bd2 ba1.2k sqft617 1/2 Poppy Ave, Corona Del Mar, CA 92625Off Market
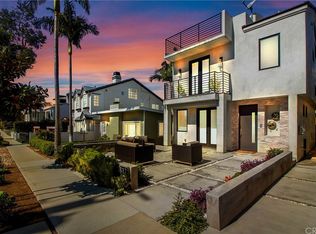
- $4,441,8002 bd3 ba2.9k sqft617 Poppy Ave, Corona Del Mar, CA 92625Off Market
- $--3 bd3 ba2.3k sqft617 Poppy Ave #A, Corona Del Mar, CA 92625Off Market
- $2,174,9003 bd2 ba1.2k sqft617 Poppy Ave #1/2, Corona Del Mar, CA 92625Off Market
- $2,088,2003 bd2 ba1.2k sqft617 Poppy Ave #5, Corona Del Mar, CA 92625Off Market
- $13,5003 bd4 ba1.9k sqft613 Poppy Ave, Corona Del Mar, CA 92625For Rent
Nearby schools
GreatSchools rating
- 10/10Harbor View Elementary SchoolGrades: K-6Distance: 0.5 mi
- 8/10Corona Del Mar High SchoolGrades: 7-12Distance: 2.8 mi
- California
- Orange County
- Newport Beach
- 92625
- Corona del Mar
- 615-5 Poppy Ave
Nearby cities
Nearby neighborhoods
Nearby zip codes
Other Newport Beach Topics
