Situated on the serene and highly coveted Poppy Avenue in Corona del Mar, with panoramic ocean views, this striking, newly constructed 3-bedroom, 5-bathroom home exemplifies bespoke modern living with clean lines and thoughtful design. The open-concept main floor is anchored by a sleek fireplace and framed by expansive Pella and Western windows that dissolve boundaries between indoors and out, bathing the interiors in natural light. The chef’s kitchen is a statement in form and function, with custom Italian-finish cabinetry, book-matched porcelain and natural stone slabs, integrated professional-grade appliances, and a temperature-controlled wine display. Every material and finish was deliberately selected to achieve a sense of cohesion, calm, and quiet luxury. Natural wood tones, artisan tilework, and architectural lighting enrich the home’s warm modern aesthetic. The primary suite offers a private retreat with dual vanities, a freestanding soaking tub, and spa-inspired stone surfaces, along with a private balcony overlooking the tree-lined street. Each secondary bedroom is en-suite, ensuring comfort and privacy for guests. A conveniently located upstairs laundry room adds everyday functionality without compromising design. Expanding the living experience, the showstopping rooftop deck offers over 800 square feet of additional living space, thoughtfully designed with a full outdoor kitchen and room for multiple living and sitting areas, all framed by expansive views stretching from the Pacific Ocean to Pelican Hill. Sustainable features, including solar panels and EV charging, reflect a modern consciousness toward design and efficiency. This residence was crafted by the award-winning team at Sailhouse. Interior design by Morrison Interiors, known for cohesive, thoughtfully layered spaces. This residence embodies curated craftsmanship and timeless sophistication, set within one of coastal Orange County’s most desirable enclaves.
Sold for $4,485,000
Listed by: Berkshire Hathaway HomeService • Casey O'Connor • Contact: 949-698-8599
Bought with: Surterre Properties Inc.
$4,485,000
615 Poppy Ave, Corona Del Mar, CA 92625
3beds
1,800sqft
Condominium
Built in 2025
-- sqft lot
$3,164,900 Zestimate®
$2,492/sqft
$5,444 Estimated rent
Home value
$3,164,900
$3.01M - $3.32M
$5,444/mo
Zestimate® history
Owner options
List your home for rent
$5,444/mo
Rent Zestimate®
Find your next renter with Zillow Rental Manager. Plus, with online applications, you can quickly screen prospective tenants – for free.
$5,444/mo
Rent Zestimate®
Refinance and save
$28,003/mo
Est. payment
Refinancing to a lower rate could help reduce your monthly payments and save thousands over the life of the loan.
$28,003/mo
Est. payment
Explore your selling options
Work with a Zillow partner agent
Leverage their expertise and Zillow's premium Showcase listings to get your home seen by more buyers.
Get startedList with your own agent
Get your home in front of millions of buyers by listing it on Zillow.
Learn how to do itSell it yourself
Take full control of how buyers see your home on Zillow by listing For Sale by Owner (FSBO).
List your homeWhat's special
Zillow last checked:
Listing updated:
Listed by:
Casey O'Connor DRE #01967655 949-698-8599,
Berkshire Hathaway HomeService,
Pat Patterson DRE #01199815 949-281-6045,
Sailhouse Real Estate, Inc.
Bought with:
Genille Lauren, DRE #01261335
Surterre Properties Inc.
Source: CRMLS,MLS#: NP25276816 Originating MLS: California Regional MLS
Originating MLS: California Regional MLSFacts & features
Interior
Bedrooms & bathrooms
- Bedrooms: 3
- Bathrooms: 5
- Full bathrooms: 3
- 1/2 bathrooms: 2
- Main level bathrooms: 1
Rooms
- Room types: Bedroom, Kitchen, Laundry, Living Room, Primary Bedroom, Dining Room
Primary bedroom
- Features: Primary Suite
Bedroom
- Features: All Bedrooms Up
Bathroom
- Features: Bathroom Exhaust Fan, Bathtub, Dual Sinks, Enclosed Toilet, Stone Counters, Soaking Tub, Separate Shower
Kitchen
- Features: Built-in Trash/Recycling, Kitchen Island, Stone Counters
Cooling
- Central Air
Appliances
- Included: 6 Burner Stove, Built-In Range, Double Oven, Dishwasher, ENERGY STAR Qualified Appliances, Freezer, Disposal, Hot Water Circulator, Ice Maker, Microwave, Self Cleaning Oven, Water To Refrigerator, Dryer, Washer
- Laundry: Laundry Room, Upper Level
Features
- Wet Bar, Built-in Features, Balcony, Separate/Formal Dining Room, Stone Counters, Wired for Data, Wired for Sound, All Bedrooms Up, Primary Suite
- Flooring: Tile, Wood
- Has fireplace: Yes
- Fireplace features: Living Room
- Common walls with other units/homes: 1 Common Wall
Interior area
- Total interior livable area: 1,800 sqft
Property
Parking
- Total spaces: 2
- Parking features: Attached Carport, Direct Access, Garage
- Attached garage spaces: 1
- Carport spaces: 1
- Covered spaces: 2
Features
- Levels: Three Or More
- Stories: 3
- Entry location: 1
- Patio & porch: Covered, Deck, Rooftop
- Pool features: None
- Spa features: None
- Has view: Yes
- View description: Catalina, City Lights, Coastline, Golf Course, Mountain(s), Neighborhood, Ocean, Panoramic, Peek-A-Boo
- Has water view: Yes
- Water view: Coastline,Ocean
Lot
- Size: 3,540 Square Feet
Details
- Parcel number: 45923115
- Special conditions: Standard
Construction
Type & style
- Home type: Condo
- Architectural style: Contemporary
- Property subtype: Condominium
- Attached to another structure: Yes
Condition
- New construction: Yes
- Year built: 2025
Utilities & green energy
- Sewer: Public Sewer
- Water: Public
Green energy
- Energy efficient items: Appliances
Community & HOA
Community
- Features: Biking, Curbs, Gutter(s), Hiking, Preserve/Public Land, Sidewalks
- Subdivision: Corona Del Mar North Of Pch (Cnhw)
Location
- Region: Corona Del Mar
Financial & listing details
- Price per square foot: $2,492/sqft
- Tax assessed value: $2,345,978
- Annual tax amount: $24,602
- Date on market: 1/11/2026
- Cumulative days on market: 3 days
- Listing terms: Cash,Cash to New Loan,1031 Exchange
Price history
| Date | Event | Price |
|---|---|---|
| 2/3/2026 | Sold | $4,485,000$2,492/sqft |
Source:  CRMLS #NP25276816 Report a problem CRMLS #NP25276816 Report a problem | ||
| 2/1/2026 | Pending sale | $4,485,000+348.5%$2,492/sqft |
Source: CRMLS #NP25276816 Report a problem | ||
| 12/9/2022 | Sold | $1,000,000-54%$556/sqft |
Source: Public Record Report a problem | ||
| 8/3/2021 | Sold | $2,175,000+13%$1,208/sqft |
Source: Public Record Report a problem | ||
| 4/27/2017 | Listing removed | $2,600$1/sqft |
Source: SunCoast Real Estate Group #OC17048260 Report a problem | ||
| 3/10/2017 | Listed for rent | $2,600$1/sqft |
Source: SunCoast Real Estate Group #OC17048260 Report a problem | ||
| 2/28/2017 | Sold | $1,925,000-8.3%$1,069/sqft |
Source: Public Record Report a problem | ||
| 2/11/2017 | Pending sale | $2,100,000$1,167/sqft |
Source: Newport Beach Real Estate #NP17000613 Report a problem | ||
| 1/24/2017 | Price change | $2,100,000-3.2%$1,167/sqft |
Source: Newport Beach Real Estate #NP17000613 Report a problem | ||
| 1/14/2017 | Pending sale | $2,170,000$1,206/sqft |
Source: Newport Beach Real Estate #NP17000613 Report a problem | ||
| 1/3/2017 | Listed for sale | $2,170,000+56.7%$1,206/sqft |
Source: Newport Beach Real Estate #NP17000613 Report a problem | ||
| 10/3/2009 | Listing removed | $1,385,000$769/sqft |
Source: NEWPORT BEACH REAL ESTATE #U8004364 Report a problem | ||
| 12/14/2008 | Price change | $1,385,000-7.4%$769/sqft |
Source: NEWPORT BEACH REAL ESTATE #U8004364 Report a problem | ||
| 10/16/2008 | Listed for sale | $1,495,000$831/sqft |
Source: NEWPORT BEACH REAL ESTATE #U8004364 Report a problem | ||
Public tax history
| Year | Property taxes | Tax assessment |
|---|---|---|
| 2025 | $24,602 -3.7% | $2,345,978 -1.3% |
| 2024 | $25,548 -0.3% | $2,376,549 +2% |
| 2023 | $25,636 +3.5% | $2,329,950 +7.1% |
| 2022 | $24,772 +13.7% | $2,175,000 +7.5% |
| 2021 | $21,791 +1% | $2,023,518 +1% |
| 2020 | $21,582 | $2,002,770 |
| 2019 | $21,582 +0.1% | $2,002,770 +2% |
| 2018 | $21,551 +1289.6% | $1,963,500 +1836.9% |
| 2017 | $1,551 | $101,371 +2% |
| 2016 | $1,551 +2% | $99,384 +1.5% |
| 2015 | $1,521 +3.5% | $97,892 +2% |
| 2014 | $1,470 | $95,975 +0.5% |
| 2013 | -- | $95,542 +2% |
| 2012 | -- | $93,669 +2% |
| 2011 | -- | $91,833 -93.5% |
| 2010 | -- | $1,412,700 |
| 2009 | -- | $1,412,700 +1477.1% |
| 2008 | -- | $89,573 +2% |
| 2007 | -- | $87,817 +2% |
| 2006 | -- | $86,096 +2% |
| 2005 | -- | $84,408 +2% |
| 2004 | -- | $82,753 +1.9% |
| 2003 | -- | $81,237 +2% |
| 2002 | -- | $79,645 +2% |
| 2001 | $918 +2.5% | $78,084 +2% |
| 2000 | $895 | $76,553 |
Find assessor info on the county website
Neighborhood: Corona del Mar
Nearby homes
- $3,150,0003 bd4 ba1.4k sqft615-5 Poppy Ave, Corona Del Mar, CA 92625Sold

- $2,679,9003 bd4 ba2.3k sqft617 Poppy Ave, Corona Del Mar, CA 92625Off Market
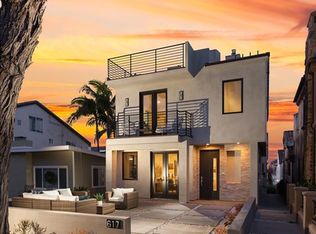
- $2,301,8003 bd2 ba1.2k sqft617 1/2 Poppy Ave, Corona Del Mar, CA 92625Off Market
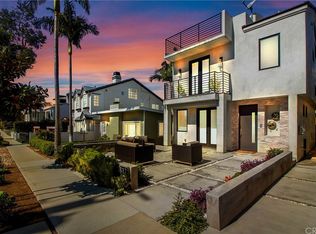
- $4,487,4002 bd3 ba2.9k sqft617 Poppy Ave, Corona Del Mar, CA 92625Off Market
- $--3 bd3 ba2.3k sqft617 Poppy Ave #A, Corona Del Mar, CA 92625Off Market
- $2,310,5003 bd2 ba1.2k sqft617 Poppy Ave #1/2, Corona Del Mar, CA 92625Off Market
- $2,138,9003 bd2 ba1.2k sqft617 Poppy Ave #5, Corona Del Mar, CA 92625Off Market
- $4,219,7003 bd4 ba2k sqft613 Poppy Ave, Corona Del Mar, CA 92625Off Market
Nearby schools
GreatSchools rating
- 10/10Harbor View Elementary SchoolGrades: K-6Distance: 0.5 mi
- 8/10Corona Del Mar High SchoolGrades: 7-12Distance: 2.8 mi
Get a cash offer in 3 minutes
Find out how much your home could sell for in as little as 3 minutes with a no-obligation cash offer.
Estimated market value
$3,164,900
Get a cash offer in 3 minutes
Find out how much your home could sell for in as little as 3 minutes with a no-obligation cash offer.
Estimated market value
$3,164,900
Nearby cities
Nearby neighborhoods
Nearby zip codes
Other Newport Beach Topics
