615 Augusta Ct, Fullerton, CA 92835
Home value
$1,328,700
$1.25M - $1.41M
$5,448/mo
Owner options
$5,448/mo
Rent Zestimate®
Find your next renter with Zillow Rental Manager. Plus, with online applications, you can quickly screen prospective tenants – for free.
$5,448/mo
Rent Zestimate®
$7,423/mo
Est. payment
Refinancing to a lower rate could help reduce your monthly payments and save thousands over the life of the loan.
$7,423/mo
Est. payment
Explore your selling options
Work with a Zillow partner agent
Leverage their expertise and Zillow's premium Showcase listings to get your home seen by more buyers.
Get startedList with your own agent
Get your home in front of millions of buyers by listing it on Zillow.
Learn how to do itSell it yourself
Take full control of how buyers see your home on Zillow by listing For Sale by Owner (FSBO).
List your homeWhat's special
Zillow last checked:
Listing updated:
Veronica Hicks DRE #01443184 949-861-8181,
Condos Etc, Inc
Brigid Ricker, DRE #01233074
Reliance Real Estate Services
Facts & features
Interior
Bedrooms & bathrooms
- Bedrooms: 4
- Bathrooms: 3
- Full bathrooms: 3
- Main level bathrooms: 1
- Main level bedrooms: 1
Bedroom
- Features: Bedroom on Main Level
Bathroom
- Features: Bathroom Exhaust Fan, Bathtub, Closet, Dual Sinks, Enclosed Toilet, Quartz Counters, Stone Counters, Separate Shower, Vanity, Walk-In Shower
Kitchen
- Features: Quartz Counters, Stone Counters, Updated Kitchen
Other
- Features: Walk-In Closet(s)
Heating
- Central, Forced Air
Cooling
- Central Air, ENERGY STAR Qualified Equipment
Appliances
- Included: Dishwasher, ENERGY STAR Qualified Water Heater, Gas Range, Microwave, Tankless Water Heater, Water Heater, Dryer, Washer
- Laundry: Washer Hookup, Electric Dryer Hookup, Gas Dryer Hookup, In Garage
Features
- Beamed Ceilings, Breakfast Bar, Built-in Features, Balcony, Ceiling Fan(s), Dry Bar, Eat-in Kitchen, High Ceilings, In-Law Floorplan, Living Room Deck Attached, Open Floorplan, Quartz Counters, Stone Counters, Recessed Lighting, Storage, Two Story Ceilings, Unfurnished, Wired for Data, Bedroom on Main Level, Walk-In Closet(s)
- Flooring: Carpet, Laminate
- Doors: Panel Doors, Sliding Doors
- Windows: Blinds, Casement Window(s), Double Pane Windows, ENERGY STAR Qualified Windows
- Has fireplace: Yes
- Fireplace features: Family Room, Gas, Gas Starter, Great Room, Living Room
- Common walls with other units/homes: No Common Walls
Interior area
- Total interior livable area: 2,373 sqft
Property
Parking
- Total spaces: 2
- Parking features: Concrete, Direct Access, Driveway Level, Door-Single, Garage Faces Front, Garage, Off Street, Private, RV Access/Parking
- Attached garage spaces: 2
Accessibility
- Accessibility features: Low Pile Carpet, Accessible Doors
Features
- Levels: Two
- Stories: 2
- Entry location: 1
- Patio & porch: Rear Porch, Brick, Concrete, Front Porch, Patio, Stone, Terrace
- Has private pool: Yes
- Pool features: Community, Heated, In Ground, Private, Association
- Has spa: Yes
- Spa features: Association, Community, In Ground, Private
- Fencing: New Condition,Wrought Iron
- Has view: Yes
- View description: Park/Greenbelt
Lot
- Size: 4,700 sqft
- Features: Close to Clubhouse, Cul-De-Sac, Level, Rectangular Lot, Sprinkler System, Street Level
Details
- Parcel number: 29318391
- Special conditions: Standard
Construction
Type & style
- Home type: SingleFamily
- Architectural style: Modern,Traditional
- Property subtype: Single Family Residence
Materials
- Drywall, Stucco
- Foundation: Slab
- Roof: Common Roof,Spanish Tile
Condition
- Turnkey
- New construction: No
- Year built: 1979
Utilities & green energy
- Electric: Standard
- Sewer: Public Sewer
- Water: Public
- Utilities for property: Cable Available, Cable Connected, Electricity Available, Electricity Connected, Natural Gas Available, Natural Gas Connected, Phone Available, Phone Connected, Sewer Available, Sewer Connected, Underground Utilities, Water Available, Water Connected
Green energy
- Energy efficient items: Water Heater
Community & neighborhood
Security
- Security features: Gated with Attendant
Community
- Community features: Curbs, Sidewalks, Urban, Pool
Location
- Region: Fullerton
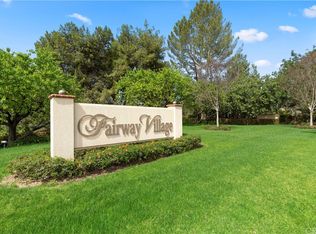
- Subdivision: Fairway Village (Frvl)
HOA & financial
HOA
- Has HOA: Yes
- HOA fee: $580 monthly
- Amenities included: Clubhouse, Maintenance Grounds, Pool, RV Parking, Spa/Hot Tub, Trail(s)
- Association name: Fairway Village
- Association phone: 949-450-0202
Other
Other facts
- Listing terms: Cash,Cash to New Loan
- Road surface type: Paved
Price history
| Date | Event | Price |
|---|---|---|
| 1/2/2024 | Sold | $1,098,000+36.4%$463/sqft |
Source: | ||
| 4/29/2020 | Sold | $805,000+0.8%$339/sqft |
Source: | ||
| 3/14/2020 | Pending sale | $799,000$337/sqft |
Source: Advantage Real Estate #TR20054650 Report a problem | ||
| 3/12/2020 | Listed for sale | $799,000+21.1%$337/sqft |
Source: Advantage Real Estate #TR20054650 Report a problem | ||
| 8/24/2015 | Sold | $660,000-4.2%$278/sqft |
Source: Public Record Report a problem | ||
| 7/22/2015 | Pending sale | $689,000$290/sqft |
Source: CENTURY 21 Discovery #PW15121115 Report a problem | ||
| 6/11/2015 | Price change | $689,000-6.3%$290/sqft |
Source: CENTURY 21 Discovery #PW15121115 Report a problem | ||
| 6/5/2015 | Listed for sale | $735,000-4.9%$310/sqft |
Source: CENTURY 21 Discovery #PW15121115 Report a problem | ||
| 5/17/2006 | Sold | $772,500+145.2%$326/sqft |
Source: Public Record Report a problem | ||
| 8/27/1993 | Sold | $315,000$133/sqft |
Source: Public Record Report a problem | ||
Public tax history
| Year | Property taxes | Tax assessment |
|---|---|---|
| 2025 | $12,522 +31% | $1,119,960 +29.8% |
| 2024 | $9,558 +2.8% | $863,120 +2% |
| 2023 | $9,295 +0.6% | $846,197 +2% |
| 2022 | $9,237 +1.8% | $829,605 +2% |
| 2021 | $9,075 -1.5% | $813,339 +13.8% |
| 2020 | $9,217 +14.6% | $714,404 +2% |
| 2019 | $8,042 +2.7% | $700,397 +2% |
| 2018 | $7,829 +3.3% | $686,664 +2% |
| 2017 | $7,580 | $673,200 +2% |
| 2016 | $7,580 +2.1% | $660,000 +9.5% |
| 2015 | $7,420 +11.9% | $602,496 |
| 2014 | $6,632 | $602,496 +20% |
| 2013 | -- | $502,080 |
| 2012 | -- | $502,080 -4% |
| 2011 | -- | $523,000 -16.6% |
| 2010 | -- | $627,000 |
| 2009 | -- | $627,000 -13.9% |
| 2008 | -- | $728,500 -7.5% |
| 2007 | -- | $787,950 +101.1% |
| 2006 | -- | $391,782 +2% |
| 2005 | -- | $384,100 +2% |
| 2004 | -- | $376,569 +1.9% |
| 2003 | -- | $369,668 +2% |
| 2002 | -- | $362,420 +12% |
| 2001 | $3,281 +1.9% | $323,447 +2% |
| 2000 | $3,219 | $317,105 |
Find assessor info on the county website
Neighborhood: 92835
Nearby schools
GreatSchools rating
- 10/10Beechwood Elementary SchoolGrades: K-8Distance: 0.3 mi
- 8/10Fullerton Union High SchoolGrades: 9-12Distance: 1.7 mi
Get a cash offer in 3 minutes
- California
- Orange County
- Fullerton
- 92835
- 615 Augusta Ct

