Skip main navigation
Sold for $979,000
  • Listing Provided by: Horizons Realty Group
    Bought with: The Partners Real Estate
    Tax assessed value
    $979,000

    620 Augusta Ct, Fullerton, CA 92835

    3beds
    1,633sqft
    Single Family Residence
    Built in 1979
    4,700 Square Feet Lot
    $1,102,100 Zestimate®
    $600/sqft
    $4,373 Estimated rent

    Home value

    $1,102,100

    $1.05M - $1.16M

    $4,373/mo

    Zestimate® history
    Loading
    Loading...

    Owner options

    List your home for rent

    $4,373/mo

    Rent Zestimate®

    Find your next renter with Zillow Rental Manager. Plus, with online applications, you can quickly screen prospective tenants – for free.

    Learn more

    $4,373/mo

    Rent Zestimate®

    Refinance and save

    $6,690/mo

    Est. payment

    Refinancing to a lower rate could help reduce your monthly payments and save thousands over the life of the loan.

    See today's rates

    $6,690/mo

    Est. payment

    Explore your selling options

    Work with a Zillow partner agent

    Leverage their expertise and Zillow's premium Showcase listings to get your home seen by more buyers.

    Get started

    List with your own agent

    Get your home in front of millions of buyers by listing it on Zillow.

    Learn how to do it

    Sell it yourself

    Take full control of how buyers see your home on Zillow by listing For Sale by Owner (FSBO).

    List your home

    What's special

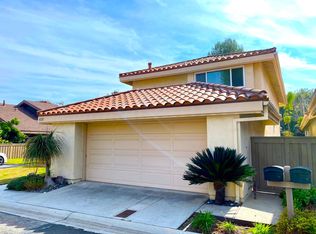
    Fairway Village located within walking distance to the Highly in demand Beechwood K-8 School is one of Fullerton's premier gated communities. Built in 1979 this community offers a spacious country feeling from the moment you drive up the gated drive you are surrounded by green space. The ammenities include tennis/pickle ball courts, pools areas, club house, RV storage and walking paths throughout. Every unit backs up to some form of green belt or even the golf course. 620 Augusta sits almost near the end of a cul de sac street and is a detached almost totally single level home. Thru the double door entry the dining and kitchen area are to your right. Down a couple steps brings you to the living room with a fireplace and impressive vaulted two story wood beamed ceiling with sun windows for light. The whole back wall is lined with windows or sliding doors to bring in the outdoors and light. Down the hall are the 3 bedroom 2 bath wing with wood floors and new carpet in two of the bedrooms. The main bedroom features an equally impressive two story vaulted wood beam ceiling and its own private patio. The bath area is suite like in size next to two closets one of which is a walk-in. There's plenty of storage in the hall next to a guest bath gutted and remodeled in 2023. Except for the main bedroom and ceiling windows The seller replaced the windows and sliders with Milgard in 2022 along with new granite. This is a home in a Great location with great schools, shopping and services near by.

    Zillow last checked:

    Listing updated:

    Listing Provided by:

    Leland Wilson DRE #01006544 714-504-3862,

    Horizons Realty Group

    Bought with:

    Alison Seong Kim, DRE #01439057

    The Partners Real Estate

    Source: CRMLS,MLS#: PW24125044MLS LogoOriginating MLS: California Regional MLS

    Facts & features

    Interior

    Bedrooms & bathrooms
    • Bedrooms: 3
    • Bathrooms: 2
    • Full bathrooms: 2
    • Main level bathrooms: 2
    • Main level bedrooms: 3
    Primary bedroom
    • Features: Main Level Primary
    Primary bedroom
    • Features: Primary Suite
    Bedroom
    • Features: All Bedrooms Down
    Bedroom
    • Features: Bedroom on Main Level
    Bathroom
    • Features: Dual Sinks, Granite Counters, Remodeled, Tub Shower, Walk-In Shower
    Kitchen
    • Features: Granite Counters
    Other
    • Features: Walk-In Closet(s)
    Heating
    • Central
    Cooling
    • Central Air
    Appliances
    • Included: Dishwasher, Disposal, Gas Water Heater, Range Hood, Water To Refrigerator
    • Laundry: In Garage
    Features
    • Beamed Ceilings, Ceiling Fan(s), Granite Counters, High Ceilings, Open Floorplan, Two Story Ceilings, All Bedrooms Down, Bedroom on Main Level, Main Level Primary, Primary Suite, Walk-In Closet(s)
    • Flooring: Carpet, Vinyl, Wood
    • Has fireplace: Yes
    • Fireplace features: Family Room, Gas, Wood Burning
    • Common walls with other units/homes: No Common Walls
    Interior area
    • Total interior livable area: 1,633 sqft

    Property

    Parking
    • Total spaces: 2
    • Parking features: Garage Faces Front, Garage, Guest
    • Attached garage spaces: 2
    Accessibility
    • Accessibility features: Low Pile Carpet
    Features
    • Levels: One
    • Stories: 1
    • Entry location: ground level
    • Patio & porch: Covered, Wood
    • Pool features: Community, Association
    • Has spa: Yes
    • Spa features: Community
    • Fencing: Block,Wood,Wrought Iron
    • Has view: Yes
    • View description: Park/Greenbelt
    Lot
    • Size: 4,700 sqft
    • Features: Back Yard, Close to Clubhouse, Cul-De-Sac, Lawn, Level, Rectangular Lot, Street Level
    Details
    • Parcel number: 29318350
    • Special conditions: Probate Listing

    Construction

    Type & style
    • Home type: SingleFamily
    • Architectural style: Mediterranean
    • Property subtype: Single Family Residence
    Materials
    • Stucco
    • Foundation: Raised, Slab
    • Roof: Spanish Tile
    Condition
    • Updated/Remodeled,Turnkey
    • New construction: No
    • Year built: 1979

    Utilities & green energy

    • Electric: Standard
    • Sewer: Public Sewer, Sewer Tap Paid
    • Water: Public
    • Utilities for property: Cable Available, Electricity Connected, Natural Gas Connected, Phone Available, Sewer Connected, Water Connected

    Community & neighborhood

    Security
    • Security features: Gated with Guard, Gated Community, Gated with Attendant, 24 Hour Security
    Community
    • Community features: Curbs, Storm Drain(s), Street Lights, Sidewalks, Gated, Pool
    Location
    • Region: Fullerton
    • Subdivision: Fieldstone At Threewoods (Fatw)

    HOA & financial

    HOA
    • Has HOA: Yes
    • HOA fee: $608 monthly
    • Amenities included: Clubhouse, Controlled Access, Maintenance Grounds, Pickleball, Pool, Pets Allowed, RV Parking, Spa/Hot Tub, Tennis Court(s)
    • Association name: Fairway VillageCommunity Association
    • Association phone: 949-450-0202

    Other

    Other facts
    • Listing terms: Conventional
    • Road surface type: Paved

    Price history

    DateEventPrice
    9/4/2024Sold$979,000-1%$600/sqft
    Source: CRMLS #PW24125044 Report a problem
    9/4/2024Pending sale$989,000$606/sqft
    Source: CRMLS #PW24125044 Report a problem
    8/7/2024Contingent$989,000$606/sqft
    Source: CRMLS #PW24125044 Report a problem
    6/23/2024Listed for sale$989,000+70.5%$606/sqft
    Source: CRMLS #PW24125044 Report a problem
    8/12/2016Sold$580,000-1.5%$355/sqft
    Source: Public Record Report a problem
    6/30/2016Pending sale$589,000-1.5%$361/sqft
    Source: RE/MAX Estate Properties #PV16063270 Report a problem
    6/23/2016Price change$598,000-1.6%$366/sqft
    Source: RE/MAX Estate Properties #PV16063270 Report a problem
    6/7/2016Listed for sale$608,000$372/sqft
    Source: RE/MAX Estate Properties #PV16063270 Report a problem
    5/29/2016Pending sale$608,000-1.6%$372/sqft
    Source: RE/MAX Estate Properties #PV16063270 Report a problem
    5/14/2016Price change$618,000-3.1%$378/sqft
    Source: RE/MAX Estate Properties #PV16063270 Report a problem
    4/12/2016Price change$638,000-1.7%$391/sqft
    Source: RE/MAX Estate Properties #PV16063270 Report a problem
    3/28/2016Listed for sale$649,000$397/sqft
    Source: RE/MAX Estate Properties #PV16063270 Report a problem

    Public tax history

    YearProperty taxesTax assessment
    2025$10,988 +0.6%$979,000 -0.5%
    2024$10,925 +52.2%$984,300 +52.1%
    2023$7,179 +0.7%$646,999 +2%
    2022$7,131 +1.8%$634,313 +2%
    2021$7,006 +0.6%$621,876 +1%
    2020$6,968 $615,500 +2%
    2019$6,968 +2.7%$603,432 +2%
    2018$6,784 +3.3%$591,600 +2%
    2017$6,568 -1.1%$580,000 +66%
    2016$6,644 +63.9%$349,306 +1.5%
    2015$4,054 +5.9%$344,060 +2%
    2014$3,828 $337,321 +0.5%
    2013-- $335,797 +2%
    2012-- $329,213 +2%
    2011-- $322,758 +0.8%
    2010-- $320,346 -0.2%
    2009-- $321,108 +2%
    2008-- $314,812 +2%
    2007-- $308,640 +2%
    2006-- $302,589 +2%
    2005-- $296,656 +2%
    2004-- $290,840 +1.9%
    2003-- $285,510 +2%
    2002-- $279,912 +2%
    2001$2,787 +9.9%$274,424 +10.1%
    2000$2,535 $249,335

    Find assessor info on the county website

    Neighborhood: 92835

    Nearby schools

    GreatSchools rating
    Schools provided by the listing agent
    • Elementary: Beechwood
    • Middle: Beechwood
    • High: Fullerton Union

    Source: CRMLS. This data may not be complete. We recommend contacting the local school district to confirm school assignments for this home.

    Get a cash offer in 3 minutes
    Find out how much your home could sell for in as little as 3 minutes with a no-obligation cash offer.
    Estimated market value
    $1,102,100
    Get a cash offer in 3 minutes
    Find out how much your home could sell for in as little as 3 minutes with a no-obligation cash offer.
    Estimated market value
    $1,102,100