Skip main navigation
Pending
  • $329,000

    615 Ausable Dr, Jay, NY 12941

    2beds
    1,920sqft
    Loading
    Single Family Residence
    Built in 1998
    0.9 Acres Lot
    $-- Zestimate®
    $171/sqft
    $-- HOA

    What's special

    Outside porch areaWood cabinetryBreakfast bar
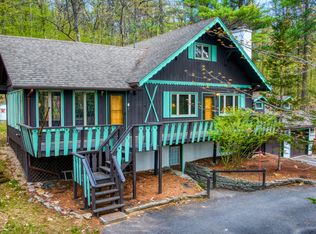
    MOTIVATED SELLER! Set within the Ausable Acres community in Jay, this 1,920-square-foot, two-bedroom, two-bath home is configured for both comfort and flexibility. The upper level brings together the kitchen, dining, and living areas in one flowing space, with a breakfast bar, wood cabinetry, and direct access to the outside porch area. Downstairs, a second gathering room anchored by a wood-burning fireplace gives the home a second gear -- quieter, more grounded, and exactly what you want after a day on the mountain. The home is walking distance from Lake Eaton, and sits in the Ausable Acres community which has an extensive trail network, pavilion access, tennis and basketball courts, a playground, and fly fishing on the Ausable River -- all within easy reach. Whiteface Mountain is roughly ten minutes away, and both Lake Placid and Plattsburgh are a straightforward drive for dining, shopping, and everyday errands. Offered as-is and fully furnished, the home is priced to reflect its condition and the opportunity it represents. The seller is providing a $15,000 concession at closing specifically to address the basement carpet -- giving the next owner a clean slate to finish the lower level however suits them best. Some photos are virtually staged to reflect the opportunity. At just under $330K with furniture included and a track record as a short-term rental, this is a legitimate foothold in a market where that combination is increasingly difficult to find.
    155 days
    |
    45
    |
    0
    |

    Zillow last checked:

    Listing updated:

    Listed by:

    Real Broker NY, LLC 855-450-0442,

    Gabrielle Neidlinger

    Source: ACVMLS,MLS#: 206542MLS Logo

      Facts & features

      Interior

      Bedrooms & bathrooms
      • Bedrooms: 2
      • Bathrooms: 2
      • Full bathrooms: 2
      Bedroom 1
      • Features: Hardwood
      • Level: Second
      • Area: 195 Square Feet
      • Dimensions: 15 x 13
      Bedroom 2
      • Features: Carpet
      • Level: First
      • Area: 156 Square Feet
      • Dimensions: 12 x 13
      Bathroom 1
      • Features: Ceramic Tile
      • Level: Second
      • Area: 45 Square Feet
      • Dimensions: 9 x 5
      Bathroom 2
      • Features: Ceramic Tile
      • Level: First
      • Area: 81 Square Feet
      • Dimensions: 9 x 9
      Dining room
      • Features: Hardwood
      • Level: Second
      • Area: 130.2 Square Feet
      • Dimensions: 9.3 x 14
      Family room
      • Features: Carpet
      • Level: First
      • Area: 201.4 Square Feet
      • Dimensions: 19 x 10.6
      Kitchen
      • Features: Hardwood
      • Level: Second
      • Area: 132.99 Square Feet
      • Dimensions: 14.3 x 9.3
      Laundry
      • Features: Linoleum
      • Level: First
      • Area: 104 Square Feet
      • Dimensions: 13 x 8
      Living room
      • Features: Hardwood
      • Level: Second
      • Area: 201.4 Square Feet
      • Dimensions: 19 x 10.6
      Heating
      • Propane, Wood Stove
      Cooling
      • Ductless, Wall/Window Unit(s)
      Appliances
      • Included: Built-In Freezer, Built-In Gas Oven, Built-In Gas Range, Built-In Refrigerator, Dishwasher, Dryer, Freezer, Gas Cooktop, Gas Oven, Gas Range, Microwave, Refrigerator, Washer, Washer/Dryer
      • Laundry: Laundry Room
      Features
      • Breakfast Bar, Ceiling Fan(s), Chandelier, Eat-in Kitchen, Natural Woodwork
      • Flooring: Carpet, Ceramic Tile, Hardwood
      • Doors: French Doors
      • Basement: Finished,Walk-Out Access
      • Number of fireplaces: 1
      • Fireplace features: Family Room, Wood Burning Stove
      Interior area
      • Total structure area: 1,920
      • Total interior livable area: 1,920 sqft
      • Finished area above ground: 960
      • Finished area below ground: 960

      Property

      Parking
      • Total spaces: 1
      • Parking features: Circular Driveway
      • Attached garage spaces: 1
      • Has uncovered spaces: Yes
      Features
      • Levels: Two
      • Patio & porch: Deck, Patio, Porch
      • Exterior features: Balcony, Lake Access Steps, Private Yard, Smart Lock(s)
      • Has view: Yes
      • View description: Trees/Woods
      Lot
      • Size: 0.9 Acres
      • Dimensions: 39,204 sq ft
      • Features: Wooded
      Details
      • Parcel number: 17.40518.000
      • Zoning: Residential

      Construction

      Type & style
      • Home type: SingleFamily
      • Architectural style: Adirondack,Chalet
      • Property subtype: Single Family Residence
      Materials
      • Wood Siding
      • Foundation: Poured, Slab
      • Roof: Asphalt
      Condition
      • Year built: 1998

      Utilities & green energy

      • Sewer: Septic Tank
      • Water: Private
      • Utilities for property: Electricity Connected, Internet Connected

      Community & HOA

      Community
      • Subdivision: Ausable Acres
      Location
      • Region: Jay

      Financial & listing details

      • Price per square foot: $171/sqft
      • Tax assessed value: $384,900
      • Annual tax amount: $6,904
      • Date on market: 2/9/2026
      • Listing agreement: Exclusive Right To Sell
      • Listing terms: Cash,Conventional,FHA,VA Loan
      • Lease term: Short Term Lease
      • Electric utility on property: Yes

        Estimated market value

        Not available

        Estimated sales range

        Not available

        Not available

        Price history

        DateEventPrice
        6/3/2026Pending sale$329,000$171/sqft
        Source: ACVMLS #206542 Report a problem
        3/24/2026Price change$329,000-6%$171/sqft
        Source: ACVMLS #206542 Report a problem
        2/9/2026Listed for sale$349,900+99.9%$182/sqft
        Source: ACVMLS #206542 Report a problem
        5/21/2020Sold$175,000-7.9%$91/sqft
        Source: Public Record Report a problem
        4/11/2020Pending sale$189,999$99/sqft
        Source: B.A. Straight Real Estate #167536 Report a problem
        1/23/2020Price change$189,999-4.5%$99/sqft
        Source: B.A. Straight Real Estate #167536 Report a problem
        12/23/2019Listed for sale$199,000-7.4%$104/sqft
        Source: B.A. Straight Real Estate #167536 Report a problem
        7/9/2019Listing removed$215,000$112/sqft
        Source: Engel & Volkers Lake Placid Real Estate #158827 Report a problem
        5/18/2019Price change$215,000-8.5%$112/sqft
        Source: Engel & V�lkers Lake Placid #158827 Report a problem
        8/31/2018Price change$235,000-1.7%$122/sqft
        Source: Engel & Volkers Lake Placid #158827 Report a problem
        6/30/2018Price change$239,000-4%$124/sqft
        Source: Engel & Volkers Lake Placid #158827 Report a problem
        6/29/2018Listed for sale$249,000$130/sqft
        Source: Engel & Volkers Lake Placid #158827 Report a problem
        4/28/2018Listing removed$249,000$130/sqft
        Source: Engel & Volkers Lake Placid #158827 Report a problem
        3/22/2017Listed for sale$249,000+55.6%$130/sqft
        Source: Engel & Volkers Lake Placid Real Estate #158827 Report a problem
        4/11/2006Sold$160,000+150%$83/sqft
        Source: Public Record Report a problem
        2/2/2005Sold$64,000-19%$33/sqft
        Source: Public Record Report a problem
        7/5/2001Sold$79,000+1115.4%$41/sqft
        Source: Public Record Report a problem
        5/19/1998Sold$6,500$3/sqft
        Source: Public Record Report a problem

        Public tax history

        YearProperty taxesTax assessment
        2025-- $384,900 +4%
        2024-- $370,100 +22.3%
        2023-- $302,700 +46.6%
        2022-- $206,500 +18%
        2021-- $175,000 +3.7%
        2020-- $168,800
        2019-- $168,800
        2018-- $168,800
        2017$4,362 $168,800 -4.7%
        2016-- $177,200
        2015-- $177,200
        2014-- $177,200
        2013-- $177,200 +10.8%
        2012-- $159,900
        2011-- $159,900
        2010-- $159,900 +0.3%
        2009-- $159,500 +12.6%
        2008-- $141,700 +8%
        2007-- $131,240 +8%
        2006-- $121,470 +19.6%
        2005-- $101,600 +10.1%
        2004-- $92,270 +10.3%
        2003-- $83,680 +4%
        2002-- $80,460
        2001-- $80,460
        Find assessor info on the county website

        Monthly payment

        Estimated monthly payment$1,822
        All calculations are estimates and provided by Zillow, Inc. for informational purposes only. Actual amounts may vary.
        HOA fees may include property taxes on listings classified as Co-Ops. Contact the listing agent and/or owner for fee details.
        Mortgage interest rates are dependent on a number of factors, including credit score, down payment, and repayment length. Interest rate data provided by Zillow Group Marketplace, Inc. as of 1/1/1970 from various mortgage lenders with which we have lead or other similar arrangements; the Estimated Payment is an average of those rates.
        See how much you could borrow to make a competitive offer.

        Climate risks

        Neighborhood: 12941

        Getting around

        0 / 100
        Car-Dependent
        26 / 100
        Somewhat Bikeable

        Nearby schools

        GreatSchools rating

        A local agent can set up tours, give advice and negotiate with sellers.

        Browse local experts

        Similar homes