Nestled in a quiet wooded setting, this charming chalet-style home offers privacy, character, and endless potential. Featuring 4 bedrooms and 1.5 baths, the home has a warm and inviting layout with plenty of space for family and guests. Built in 1968, the property retains its classic charm while offering an excellent opportunity for updates and remodeling to make it your own.
Enjoy the attached heated two-stall garage for convenience and storage, along with a bright sunroom that provides the perfect spot to relax and take in the peaceful natural surroundings year-round. For warm summer days enjoy full house central air and never worry about loosing power as there is a new Generac Generator servicing the whole house.
Whether you're looking for a full time residence, vacation getaway or investment property (STR), this home is filled with possibilities in a serene, woodsy location.
The area offers endless options for those seeking to enjoy the outdoors. There is easy access to the Ausable River for world class trout fishing, Whiteface Mountain, skiing, hiking, biking, and other Adirondack adventures.
Ausable Acres amenities include use of a small lake, hiking trails, recreation and picnic area as well as pickle ball courts.
House highlights include central air conditioning, Generac generator, heated garage, oil burning furnace, fireplace that is both gas and/or wood burning.
Pending
$379,000
621 Ausable Dr, Jay, NY 12941
4beds
1,206sqft
Single Family Residence
Built in 1970
0.9 Acres Lot
$358,800 Zestimate®
$314/sqft
$-- HOA
What's special
Full house central airAttached heated two-stall garageCharming chalet-style homeWarm and inviting layoutSerene woodsy locationBright sunroom
- 127 days
- 35
- 3
Zillow last checked:
Listing updated:
Listed by:
Merrill L. Thomas, Inc. 518-523-2519,
Anne Brewer
Source: ACVMLS,MLS#: 207304
Facts & features
Interior
Bedrooms & bathrooms
- Bedrooms: 4
- Bathrooms: 2
- Full bathrooms: 1
- 1/2 bathrooms: 1
- Main level bathrooms: 1
- Main level bedrooms: 2
Primary bedroom
- Level: First
- Area: 64 Square Feet
- Dimensions: 8 x 8
Bedroom 2
- Level: First
- Area: 64 Square Feet
- Dimensions: 8 x 8
Bedroom 3
- Level: Second
- Area: 80 Square Feet
- Dimensions: 8 x 10
Bedroom 4
- Level: Second
- Area: 80 Square Feet
- Dimensions: 8 x 10
Primary bathroom
- Level: First
- Area: 16 Square Feet
- Dimensions: 4 x 4
Bathroom 2
- Level: Second
- Area: 8 Square Feet
- Dimensions: 2 x 4
Family room
- Level: First
- Area: 96 Square Feet
- Dimensions: 12 x 8
Great room
- Level: First
- Area: 196 Square Feet
- Dimensions: 14 x 14
Kitchen
- Level: First
- Area: 48 Square Feet
- Dimensions: 6 x 8
Heating
- Fireplace(s), Forced Air, Oil, Wood
Cooling
- Central Air, Zoned
Appliances
- Included: Dishwasher, Dryer, Electric Oven, Free-Standing Electric Range, Microwave, Washer, Washer/Dryer
- Laundry: Lower Level
Features
- Flooring: Carpet, Linoleum
- Basement: Block,Exterior Entry,Interior Entry,Partially Finished
- Number of fireplaces: 1
- Fireplace features: Family Room
Interior area
- Total structure area: 1,206
- Total interior livable area: 1,206 sqft
- Finished area above ground: 1,206
- Finished area below ground: 0
Property
Parking
- Total spaces: 6
- Parking features: Circular Driveway, Driveway, Garage Door Opener, Garage Faces Front, Inside Entrance
- Attached garage spaces: 2
- Uncovered spaces: 4
Features
- Levels: Tri-Level
- Stories: 2
- Patio & porch: Deck
- Has view: Yes
- View description: Trees/Woods
Lot
- Size: 0.9 Acres
- Features: Back Yard, Few Trees
Details
- Additional structures: Garage(s)
- Parcel number: 17.40517.000
- Zoning: Residential
- Other equipment: Generator
Construction
Type & style
- Home type: SingleFamily
- Architectural style: Chalet
- Property subtype: Single Family Residence
Materials
- Wood Siding
- Foundation: Block
- Roof: Asphalt
Condition
- Year built: 1970
Utilities & green energy
- Electric: 100 Amp Service
- Sewer: Septic Tank
- Water: Public
- Utilities for property: Electricity Connected, Internet Not Connected, Water Available
Community & HOA
Community
- Subdivision: Ausable Acres
Location
- Region: Jay
Financial & listing details
- Price per square foot: $314/sqft
- Tax assessed value: $380,000
- Annual tax amount: $2,479
- Date on market: 5/22/2026
- Listing agreement: Exclusive Right To Sell
- Listing terms: Cash,Conventional
- Lease term: Short Term Lease
- Electric utility on property: Yes
Estimated market value
$358,800
$341,000 - $377,000
$2,586/mo
Price history
| Date | Event | Price |
|---|---|---|
| 7/14/2026 | Pending sale | $379,000$314/sqft |
Source:  ACVMLS #207304 Report a problem ACVMLS #207304 Report a problem | ||
| 5/22/2026 | Listed for sale | $379,000+138.4%$314/sqft |
Source: ACVMLS #207304 Report a problem | ||
| 2/29/2016 | Listing removed | $159,000$132/sqft |
Source: Adirondack Premier Properties, Inc. #154681 Report a problem | ||
| 10/17/2015 | Price change | $159,000-6.5%$132/sqft |
Source: Adirondack Premier Properties, Inc. #154681 Report a problem | ||
| 8/11/2015 | Listed for sale | $170,000-22.6%$141/sqft |
Source: Merrill L. Thomas, Inc. #152217 Report a problem | ||
| 1/3/2015 | Listing removed | $219,500$182/sqft |
Source: Coldwell Banker Whitbeck Associates #150145 Report a problem | ||
| 8/21/2014 | Price change | $219,500-4.4%$182/sqft |
Source: Coldwell Banker Whitbeck Associates #150145 Report a problem | ||
| 4/16/2014 | Price change | $229,500-2.1%$190/sqft |
Source: CENTURY 21 Foote-Ryan #148285 Report a problem | ||
| 2/13/2014 | Listed for sale | $234,500$194/sqft |
Source: CENTURY 21 Foote-Ryan #148285 Report a problem | ||
Public tax history
| Year | Property taxes | Tax assessment |
|---|---|---|
| 2025 | -- | $380,000 +4% |
| 2024 | -- | $365,400 +28.2% |
| 2023 | -- | $285,000 +31.7% |
| 2022 | -- | $216,400 +18% |
| 2021 | -- | $183,400 +13% |
| 2020 | -- | $162,300 |
| 2019 | -- | $162,300 |
| 2018 | -- | $162,300 |
| 2017 | $2,796 | $162,300 |
| 2016 | -- | $162,300 |
| 2015 | -- | $162,300 |
| 2014 | -- | $162,300 |
| 2013 | -- | $162,300 |
| 2012 | -- | $162,300 -5% |
| 2011 | -- | $170,800 |
| 2010 | -- | $170,800 -0.8% |
| 2009 | -- | $172,100 +12.2% |
| 2008 | -- | $153,400 +11.4% |
| 2007 | -- | $137,750 +8.3% |
| 2006 | -- | $127,220 +24.1% |
| 2005 | -- | $102,530 +10.4% |
| 2004 | -- | $92,900 +10.8% |
| 2003 | -- | $83,820 |
| 2002 | -- | $83,820 |
| 2001 | -- | $83,820 |
Find assessor info on the county website
Monthly payment
Climate risks
Neighborhood: 12941


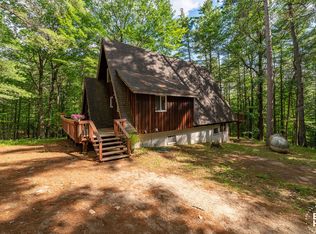
Similar homes
- $375,0003 bd2 ba1.2k sqft2 Butternut Ln, Jay, NY 12941For Sale
 MLS ID #207823, Diane Scholl, Listing by: Berkshire Hathaway HomeServices Adirondack Premier Properties. ACVMLS

 - $359,0003 bd2 ba1.3k sqft18 Elm St, Jay, NY 12941For Sale
 MLS ID #207231, Adam Coolidge, Listing by: Peak Valley Real Estate. ACVMLS
 - $319,0002 bd1 ba928 sqft84 Sawmill Rd, Jay, NY 12941For Sale
 MLS ID #207208, Stuart Ruttan, II, Listing by: Merrill L. Thomas, Inc.. ACVMLS
 - $389,9002 bd3 ba1.5k sqft73 Forest Ln, Jay, NY 12941For Sale
 MLS ID #208048, Amy Shalton, Listing by: B.A. Straight Real Estate. ACVMLS
