Check out this brand new listing in the SeaBrooke Subdivision in Leland. It is pond front, with a beautifully landscaped fully fenced rear yard. The home has 1963 SF with 4 Bedrooms and 2.5 Bathrooms, and a 2 car garage. Go from entry to an open floorplan, with living room, dining area, and into the Kitchen. Kitchen has Stainless Steel Appliances and a large island for cooking or entertaining. There is a large pantry and an under stair storage area just off the kitchen. The Primary bedroom suite is upstairs and has a large bathroom with a double vanity, a large walk in shower, and a walk in closet. Upstairs, you will also find 3 additional bedrooms and a very convenient laundry room on the second floor. There are some imperfections (stains) in the vinyl flooring in the main living area, and the seller is offering $4000 credit for replacement.
Sold for $345,000
$345,000
615 Avington Lane NE, Leland, NC 28451
4beds
1,963sqft
Single Family Residence
Built in 2019
6,534 Square Feet Lot
$344,500 Zestimate®
$176/sqft
$2,185 Estimated rent
Home value
$344,500
$327,000 - $362,000
$2,185/mo
Zestimate® history
Owner options
List your home for rent
$2,185/mo
Rent Zestimate®
Find your next renter with Zillow Rental Manager. Plus, with online applications, you can quickly screen prospective tenants – for free.
$2,185/mo
Rent Zestimate®
Refinance and save
$2,638/mo
Est. payment
Refinancing to a lower rate could help reduce your monthly payments and save thousands over the life of the loan.
$2,638/mo
Est. payment
Explore your selling options
Work with a Zillow partner agent
Leverage their expertise and Zillow's premium Showcase listings to get your home seen by more buyers.
Get startedList with your own agent
Get your home in front of millions of buyers by listing it on Zillow.
Learn how to do itSell it yourself
Take full control of how buyers see your home on Zillow by listing For Sale by Owner (FSBO).
List your homeWhat's special
Pond frontLarge walk in showerOpen floorplanUnder stair storage areaLarge pantryWalk in closetDining area
Zillow last checked:
Listing updated:
Listed by:
Claudia R Unsicker 910-622-8585,
Coldwell Banker Sea Coast Advantage,
David C Unsicker 910-622-8586,
Coldwell Banker Sea Coast Advantage
Bought with:
Doris B Ramirez Garcia, 315982
REAL Broker LLC
Source: Hive MLS,MLS#: 100570789 Originating MLS: Cape Fear Realtors MLS, Inc.
Originating MLS: Cape Fear Realtors MLS, Inc.Facts & features
Interior
Bedrooms & bathrooms
- Bedrooms: 4
- Bathrooms: 3
- Full bathrooms: 2
- 1/2 bathrooms: 1
Rooms
- Room types: Living Room, Dining Room, Bedroom 1, Bedroom 2, Bedroom 3, Bedroom 4, Bathroom 1
Bedroom 1
- Level: Upper
- Dimensions: 14 x 14
Bedroom 2
- Level: Upper
- Dimensions: 12 x 10
Bedroom 3
- Level: Upper
- Dimensions: 12 x 10
Bedroom 4
- Level: Upper
- Dimensions: 12 x 10
Bathroom 1
- Level: Upper
- Dimensions: 14 x 10
Dining room
- Level: Main
- Dimensions: 14 x 10
Kitchen
- Level: Main
- Dimensions: 14 x 10
Living room
- Level: Main
- Dimensions: 17 x 14
Heating
- Heat Pump, Electric
Cooling
- Central Air, Heat Pump
Appliances
- Included: Built-In Microwave, Refrigerator, Range, Dishwasher
- Laundry: Laundry Room
Features
- Walk-in Closet(s), Kitchen Island, Pantry, Walk-in Shower, Blinds/Shades, Walk-In Closet(s)
- Flooring: Carpet, Vinyl
- Basement: None
- Attic: Access Only
Interior area
- Total structure area: 1,963
- Total interior livable area: 1,963 sqft
Property
Parking
- Total spaces: 2
- Parking features: Garage Faces Front, Concrete, Garage Door Opener, Garage
- Attached garage spaces: 2
- Details: greenhouse
Accessibility
- Accessibility features: None
Features
- Levels: Two
- Patio & porch: Covered, Front Porch
- Fencing: Back Yard,Wood
- Has view: Yes
- View description: Pond
- Has water view: Yes
- Water view: Pond
- Waterfront features: None, Pond
- Frontage type: Pond Front
Lot
- Size: 6,534 Square Feet
- Dimensions: 53 x 111 x 72 x 112
Details
- Additional structures: Greenhouse
- Parcel number: 046ej025
- Zoning: Co-R-7500
- Special conditions: Standard
Construction
Type & style
- Home type: SingleFamily
- Property subtype: Single Family Residence
Materials
- Vinyl Siding, Wood Frame
- Foundation: Slab
- Roof: Shingle
Condition
- New construction: No
- Year built: 2019
Utilities & green energy
- Sewer: Public Sewer
- Water: Public
Green energy
- Green verification: None
Community & HOA
Community
- Subdivision: SeaBrooke
HOA
- Has HOA: Yes
- Amenities included: Cabana, Pool, Playground, Street Lights
- HOA fee: $600 annually
- HOA name: Premier Management
- HOA phone: 910-679-3012
Location
- Region: Leland
Financial & listing details
- Price per square foot: $176/sqft
- Tax assessed value: $332,640
- Annual tax amount: $1,337
- Date on market: 5/1/2026
- Cumulative days on market: 7 days
- Listing agreement: Exclusive Right To Sell
- Listing terms: Cash,Conventional,FHA,VA Loan
- Road surface type: Paved
Price history
| Date | Event | Price |
|---|---|---|
| 6/5/2026 | Sold | $345,000$176/sqft |
Source:  Hive MLS #100570789 Report a problem Hive MLS #100570789 Report a problem | ||
| 5/6/2026 | Contingent | $345,000$176/sqft |
Source: Hive MLS #100570789 Report a problem | ||
| 5/1/2026 | Listed for sale | $345,000+48.4%$176/sqft |
Source: Hive MLS #100570789 Report a problem | ||
| 6/4/2020 | Sold | $232,500$118/sqft |
Source: Public Record Report a problem | ||
Public tax history
| Year | Property taxes | Tax assessment |
|---|---|---|
| 2025 | $1,338 +2.2% | $332,640 |
| 2024 | $1,309 | $332,640 |
| 2023 | $1,309 +12.8% | $332,640 +59.9% |
| 2022 | $1,160 +1.2% | $208,000 |
| 2021 | $1,146 +79.3% | $208,000 +101% |
| 2020 | $639 | $103,480 |
Find assessor info on the county website
Neighborhood: 28451
Nearby homes
- $338,7003 bd2 ba1.6k sqft611 Avington Ln NE, Leland, NC 28451Off Market

- $325,0003 bd2 ba1.5k sqft619 Avington Ln NE, Leland, NC 28451Sold

- $300,0003 bd2 ba1.3k sqft623 Avington Ln NE, Leland, NC 28451Sold
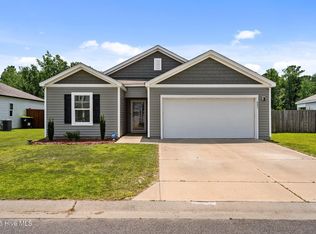
- $378,4004 bd2 ba2.3k sqft607 Avington Ln NE, Leland, NC 28451Off Market
- $331,9003 bd2 ba1.5k sqft614 Avington Ln NE, Leland, NC 28451Off Market
- $309,8003 bd2 ba1.3k sqft618 Avington Ln NE, Leland, NC 28451Off Market
- $322,6003 bd2 ba1.4k sqft627 Avington Ln NE, Leland, NC 28451Off Market
- $370,0004 bd3 ba2.3k sqft608 Avington Ln NE, Leland, NC 28451Off Market
Nearby schools
GreatSchools rating
- 4/10Town Creek MiddleGrades: 5-8Distance: 4.8 mi
- 4/10North Brunswick HighGrades: 9-12Distance: 3.4 mi
- 8/10Town Creek ElementaryGrades: K-4Distance: 4.9 mi
Schools provided by the listing agent
- Elementary: Town Creek
- Middle: Leland
- High: North Brunswick
Source: Hive MLS. This data may not be complete. We recommend contacting the local school district to confirm school assignments for this home.
Get a cash offer in 3 minutes
Find out how much your home could sell for in as little as 3 minutes with a no-obligation cash offer.
Estimated market value
$344,500
Get a cash offer in 3 minutes
Find out how much your home could sell for in as little as 3 minutes with a no-obligation cash offer.
Estimated market value
$344,500
- North Carolina
- Brunswick County
- Leland
- 28451
- 615 Avington Lane NE
Nearby cities
Nearby zip codes
Other Leland Topics
