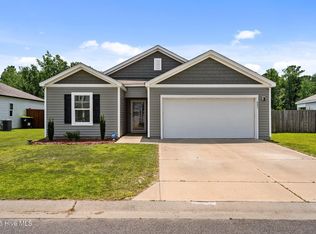
Nestled in a Hidden Gem of a Very Family Oriented Neighborhood, this 3 Bed, 2 Bath Home sits atop a .18 Acre lot with Fully Fenced Rear Yard which backs up to a Beautiful Reservoir Pond for Added Serenity and Privacy.
This all One Level home, has 9' ceilings and a nice Open Plan to Kitchen, Living Room, and Dining Space. Enjoy low maintenance Hickory Style LVP flooring throughout the main living spaces and baths, and carpeting in the bedrooms. Some of the homes many Features include a Nice large Kitchen with Shaker style Cabinetry, Stainless Sink, Stainless Appliances, and Pantry. There are Accented wall coverings in several rooms. The Master Suite includes ensuite bath with double bowl sink basins, shaker cabinets, and spacious walk in closet. Separate Laundry Room, LED lighting throughout, Security System, 2 Car garage with Wifi Remote Garage door opener and storage shelves. Sliding glass doors lead to a covered rear Patio and Gorgeous large rear, fully fenced Lawn. Enjoy afternoons lounging in this peaceful space with added privacy and isolation compliments of a large common area and Reservoir Pond to the rear of the property. Neighborhood Amenities include a Beautiful Waterfall Entryway, centralized mail, Clubhouse, Community Pool, Beach Volleyball area, Picnic Pavillion with grills, Horseshoes, Streetlights, Sidewalks and Neighborhood Organized Activities. An easy drive to all Shopping, Dining, and Entertainment Venues in Leland and a short hop over the CFMB to Historic Downtown Wilmington.
Sold for $325,000
$325,000
619 Avington Lane NE, Leland, NC 28451
3beds
1,519sqft
Single Family Residence
Built in 2019
7,840 Square Feet Lot
$322,600 Zestimate®
$214/sqft
$1,930 Estimated rent
Home value
$322,600
$306,000 - $339,000
$1,930/mo
Zestimate® history
Owner options
List your home for rent
$1,930/mo
Rent Zestimate®
Find your next renter with Zillow Rental Manager. Plus, with online applications, you can quickly screen prospective tenants – for free.
$1,930/mo
Rent Zestimate®
Refinance and save
$1,914/mo
Est. payment
Refinancing to a lower rate could help reduce your monthly payments and save thousands over the life of the loan.
$1,914/mo
Est. payment
Explore your selling options
Work with a Zillow partner agent
Leverage their expertise and Zillow's premium Showcase listings to get your home seen by more buyers.
Get startedList with your own agent
Get your home in front of millions of buyers by listing it on Zillow.
Learn how to do itSell it yourself
Take full control of how buyers see your home on Zillow by listing For Sale by Owner (FSBO).
List your homeWhat's special
Zillow last checked:
Listing updated:
Listed by:
Don A Spiers 910-465-6055,
Intracoastal Realty Corp
Bought with:
Ashley Dance, 294995
Ashley Dance Properties, LLC
Source: Hive MLS,MLS#: 100439253 Originating MLS: Cape Fear Realtors MLS, Inc.
Originating MLS: Cape Fear Realtors MLS, Inc.Facts & features
Interior
Bedrooms & bathrooms
- Bedrooms: 3
- Bathrooms: 2
- Full bathrooms: 2
Rooms
- Room types: Master Bedroom, Bedroom 2, Bedroom 3, Living Room, Kitchen, Dining Room
Primary bedroom
- Level: First
- Dimensions: 13 x 15
Bedroom 2
- Level: First
- Dimensions: 10 x 11
Bedroom 3
- Level: First
- Dimensions: 10 x 11.5
Dining room
- Level: First
- Dimensions: 13.5 x 10.5
Kitchen
- Level: First
- Dimensions: 14 x 16
Living room
- Level: First
- Dimensions: 16 x 15
Heating
- Forced Air, Heat Pump, Electric
Cooling
- Central Air, Heat Pump
Appliances
- Included: Electric Oven, Built-In Microwave, Disposal, Dishwasher
Features
- Master Downstairs, High Ceilings, Solid Surface, Ceiling Fan(s), Pantry, Blinds/Shades
- Flooring: LVT/LVP
- Windows: Thermal Windows
- Attic: Access Only,Scuttle
- Has fireplace: No
- Fireplace features: None
Interior area
- Total structure area: 1,519
- Total interior livable area: 1,519 sqft
Property
Parking
- Total spaces: 2
- Parking features: Concrete, Off Street, On Site
- Uncovered spaces: 2
Features
- Levels: One
- Stories: 1
- Patio & porch: Covered, Porch
- Fencing: Back Yard,Full,Wood
Lot
- Size: 7,840 Square Feet
- Dimensions: 60 x 110 x 82 x 111
Details
- Parcel number: 046ej026
- Zoning: R75
- Special conditions: Standard
Construction
Type & style
- Home type: SingleFamily
- Property subtype: Single Family Residence
Materials
- Vinyl Siding
- Foundation: Slab
- Roof: Architectural Shingle
Condition
- New construction: No
- Year built: 2019
Utilities & green energy
- Sewer: Public Sewer
- Water: Public
- Utilities for property: Sewer Available, Water Available
Community & HOA
Community
- Security: Security System, Smoke Detector(s)
- Subdivision: SeaBrooke
HOA
- Has HOA: Yes
- Amenities included: Barbecue, Clubhouse, Pool, Maintenance Common Areas, Picnic Area, Playground, Sidewalks, Street Lights
- HOA fee: $600 monthly
- HOA name: Premier Management Company
- HOA phone: 910-679-3012
Location
- Region: Leland
Financial & listing details
- Price per square foot: $214/sqft
- Tax assessed value: $295,290
- Annual tax amount: $1,180
- Date on market: 10/12/2025
- Cumulative days on market: 5 days
- Listing agreement: Exclusive Right To Sell
- Listing terms: Cash,Conventional,FHA,USDA Loan,VA Loan
Price history
| Date | Event | Price |
|---|---|---|
| 6/13/2024 | Sold | $325,000$214/sqft |
Source:  Hive MLS #100439253 Report a problem Hive MLS #100439253 Report a problem | ||
| 4/22/2024 | Pending sale | $325,000$214/sqft |
Source: Hive MLS #100439253 Report a problem | ||
| 4/17/2024 | Listed for sale | $325,000+51.2%$214/sqft |
Source: Hive MLS #100439253 Report a problem | ||
| 3/25/2020 | Sold | $215,000$142/sqft |
Source: Public Record Report a problem | ||
Public tax history
| Year | Property taxes | Tax assessment |
|---|---|---|
| 2025 | $1,210 +2.5% | $295,290 |
| 2024 | $1,181 | $295,290 |
| 2023 | $1,181 +17.1% | $295,290 +67.1% |
| 2022 | $1,008 +1.4% | $176,680 |
| 2021 | $994 +71.8% | $176,680 +94.2% |
| 2020 | $579 | $90,980 |
Find assessor info on the county website
Neighborhood: 28451
Nearby homes
- $300,0003 bd2 ba1.3k sqft623 Avington Ln NE, Leland, NC 28451Sold
- $345,0004 bd3 ba1.9k sqft615 Avington Ln NE, Leland, NC 28451Sold

- $322,6003 bd2 ba1.4k sqft627 Avington Ln NE, Leland, NC 28451Off Market
- $338,7003 bd2 ba1.6k sqft611 Avington Ln NE, Leland, NC 28451Off Market

- $331,9003 bd2 ba1.5k sqft614 Avington Ln NE, Leland, NC 28451Off Market
- $309,8003 bd2 ba1.3k sqft618 Avington Ln NE, Leland, NC 28451Off Market
- $337,1003 bd2 ba1.6k sqft631 Avington Ln NE, Leland, NC 28451Off Market
- $355,0004 bd3 ba1.9k sqft624 Avington Ln NE, Leland, NC 28451For Sale
Nearby schools
GreatSchools rating
- 4/10Town Creek MiddleGrades: 5-8Distance: 4.8 mi
- 4/10North Brunswick HighGrades: 9-12Distance: 3.4 mi
- 8/10Town Creek ElementaryGrades: K-4Distance: 4.9 mi
Schools provided by the listing agent
- Elementary: Town Creek
- Middle: Town Creek
- High: North Brunswick
Source: Hive MLS. This data may not be complete. We recommend contacting the local school district to confirm school assignments for this home.
Get a cash offer in 3 minutes
Find out how much your home could sell for in as little as 3 minutes with a no-obligation cash offer.
Estimated market value
$322,600
Get a cash offer in 3 minutes
Find out how much your home could sell for in as little as 3 minutes with a no-obligation cash offer.
Estimated market value
$322,600
- North Carolina
- Brunswick County
- Leland
- 28451
- 619 Avington Lane NE
Nearby cities
Nearby zip codes
Other Leland Topics
