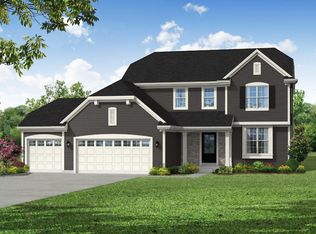
Stunning newer-construction done for you! 3BR, 2BA ranch offering style, space, and a private setting! The heart of the home features beautiful cabinetry and a dinette overlooking the backyard and covered patio. LVP flooring flows through the kitchen, dinette, great room, office, and oversized primary suite. Work from home comfortably in the spacious dedicated office. The primary retreat features a tiled shower, dual sinks, and walk-in closet, while two generously sized bedrooms complete the main level. Out back, tall grasses and mature trees create a peaceful backdrop just steps from Utica Lake with access. The lower level is stubbed for a full bath and ready to become the space you've been dreaming of! Don't let this one pass you by.
Active
$599,900
615 Bark River WAY, Dousman, WI 53118
3beds
1,942sqft
Single Family Residence
Built in 2020
0.42 Acres Lot
$599,500 Zestimate®
$309/sqft
$31/mo HOA
What's special
- 1 day
- 202
- 21
Likely to sell faster than
Zillow last checked:
Listing updated:
Listed by:
Alex Derenne 262-224-3573,
Real Broker Milwaukee
Source: WIREX MLS,MLS#: 1980793 Originating MLS: Metro MLS
Originating MLS: Metro MLSFacts & features
Interior
Bedrooms & bathrooms
- Bedrooms: 3
- Bathrooms: 2
- Full bathrooms: 2
- Main level bedrooms: 3
Primary bedroom
- Level: Main
- Area: 240
- Dimensions: 16 x 15
Bedroom 2
- Level: Main
- Area: 144
- Dimensions: 12 x 12
Bedroom 3
- Level: Main
- Area: 132
- Dimensions: 12 x 11
Bathroom
- Features: Stubbed For Bathroom on Lower, Tub Only, Master Bedroom Bath: Walk-In Shower, Master Bedroom Bath, Shower Over Tub, Shower Stall
Dining room
- Level: Main
- Area: 156
- Dimensions: 13 x 12
Kitchen
- Level: Main
- Area: 140
- Dimensions: 14 x 10
Living room
- Level: Main
- Area: 196
- Dimensions: 14 x 14
Heating
- Natural Gas, Forced Air
Cooling
- Central Air
Appliances
- Included: Cooktop, Dishwasher, Dryer, Microwave, Other, Refrigerator, Washer
Features
- Pantry, Walk-In Closet(s), Kitchen Island
- Flooring: Wood
- Windows: Low Emissivity Windows
- Basement: 8'+ Ceiling,Full,Concrete,Sump Pump
Interior area
- Total structure area: 1,942
- Total interior livable area: 1,942 sqft
Property
Parking
- Total spaces: 3
- Parking features: Garage Door Opener, Attached, 3 Car
- Attached garage spaces: 3
Features
- Levels: One
- Stories: 1
- Patio & porch: Patio
- Waterfront features: Deeded Water Access, Water Access/Rights
Lot
- Size: 0.42 Acres
Details
- Parcel number: DOUV0708014
- Zoning: Residential
Construction
Type & style
- Home type: SingleFamily
- Architectural style: Ranch
- Property subtype: Single Family Residence
Materials
- Aluminum Siding, Aluminum/Steel, Aluminum Trim, Stone, Brick/Stone, Vinyl Siding
Condition
- 6-10 Years
- New construction: No
- Year built: 2020
Utilities & green energy
- Sewer: Public Sewer
- Water: Public
- Utilities for property: Cable Available
Green energy
- Green verification: Green Built Home Cert, ENERGY STAR Certified Homes
Community & HOA
Community
- Subdivision: The Settlement At Utica L
HOA
- Has HOA: Yes
- HOA fee: $373 annually
Location
- Region: Dousman
- Municipality: Dousman
Financial & listing details
- Price per square foot: $309/sqft
- Annual tax amount: $6,309
- Date on market: 9/18/2026
- Inclusions: Washer, Dryer, Stove, Refrigerator, Dishwasher, Microwave, Tv Mount In Living Room
- Exclusions: Seller's Personal Property, Water Softener, Staging Items.
Estimated market value
$599,500
$570,000 - $629,000
$2,462/mo
Price history
| Date | Event | Price |
|---|---|---|
| 9/18/2026 | Listed for sale | $599,900+68.5%$309/sqft |
Source:  WIREX MLS #1980793 Report a problem WIREX MLS #1980793 Report a problem | ||
| 9/27/2020 | Listing removed | $355,975$183/sqft |
Source: Bielinski Homes, Inc. #1680238 Report a problem | ||
| 9/1/2020 | Price change | $355,975+1.2%$183/sqft |
Source: Bielinski Homes, Inc. #1680238 Report a problem | ||
| 7/5/2020 | Price change | $351,590+0.9%$181/sqft |
Source: Bielinski Homes, Inc. #1680238 Report a problem | ||
| 3/20/2020 | Price change | $348,435+1.7%$179/sqft |
Source: Bielinski Homes, Inc. #1680238 Report a problem | ||
| 3/9/2020 | Price change | $342,575+0.3%$176/sqft |
Source: Bielinski Homes, Inc. #1680238 Report a problem | ||
| 2/22/2020 | Listed for sale | $341,475$176/sqft |
Source: Bielinski Homes, Inc. #1677935 Report a problem | ||
Public tax history
Tax history is unavailable.
Monthly payment
Est. payment
Payment breakdown
Explore the cost of this home by adjusting the details. Changes won't be saved.Climate risks
Neighborhood: 53118
Nearby schools
Schools provided by the listing agent
- Middle: Kettle Moraine
- High: Kettle Moraine
- District: Kettle Moraine
Source: WIREX MLS. This data may not be complete. We recommend contacting the local school district to confirm school assignments for this home.