One or more photo(s) has been virtually staged. PRICE IMPROVEMENT!! Honey, STOP the Car = This is THE HOME! Block Construction, 3bd, 2ba, 2cg, POOL Home, Built in 1989, on .27 Acre Outside Corner Lot, w/Fully Fenced Yard! ALL Mechanics NEW(ER) <3yrs, Designed Professionally, Installed w/Quality Workmanship! Enter into the Grandeur of a Spacious Great Room w/ 12’ Cathedral Ceilings, Diagonally Laid 20” Tile, x2 Sets of Sliders Leading to Pool/Lanai, FULLY UPDATED (2015), OPEN CONCEPT KITCHEN, that’ll Makes You SMILE! Loads of Natural Light Flooding In, Coming Together to Create an Airy Feel of the Great Room: Features a Dining Area, Framed by a Built-in Corner Cabinet, Low Window w/Deep Sill, Partial Wall Separating Foyer from Dining Area... an Well Thought Out Design Feature to Create Just Enough Separation/Privacy. Kitchen is Tasteful & Practical in EVERY WAY... there’s a ‘Built Up’ Crescendo of a Centerpiece Range w/Hood, Cabinets Overhead, Taupe Subway Tile, Shaker Cabinets w/ DRAWERS are ALL OVER & SOLID WOOD, PULL OUTS Everywhere You’d Want One!! Quartzite Covers the Large Island Serving Many Purposes, Namely Loads of Storage, Breakfast Nook, Double Sink, Prep Area... All Facing the Great Room/Pool/Lanai, instead of Wall or Window. Stainless Appliances are High Quality Keepers! Owner’s Retreat w 12’ Vaulted Ceilings, Even in Walk in Closet, Sliders to Lanai/Pool, En Suite Bathroom: Partially UPDATED w/New Vanity, Toilet, Lights; Walk in Shower is Squeaky Clean w/ Easy Care Molded Walls/Shower Pan w/Glass Sliders. Opposite Side of Home is Bdrms #2 & #3, Flanking a FULLY UPDATED (2022) Hallbath: Quartzite Topped Taupe Vanity, Toilet, Tub, Tile Surround w/Niche & Listella, w/High Quality Craftsmanship! Bedroom #2 & #3 Feature Wall-to-Wall Closets, Fans, Built Out Closets, & Their Own Style.. Connective Hall w/Corner Cabinet (Matching DR Corner Built In), Linen Closet, Programmable Thermostat! Bedrooms ALL Have Laminate Flooring, Other Areas w/ Tile Flooring! Neutral Color Scheme of Home Will Embrace Your Furnishings/Décor! FENCED BACKYARD w/2 Gates (PVC, Wood, & Bordering Ext of Community, Concrete Block, HOA Upkeeps), Easy Care Landscaping! Great Backyard Space NO REAR or LEFT SIDE Neighbors! Garage has Washer & Dryer (2015/they convey), Water Softener/Filtration System (2020), Irrigation Control Panel, w/Newer Well Pump (2020). **IMPROVEMENTS** IMPACT, LOW-E WINDOWS 2024 (not sliders); MBATH UPDATE 2024; SWITCHES/OUTLETS 2024; ROOF 2021 + FLAT ROOF 2017; HVAC + AIR PURIFIER 2020 & DUCTWORK 2016; WATER HEATER 2021; POOL PUMP 2022 & FILTER 2018; EXTERIOR PAINTED 2022; GUTTERS 2020!! Close to Tarpon Springs Sponge Docks, Lake Tarpon, Beaches, Parks, Head South on East Lake Rd or Hwy 19 - (You’re 'Just' North of Lake Tarpon) Locals Understand this Convenience!! Lifestyle Amenities: Medical Care, Entertainment, Shopping, Airports (PIE, TIA) ~ 30-60 mins away! Welcome to an Adorable Community, Beckett Bay! Enjoy the “Resident Only” Park, w/ POOL, CLUBHOUSE (reservable for events!), BASKETBALL, PICKLEBALL, RACQUETBALL & TENNIS COURTS, PLAYGROUND, GRILLS, PICNIC TABLES – The Whole Deal... Host a Fabulous B-day, BBQ, Family Reunion! At SE Corner of Beckett Bay is Push-Off for Kayaks - Traverse Meandering Canals/Bayous, Passing Sponge Docks, into Anclote River, then Gulf of Mexico! Preventative WDO Service Paid for 1yr (July 2024)! MOVE IN READY! *Experience the Home w/the 3D Zillow Tour (Click on Link, or Go To Zillow, Locate Listing, Click on 3D Tour)... Call for a Private Tour!
Sold for $460,000
$460,000
615 Bayside Dr, Tarpon Springs, FL 34689
3beds
1,368sqft
Single Family Residence
Built in 1989
0.27 Acres Lot
$457,100 Zestimate®
$336/sqft
$2,725 Estimated rent
Home value
$457,100
$434,000 - $480,000
$2,725/mo
Zestimate® history
Owner options
List your home for rent
$2,725/mo
Rent Zestimate®
Find your next renter with Zillow Rental Manager. Plus, with online applications, you can quickly screen prospective tenants – for free.
$2,725/mo
Rent Zestimate®
Refinance and save
$3,293/mo
Est. payment
Refinancing to a lower rate could help reduce your monthly payments and save thousands over the life of the loan.
$3,293/mo
Est. payment
Explore your selling options
Work with a Zillow partner agent
Leverage their expertise and Zillow's premium Showcase listings to get your home seen by more buyers.
Get startedList with your own agent
Get your home in front of millions of buyers by listing it on Zillow.
Learn how to do itSell it yourself
Take full control of how buyers see your home on Zillow by listing For Sale by Owner (FSBO).
List your homeWhat's special
Zillow last checked:
Listing updated:
Listed by:
Sara LaRock 727-998-2040,
LAROCK REALTY & PROPERTY MGMT. 727-998-2040
Bought with:
Steven Santucci, LLC, 3472918
COASTAL PROPERTIES GROUP INTERNATIONAL
Source: Stellar MLS,MLS#: U8253016 Originating MLS: Pinellas Suncoast
Originating MLS: Pinellas Suncoast
Facts & features
Interior
Bedrooms & bathrooms
- Bedrooms: 3
- Bathrooms: 2
- Full bathrooms: 2
Primary bedroom
- Features: Ceiling Fan(s), En Suite Bathroom, Walk-In Closet(s)
- Level: First
- Dimensions: 12x15.7
Bedroom 2
- Features: Ceiling Fan(s), Built-in Closet
- Level: First
- Dimensions: 11x13
Bedroom 3
- Features: Ceiling Fan(s), Built-in Closet
- Level: First
- Dimensions: 10.9x13.4
Primary bathroom
- Features: En Suite Bathroom, Shower No Tub, Single Vanity, Stone Counters, Tall Countertops, Window/Skylight in Bath, No Closet
- Level: First
- Dimensions: 5x10
Bathroom 2
- Features: Single Vanity, Tall Countertops, Tub With Shower, Window/Skylight in Bath, Linen Closet
- Level: First
- Dimensions: 7.6x7
Dining room
- Features: Built-In Shelving, Built-in Closet
- Level: First
- Dimensions: 8x14
Foyer
- Features: Coat Closet
- Level: First
- Dimensions: 6x8
Great room
- Features: Ceiling Fan(s), Coat Closet
- Level: First
- Dimensions: 30.5x20.6
Kitchen
- Features: Breakfast Bar, Kitchen Island, Stone Counters, No Closet
- Level: First
- Dimensions: 10x15
Living room
- Features: Ceiling Fan(s), No Closet
- Level: First
- Dimensions: 12x20
Heating
- Central, Electric
Cooling
- Central Air, Humidity Control
Appliances
- Included: Dishwasher, Disposal, Dryer, Electric Water Heater, Freezer, Ice Maker, Range, Range Hood, Refrigerator, Washer, Water Filtration System, Water Softener
- Laundry: In Garage
Features
- Built-in Features, Cathedral Ceiling(s), Ceiling Fan(s), Chair Rail, Eating Space In Kitchen, Kitchen/Family Room Combo, Open Floorplan, Primary Bedroom Main Floor, Solid Surface Counters, Solid Wood Cabinets, Split Bedroom, Stone Counters, Thermostat, Vaulted Ceiling(s), Walk-In Closet(s)
- Flooring: Laminate, Luxury Vinyl, Tile
- Doors: Sliding Doors
- Windows: Blinds, Double Pane Windows, ENERGY STAR Qualified Windows, Storm Window(s), Insulated Windows, Low Emissivity Windows, Rods, Hurricane Shutters/Windows
- Has fireplace: No
Interior area
- Total structure area: 1,998
- Total interior livable area: 1,368 sqft
Property
Parking
- Total spaces: 2
- Parking features: Curb Parking, Driveway, Garage Door Opener, Ground Level
- Attached garage spaces: 2
- Has uncovered spaces: Yes
- Details: Garage Dimensions: 20x21
Features
- Levels: One
- Stories: 1
- Patio & porch: Covered, Front Porch
- Exterior features: Irrigation System, Lighting, Private Mailbox, Rain Gutters, Sidewalk
- Has private pool: Yes
- Pool features: Auto Cleaner, Gunite, In Ground, Lighting, Screen Enclosure
- Fencing: Fenced,Masonry,Vinyl,Wood
- Has view: Yes
- View description: Pool, Trees/Woods
- Waterfront features: Bayou Access, Brackish Canal Access, Freshwater Canal Access, Saltwater Canal Access, Gulf/Ocean Access, River Access
Lot
- Size: 0.27 Acres
- Dimensions: 81 x 117
- Features: Above Flood Plain
- Residential vegetation: Mature Landscaping, Oak Trees, Trees/Landscaped
Details
- Parcel number: 062716061130001190
- Special conditions: None
Construction
Type & style
- Home type: SingleFamily
- Architectural style: Ranch
- Property subtype: Single Family Residence
Materials
- Block, Stucco
- Foundation: Slab
- Roof: Shingle
Condition
- New construction: No
- Year built: 1989
Utilities & green energy
- Sewer: Public Sewer
- Water: Public
- Utilities for property: BB/HS Internet Available, Cable Connected, Electricity Connected, Fire Hydrant, Public, Sewer Connected, Sprinkler Well, Street Lights, Underground Utilities, Water Connected
Green energy
- Energy efficient items: Thermostat, Windows
- Water conservation: Whole House Water Purification, Fl. Friendly/Native Landscape
Community & HOA
Community
- Features: Association Recreation - Owned, Clubhouse, Deed Restrictions, Dog Park, Park, Playground, Pool, Sidewalks
- Security: Smoke Detector(s), Safe Room
- Pet fee: $0 monthly
- Subdivision: BECKETT BAY
HOA
- Has HOA: Yes
- Amenities included: Basketball Court, Clubhouse, Park, Playground, Pool, Tennis Court(s)
- Services included: Common Area Taxes, Community Pool, Pool Maintenance, Recreational Facilities
- HOA fee: $83 monthly
- HOA name: Richard Stawowy
- HOA phone: 813-433-2025
Location
- Region: Tarpon Springs
Financial & listing details
- Price per square foot: $336/sqft
- Tax assessed value: $349,534
- Annual tax amount: $2,522
- Date on market: 8/10/2024
- Cumulative days on market: 33 days
- Listing terms: Cash,Conventional,FHA,VA Loan
- Ownership: Fee Simple
- Total actual rent: 0
- Electric utility on property: Yes
- Road surface type: Concrete, Paved
Price history
| Date | Event | Price |
|---|---|---|
| 11/1/2024 | Sold | $460,000+0.2%$336/sqft |
Source:  Stellar MLS #U8253016 Report a problem Stellar MLS #U8253016 Report a problem | ||
| 9/13/2024 | Pending sale | $459,000$336/sqft |
Source: Stellar MLS #U8253016 Report a problem | ||
| 9/7/2024 | Price change | $459,000-4.2%$336/sqft |
Source: Stellar MLS #U8253016 Report a problem | ||
| 8/23/2024 | Price change | $479,000-3.2%$350/sqft |
Source: Stellar MLS #U8253016 Report a problem | ||
| 8/10/2024 | Listed for sale | $495,000+289.8%$362/sqft |
Source: Stellar MLS #U8253016 Report a problem | ||
| 5/31/2014 | Listing removed | $1,450$1/sqft |
Source: LEGACY PROPERTIES #U7554906 Report a problem | ||
| 5/22/2014 | Listed for rent | $1,450$1/sqft |
Source: LEGACY PROPERTIES #U7554906 Report a problem | ||
| 8/17/2012 | Listing removed | $1,450$1/sqft |
Source: Legacy Properties, LLC #U7554906 Report a problem | ||
| 7/31/2012 | Listed for rent | $1,450$1/sqft |
Source: Legacy Properties, LLC Report a problem | ||
| 7/18/2012 | Sold | $127,000-2.2%$93/sqft |
Source: Public Record Report a problem | ||
| 2/29/2012 | Listed for sale | $129,900-19.3%$95/sqft |
Source: Garnik, LLC dba Keller Williams Realty #U7540042 Report a problem | ||
| 8/29/2003 | Sold | $161,000+19.3%$118/sqft |
Source: Public Record Report a problem | ||
| 12/1/2000 | Sold | $135,000$99/sqft |
Source: Public Record Report a problem | ||
Public tax history
| Year | Property taxes | Tax assessment |
|---|---|---|
| 2024 | $2,576 +2.1% | $181,836 +3% |
| 2023 | $2,522 +3.3% | $176,540 +3% |
| 2022 | $2,441 -0.6% | $171,398 +3% |
| 2021 | $2,456 +0.5% | $166,406 +1.4% |
| 2020 | $2,443 +2.1% | $164,108 +2.3% |
| 2019 | $2,392 | $160,418 +1.9% |
| 2018 | $2,392 +1.5% | $157,427 +2.1% |
| 2017 | $2,358 +2.4% | $154,189 +2.1% |
| 2016 | $2,303 -14.3% | $151,018 +14.9% |
| 2015 | $2,687 +6.8% | $131,454 +3.1% |
| 2014 | $2,516 +14.9% | $127,451 +26.8% |
| 2013 | $2,190 +89.4% | $100,527 +7.4% |
| 2012 | $1,156 | $93,577 -16.3% |
| 2011 | -- | $111,828 -11.4% |
| 2010 | -- | $126,150 -14.5% |
| 2009 | -- | $147,493 +0.1% |
| 2008 | $2,168 | $147,346 +3% |
| 2007 | -- | $143,054 -5.7% |
| 2005 | -- | $151,700 +15.3% |
| 2004 | $2,362 -12.9% | $131,600 +8% |
| 2003 | $2,713 +17% | $121,800 +9.7% |
| 2002 | $2,319 | $111,000 +7.9% |
| 2001 | $2,319 +67.3% | $102,900 +8.2% |
| 2000 | $1,387 | $95,100 |
Find assessor info on the county website
Neighborhood: 34689
Nearby homes
- $363,3003 bd2 ba1.4k sqft625 Bayside Dr, Tarpon Springs, FL 34689Off Market
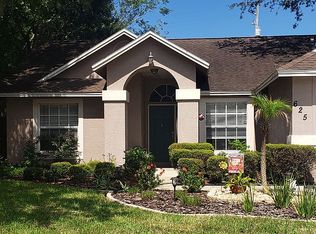
- $350,800-- bd2 ba1.4k sqft635 Bayside Dr, Tarpon Springs, FL 34689Off Market
- $324,1002 bd1 ba-- sqft592 Pasaje Ave, Tarpon Springs, FL 34689Off Market
- $2,8502 bd2 ba1.6k sqft587 Dixie Hwy, Tarpon Springs, FL 34689For Rent

- $---- bd1 ba214 sqft587 Dixie Hwy APT A, Tarpon Springs, FL 34689Off Market
- $345,4004 bd2 ba1.8k sqft590 Pasaje Ave, Tarpon Springs, FL 34689Off Market
- $490,0004 bd3 ba2.2k sqft630 Bayside Dr, Tarpon Springs, FL 34689Sold
- $178,9002 bd1 ba704 sqft581 Dixie Hwy, Tarpon Springs, FL 34689Off Market
Nearby schools
GreatSchools rating
- 5/10Tarpon Springs Elementary SchoolGrades: PK-5Distance: 1 mi
- 6/10Tarpon Springs Middle SchoolGrades: 6-8Distance: 2.2 mi
- 6/10Tarpon Springs High SchoolGrades: PK,9-12Distance: 2.5 mi
Schools provided by the listing agent
- Elementary: Tarpon Springs Elementary-PN
- Middle: Tarpon Springs Middle-PN
- High: Tarpon Springs High-PN
Source: Stellar MLS. This data may not be complete. We recommend contacting the local school district to confirm school assignments for this home.
Get a cash offer in 3 minutes
Find out how much your home could sell for in as little as 3 minutes with a no-obligation cash offer.
Estimated market value
$457,100
Get a cash offer in 3 minutes
Find out how much your home could sell for in as little as 3 minutes with a no-obligation cash offer.
Estimated market value
$457,100
- Florida
- Pinellas County
- Tarpon Springs
- 34689
- 615 Bayside Dr
Nearby cities
Nearby zip codes
Other Tarpon Springs Topics
