BACK ON MARKET!! Discover the perfect blend of comfort, style, and Florida charm in this move-in ready 4-bedroom, 3-bathroom pool home with a dedicated home office. Nestled on a prime corner lot in the sought-after Beckett Bay community of Tarpon Springs, this residence offers a serene and private retreat with a heated saltwater pool as its centerpiece. No flood insurance is required, and this home remained high & dry during both recent hurricanes. Step inside to be greeted by soaring ceilings and sun-filled spaces designed for both relaxation and entertaining. The thoughtfully updated kitchen serves as the heart of the home, boasting sleek quartz countertops, new cabinetry, and an effortless flow into the dining and family rooms. Whether hosting friends or enjoying a quiet evening, this layout is perfect for every occasion. The private primary suite is a sanctuary with sliding doors that lead directly to the pool area, dual walk-in closets, and a spacious brimary bath featuring a soaking tub, separate shower, and dual vanities. An additional oversized bedroom at the rear of the home offers its own ensuite bathroom and poolside access, making it an ideal in-law suite or guest retreat. Outdoors, your personal oasis awaits. The sparkling heated saltwater pool, resurfaced in 2023, invites year-round enjoyment. Surrounded by privacy fencing, the backyard is perfect for morning coffee, evening swims, or lively gatherings under the Florida sky. Beckett Bay offers an array of community amenities to enhance your lifestyle, including a tennis court, basketball court, community pool, playground, and even a small dog park area—something for everyone to enjoy. Situated minutes from the iconic Sponge Docks, Fred Howard Park Beach, and charming downtown Tarpon Springs, this home places you at the heart of coastal living. Explore local shops, dine waterfront, or embark on endless adventures in boating, fishing, and kayaking. With easy access to nearby destinations like Dunedin and Clearwater, the best of the Gulf Coast is at your fingertips. Don’t miss the opportunity to make this exceptional home your own—a place where every day feels like a vacation.
Sold for $490,000
$490,000
630 BAYSIDE DR, TARPON SPRINGS, FL 34689
4beds
2,204sqft
Single Family Residence
Built in 1993
9,692 Square Feet Lot
$467,800 Zestimate®
$222/sqft
$3,321 Estimated rent
Home value
$467,800
$421,000 - $519,000
$3,321/mo
Zestimate® history
Owner options
List your home for rent
$3,321/mo
Rent Zestimate®
Find your next renter with Zillow Rental Manager. Plus, with online applications, you can quickly screen prospective tenants – for free.
$3,321/mo
Rent Zestimate®
Refinance and save
$3,471/mo
Est. payment
Refinancing to a lower rate could help reduce your monthly payments and save thousands over the life of the loan.
$3,471/mo
Est. payment
Explore your selling options
Work with a Zillow partner agent
Leverage their expertise and Zillow's premium Showcase listings to get your home seen by more buyers.
Get startedList with your own agent
Get your home in front of millions of buyers by listing it on Zillow.
Learn how to do itSell it yourself
Take full control of how buyers see your home on Zillow by listing For Sale by Owner (FSBO).
List your homeWhat's special
Heated saltwater poolQuartz countertopsEnsuite bathroomSoaring ceilingsSerene and private retreatCorner lotPersonal oasis
Zillow last checked:
Listing updated:
Listed by:
Michael Pappas, III 727-255-2811,
PAPPAS REAL ESTATE LLC 727-940-5395
Bought with:
Nancy Leslie, 393319
RE/MAX REALTEC GROUP INC
Source: Stellar MLS,MLS#: TB8340451 Originating MLS: Suncoast Tampa
Originating MLS: Suncoast Tampa
Facts & features
Interior
Bedrooms & bathrooms
- Bedrooms: 4
- Bathrooms: 3
- Full bathrooms: 3
Rooms
- Room types: Utility Room
Primary bedroom
- Features: Walk-In Closet(s)
- Level: First
- Area: 240 Square Feet
- Dimensions: 12x20
Bedroom 2
- Features: Built-in Closet
- Level: First
- Area: 180 Square Feet
- Dimensions: 15x12
Bedroom 3
- Features: Built-in Closet
- Level: First
- Area: 247 Square Feet
- Dimensions: 19x13
Bedroom 4
- Features: Built-in Closet
- Level: First
- Area: 132 Square Feet
- Dimensions: 11x12
Kitchen
- Level: First
- Area: 120 Square Feet
- Dimensions: 15x8
Living room
- Level: First
- Area: 234 Square Feet
- Dimensions: 13x18
Office
- Level: First
- Area: 132 Square Feet
- Dimensions: 11x12
Heating
- Central, Electric
Cooling
- Central Air
Appliances
- Included: Water Softener, Dishwasher, Disposal, Dryer, Electric Water Heater, Range, Refrigerator, Washer
- Laundry: Inside, Laundry Room
Features
- Solid Wood Cabinets, High Ceilings, Split Bedroom, Stone Counters, Walk-In Closet(s)
- Flooring: Ceramic Tile, Luxury Vinyl
- Doors: Sliding Doors
- Windows: Window Treatments
- Has fireplace: No
Interior area
- Total structure area: 2,846
- Total interior livable area: 2,204 sqft
Property
Parking
- Total spaces: 2
- Parking features: Garage Door Opener, Oversized
- Attached garage spaces: 2
Features
- Levels: One
- Stories: 1
- Patio & porch: Patio, Screened
- Exterior features: Irrigation System, Lighting, Rain Gutters, Sprinkler Metered
- Has private pool: Yes
- Pool features: Gunite, In Ground, Screen Enclosure
- Fencing: Wood
- Has view: Yes
- View description: Pool
Lot
- Size: 9,692 Square Feet
- Dimensions: 79 x 120
- Features: Corner Lot, City Lot, Sidewalk
Details
- Parcel number: 062716061130000930
- Special conditions: None
Construction
Type & style
- Home type: SingleFamily
- Property subtype: Single Family Residence
Materials
- Block, Brick, Stucco
- Foundation: Slab
- Roof: Shingle
Condition
- New construction: No
- Year built: 1993
Utilities & green energy
- Sewer: Public Sewer
- Water: Public
- Utilities for property: Cable Connected, Electricity Connected, Sewer Connected, Water Connected
Community & HOA
Community
- Features: Association Recreation - Owned, Clubhouse, Pool, Sidewalks
- Pet fee: $0 monthly
- Subdivision: BECKETT BAY
HOA
- Has HOA: Yes
- Services included: Community Pool, Pool Maintenance
- HOA fee: $83 monthly
- HOA name: Richard / MGMT & ASSOC.
- HOA phone: 813-433-2025
Location
- Region: Tarpon Springs
Financial & listing details
- Price per square foot: $222/sqft
- Tax assessed value: $448,703
- Annual tax amount: $2,200
- Date on market: 1/18/2025
- Cumulative days on market: 157 days
- Listing terms: Cash,Conventional,FHA,VA Loan
- Ownership: Fee Simple
- Total actual rent: 0
- Electric utility on property: Yes
- Road surface type: Paved, Asphalt
Price history
| Date | Event | Price |
|---|---|---|
| 3/20/2025 | Sold | $490,000-2%$222/sqft |
Source:  Stellar MLS #TB8340451 Report a problem Stellar MLS #TB8340451 Report a problem | ||
| 2/20/2025 | Pending sale | $499,999$227/sqft |
Source: Stellar MLS #TB8340451 Report a problem | ||
| 2/19/2025 | Price change | $499,999-2.9%$227/sqft |
Source: Stellar MLS #TB8340451 Report a problem | ||
| 2/13/2025 | Pending sale | $515,000$234/sqft |
Source: Stellar MLS #TB8340451 Report a problem | ||
| 1/18/2025 | Listed for sale | $515,000-3.7%$234/sqft |
Source: Stellar MLS #TB8340451 Report a problem | ||
| 12/20/2024 | Listing removed | $535,000$243/sqft |
Source: Stellar MLS #U8255527 Report a problem | ||
| 9/1/2024 | Listed for sale | $535,000$243/sqft |
Source: Stellar MLS #U8255527 Report a problem | ||
| 7/11/2024 | Listing removed | $535,000$243/sqft |
Source: Stellar MLS #W7861399 Report a problem | ||
| 3/29/2024 | Price change | $535,000-4.5%$243/sqft |
Source: Stellar MLS #W7861399 Report a problem | ||
| 2/24/2024 | Price change | $560,000-4.3%$254/sqft |
Source: Stellar MLS #W7861399 Report a problem | ||
| 2/2/2024 | Listed for sale | $585,000+169.6%$265/sqft |
Source: Stellar MLS #W7861399 Report a problem | ||
| 7/19/2002 | Sold | $217,000+58.2%$98/sqft |
Source: Public Record Report a problem | ||
| 10/22/1993 | Sold | $137,200$62/sqft |
Source: Public Record Report a problem | ||
Public tax history
| Year | Property taxes | Tax assessment |
|---|---|---|
| 2024 | $2,200 +2.3% | $161,474 +3% |
| 2023 | $2,152 +3.5% | $156,771 +3% |
| 2022 | $2,078 -0.5% | $152,205 +3% |
| 2021 | $2,088 +0.6% | $147,772 +1.4% |
| 2020 | $2,075 +2.3% | $145,732 +2.3% |
| 2019 | $2,030 | $142,456 +1.9% |
| 2018 | $2,030 +1.6% | $139,800 +2.1% |
| 2017 | $1,998 +2.6% | $136,925 +2.1% |
| 2016 | $1,948 -1.6% | $134,109 +0.7% |
| 2015 | $1,980 +0.7% | $133,177 +0.8% |
| 2014 | $1,966 +0.9% | $132,120 +1.5% |
| 2013 | $1,948 -27.2% | $130,167 +5.8% |
| 2012 | $2,678 | $122,981 -20.5% |
| 2011 | -- | $154,726 -3.3% |
| 2010 | -- | $160,046 -18% |
| 2009 | -- | $195,123 -11.3% |
| 2008 | $4,447 | $220,100 -9.2% |
| 2007 | -- | $242,300 +22.5% |
| 2005 | -- | $197,800 +15% |
| 2004 | $3,812 +3.1% | $172,000 +3.7% |
| 2003 | $3,696 +39.9% | $165,900 +9.4% |
| 2002 | $2,642 | $151,600 +6.6% |
| 2001 | $2,642 -8.3% | $142,200 +10.7% |
| 2000 | $2,881 | $128,400 |
Find assessor info on the county website
Neighborhood: 34689
Nearby homes

- $515,0004 bd2 ba1.7k sqft640 Bayside Dr, Tarpon Springs, FL 34689Sold
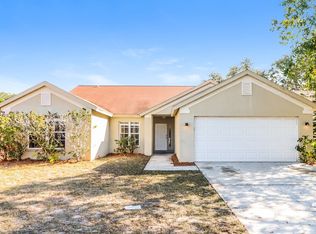
- $387,2004 bd2 ba1.7k sqft1546 River Oaks Dr, Tarpon Springs, FL 34689Off Market
- $376,8003 bd2 ba1.6k sqft650 Bayside Dr, Tarpon Springs, FL 34689Off Market
- $357,500-- bd2 ba1.5k sqft1536 River Oaks Dr, Tarpon Springs, FL 34689Off Market
- $379,300-- bd2 ba1.7k sqft1549 Ridge Shore Dr, Tarpon Springs, FL 34689Off Market
- $350,800-- bd2 ba1.4k sqft635 Bayside Dr, Tarpon Springs, FL 34689Off Market
- $405,300-- bd2 ba1.4k sqft1541 River Oaks Dr, Tarpon Springs, FL 34689Off Market
- $363,3003 bd2 ba1.4k sqft625 Bayside Dr, Tarpon Springs, FL 34689Off Market
Nearby schools
GreatSchools rating
- 5/10Tarpon Springs Elementary SchoolGrades: PK-5Distance: 1 mi
- 6/10Tarpon Springs Middle SchoolGrades: 6-8Distance: 2.2 mi
- 6/10Tarpon Springs High SchoolGrades: PK,9-12Distance: 2.5 mi
Schools provided by the listing agent
- Elementary: Tarpon Springs Elementary-PN
- Middle: Tarpon Springs Middle-PN
- High: Tarpon Springs High-PN
Source: Stellar MLS. This data may not be complete. We recommend contacting the local school district to confirm school assignments for this home.
Get a cash offer in 3 minutes
Find out how much your home could sell for in as little as 3 minutes with a no-obligation cash offer.
Estimated market value
$467,800
Get a cash offer in 3 minutes
Find out how much your home could sell for in as little as 3 minutes with a no-obligation cash offer.
Estimated market value
$467,800
- Florida
- Pinellas County
- Tarpon Springs
- 34689
- 630 BAYSIDE DR
Nearby cities
Nearby zip codes
Other Tarpon Springs Topics
