Step inside this beautiful 4 bedroom, 2 bath POOL home located in the sought-after Beckett Bay Community in Tarpon Springs. The kitchen is updated with granite countertops, stainless steel appliances, soft close-shaker cabinets, and a wrap-around island with plenty of space to sit around. The open/split floor plan connects the kitchen and living room with the dining room off to one side. It also places the Primary Suite on one side of the home and the 3 Bedrooms on the opposite side for privacy. The primary bedroom has an oversized walk-in closet and an en-suite bathroom which boasts an updated glass and tile corner shower. There are high ceilings throughout the home which create a spacious feel. Did we say saltwater pool? YES! Welcome to your beautiful, fenced backyard as well as a screened-in lanai and saltwater pool. Perfect for a quick dip in the morning, enjoying a morning cup of coffee, or entertaining friends and family. FYI: Luxury vinyl flooring throughout the home, AC and Roof installed in 2021. All kitchen appliances and the washer and dryer are around 3 years old. The water heater was installed in 2024 and the pool was converted to salt water with a new filter and pump in 2021. Beckett Bay is a desirable deed-restricted community featuring a recreation room, heated pool, tennis, pickleball, basketball, and racquetball courts, a playground for the kiddos, and a nice spot to grill out. This home is located near the famous Tarpon Springs Sponge Docks, The North Anclote River Nature Park, Fred Howard Park, Restaurants, Shopping & Tampa International Airport. Why wait…call make an appointment today and see what the Florida lifestyle is all about!
Sold for $515,000
$515,000
640 BAYSIDE DRIVE, TARPON SPRINGS, FL 34689
4beds
1,764sqft
Single Family Residence
Built in 1994
7,366 Square Feet Lot
$504,900 Zestimate®
$292/sqft
$3,126 Estimated rent
Home value
$504,900
$480,000 - $530,000
$3,126/mo
Zestimate® history
Owner options
List your home for rent
$3,126/mo
Rent Zestimate®
Find your next renter with Zillow Rental Manager. Plus, with online applications, you can quickly screen prospective tenants – for free.
$3,126/mo
Rent Zestimate®
Refinance and save
$3,684/mo
Est. payment
Refinancing to a lower rate could help reduce your monthly payments and save thousands over the life of the loan.
$3,684/mo
Est. payment
Explore your selling options
Work with a Zillow partner agent
Leverage their expertise and Zillow's premium Showcase listings to get your home seen by more buyers.
Get startedList with your own agent
Get your home in front of millions of buyers by listing it on Zillow.
Learn how to do itSell it yourself
Take full control of how buyers see your home on Zillow by listing For Sale by Owner (FSBO).
List your homeWhat's special
Zillow last checked:
Listing updated:
Listed by:
Patricia Parks 847-276-1024,
ISLAND REAL EST&PROP MGMT INC 727-804-7719
Bought with:
Dan Joyce, 3114844
RE/MAX ELITE REALTY
Source: Stellar MLS,MLS#: W7866929 Originating MLS: West Pasco
Originating MLS: West Pasco
Facts & features
Interior
Bedrooms & bathrooms
- Bedrooms: 4
- Bathrooms: 2
- Full bathrooms: 2
Primary bedroom
- Features: Walk-In Closet(s)
- Level: First
- Dimensions: 14.1x12.1
Bedroom 2
- Features: Built-in Closet
- Level: First
- Dimensions: 12.9x11.11
Bedroom 3
- Features: Built-in Closet
- Level: First
- Dimensions: 9.3x11.6
Bedroom 4
- Features: Built-in Closet
- Level: First
- Dimensions: 8.9x15.3
Dining room
- Level: First
- Dimensions: 8.9x20
Kitchen
- Level: First
- Dimensions: 10.6x11.9
Laundry
- Level: First
- Dimensions: 11.9x6.1
Living room
- Level: First
- Dimensions: 21.1x10.6
Heating
- Electric
Cooling
- Central Air
Appliances
- Included: Dishwasher, Dryer, Electric Water Heater, Microwave, Range, Refrigerator, Washer
- Laundry: Laundry Room
Features
- Eating Space In Kitchen, High Ceilings, Open Floorplan
- Flooring: Luxury Vinyl
- Has fireplace: No
Interior area
- Total structure area: 2,474
- Total interior livable area: 1,764 sqft
Property
Parking
- Total spaces: 2
- Parking features: Garage - Attached
- Attached garage spaces: 2
- Details: Garage Dimensions: 21x23
Features
- Levels: One
- Stories: 1
- Exterior features: Rain Gutters
- Has private pool: Yes
- Pool features: In Ground, Salt Water, Screen Enclosure
Lot
- Size: 7,366 Square Feet
- Dimensions: 63 x 115
Details
- Parcel number: 062716061130000920
- Special conditions: None
Construction
Type & style
- Home type: SingleFamily
- Property subtype: Single Family Residence
Materials
- Block, Stucco
- Foundation: Slab
- Roof: Shingle
Condition
- New construction: No
- Year built: 1994
Utilities & green energy
- Sewer: Public Sewer
- Water: Public
- Utilities for property: BB/HS Internet Available, Cable Available, Electricity Connected, Public, Water Connected
Community & HOA
Community
- Features: Dog Park, Playground, Racquetball
- Pet fee: $0 monthly
- Subdivision: BECKETT BAY
HOA
- Has HOA: Yes
- Amenities included: Basketball Court, Pickleball Court(s), Racquetball, Tennis Court(s)
- Services included: Community Pool
- HOA fee: $83 monthly
- HOA name: Management & Associates - Jamie Ballard
- HOA phone: 813-433-2025
Location
- Region: Tarpon Springs
Financial & listing details
- Price per square foot: $292/sqft
- Tax assessed value: $381,845
- Annual tax amount: $5,515
- Date on market: 8/1/2024
- Cumulative days on market: 2 days
- Listing terms: Cash,Conventional,FHA,VA Loan
- Ownership: Fee Simple
- Total actual rent: 0
- Electric utility on property: Yes
- Road surface type: Paved
Price history
| Date | Event | Price |
|---|---|---|
| 8/30/2024 | Sold | $515,000+1%$292/sqft |
Source:  Stellar MLS #W7866929 Report a problem Stellar MLS #W7866929 Report a problem | ||
| 8/4/2024 | Pending sale | $509,900$289/sqft |
Source: Stellar MLS #W7866929 Report a problem | ||
| 8/1/2024 | Listed for sale | $509,900+16.2%$289/sqft |
Source: Stellar MLS #W7866929 Report a problem | ||
| 2/7/2022 | Sold | $439,000-0.2%$249/sqft |
Source: Public Record Report a problem | ||
| 1/7/2022 | Pending sale | $439,900$249/sqft |
Source: Stellar MLS #T3346605 Report a problem | ||
| 12/20/2021 | Listed for sale | $439,900+23.6%$249/sqft |
Source: Stellar MLS #T3346605 Report a problem | ||
| 8/17/2021 | Sold | $356,000+125.3%$202/sqft |
Source: Public Record Report a problem | ||
| 4/18/2012 | Listing removed | $1,400$1/sqft |
Source: Anclote Key Realty Inc #U7543013 Report a problem | ||
| 3/30/2012 | Listed for rent | $1,400$1/sqft |
Source: Anclote Key Realty Inc #U7543013 Report a problem | ||
| 6/13/2003 | Sold | $158,000+4.6%$90/sqft |
Source: Public Record Report a problem | ||
| 3/4/2002 | Sold | $151,000+41%$86/sqft |
Source: Public Record Report a problem | ||
| 1/31/1994 | Sold | $107,100+475.8%$61/sqft |
Source: Public Record Report a problem | ||
| 11/12/1993 | Sold | $18,600$11/sqft |
Source: Public Record Report a problem | ||
Public tax history
| Year | Property taxes | Tax assessment |
|---|---|---|
| 2024 | $5,605 +1.6% | $346,152 +3% |
| 2023 | $5,515 -7.4% | $336,070 +6.5% |
| 2022 | $5,957 +22.5% | $315,556 +29.5% |
| 2021 | $4,863 +9.8% | $243,580 +10% |
| 2020 | $4,429 +1.6% | $221,436 +2.5% |
| 2019 | $4,359 | $216,075 +0.2% |
| 2018 | $4,359 +7.5% | $215,705 +15% |
| 2017 | $4,054 +18.2% | $187,567 +7.6% |
| 2016 | $3,429 +8.1% | $174,372 +12% |
| 2015 | $3,172 +6.7% | $155,755 +2.8% |
| 2014 | $2,974 +15.3% | $151,572 +28.1% |
| 2013 | $2,579 +5.6% | $118,365 +5.6% |
| 2012 | $2,442 | $112,139 -18.4% |
| 2011 | -- | $137,466 -6.3% |
| 2010 | -- | $146,635 -16% |
| 2009 | -- | $174,468 -12.3% |
| 2008 | $4,021 | $199,000 -7.7% |
| 2007 | -- | $215,600 +30.5% |
| 2005 | -- | $165,200 +14.2% |
| 2004 | $3,205 +6.2% | $144,600 +6.7% |
| 2003 | $3,019 +70.4% | $135,500 +9.7% |
| 2002 | $1,772 | $123,500 +4.7% |
| 2001 | $1,772 +4.5% | $118,000 +7.1% |
| 2000 | $1,696 | $110,200 |
Find assessor info on the county website
Neighborhood: 34689
Nearby homes
- $376,8003 bd2 ba1.6k sqft650 Bayside Dr, Tarpon Springs, FL 34689Off Market
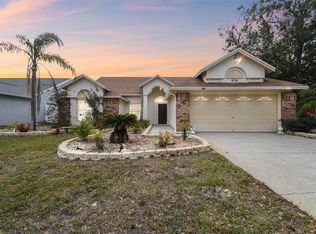
- $490,0004 bd3 ba2.2k sqft630 Bayside Dr, Tarpon Springs, FL 34689Sold
- $379,300-- bd2 ba1.7k sqft1549 Ridge Shore Dr, Tarpon Springs, FL 34689Off Market
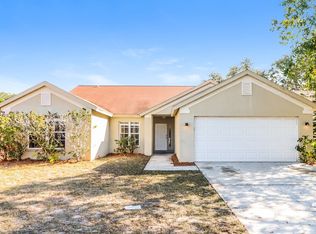
- $387,2004 bd2 ba1.7k sqft1546 River Oaks Dr, Tarpon Springs, FL 34689Off Market
- $399,900-- bd3 ba2k sqft1539 Ridge Shore Dr, Tarpon Springs, FL 34689Off Market
- $357,500-- bd2 ba1.5k sqft1536 River Oaks Dr, Tarpon Springs, FL 34689Off Market
- $369,7003 bd2 ba1.6k sqft645 Bayside Dr, Tarpon Springs, FL 34689Off Market
- $350,800-- bd2 ba1.4k sqft635 Bayside Dr, Tarpon Springs, FL 34689Off Market
Nearby schools
GreatSchools rating
- 5/10Tarpon Springs Elementary SchoolGrades: PK-5Distance: 1 mi
- 6/10Tarpon Springs Middle SchoolGrades: 6-8Distance: 2.2 mi
- 6/10Tarpon Springs High SchoolGrades: PK,9-12Distance: 2.5 mi
Schools provided by the listing agent
- Elementary: Tarpon Springs Elementary-PN
- Middle: Tarpon Springs Middle-PN
- High: Tarpon Springs High-PN
Source: Stellar MLS. This data may not be complete. We recommend contacting the local school district to confirm school assignments for this home.
Get a cash offer in 3 minutes
Find out how much your home could sell for in as little as 3 minutes with a no-obligation cash offer.
Estimated market value
$504,900
Get a cash offer in 3 minutes
Find out how much your home could sell for in as little as 3 minutes with a no-obligation cash offer.
Estimated market value
$504,900
- Florida
- Pinellas County
- Tarpon Springs
- 34689
- 640 BAYSIDE DRIVE
Nearby cities
Nearby zip codes
Other Tarpon Springs Topics
