Skip main navigation
Off market
  • $357,200

    615 Broadway #40, Amityville, NY 11701

    1beds
    700sqft
    Condominium, Residential
    Built in 1992
    -- sqft lot
    $357,200 Zestimate®
    $510/sqft
    $2,286 Estimated rent

    Home value

    $357,200

    $339,000 - $382,000

    $2,286/mo

    Zestimate® history
    Loading
    Loading...

    Owner options

    List your home for rent

    $2,286/mo

    Rent Zestimate®

    Find your next renter with Zillow Rental Manager. Plus, with online applications, you can quickly screen prospective tenants – for free.

    Learn more

    $2,286/mo

    Rent Zestimate®

    Refinance and save

    $2,714/mo

    Est. payment

    Refinancing to a lower rate could help reduce your monthly payments and save thousands over the life of the loan.

    See today's rates

    $2,714/mo

    Est. payment

    Explore your selling options

    Work with a Zillow partner agent

    Leverage their expertise and Zillow's premium Showcase listings to get your home seen by more buyers.

    Get started

    List with your own agent

    Get your home in front of millions of buyers by listing it on Zillow.

    Learn how to do it

    Sell it yourself

    Take full control of how buyers see your home on Zillow by listing For Sale by Owner (FSBO).

    List your home

    What's special

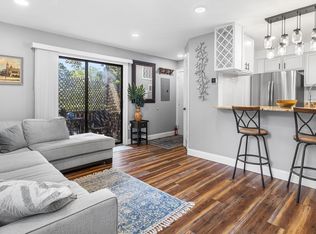
    RENOVATED OPEN AND AIRY ONE BEDROOM SECOND FLOOR CORNER UNIT WITH DECK TO ENJOY THE BREEZE AT THE POLO CLUB. BEAUTIFULLY UPDATED. UPGRADES TOO NUMEROUS TO LIST. UPDATED KITCHEN WITH STAINLESS STEEL APPLIANCES AND GAS STOVE, RENOVATED BATHROOM, HARDWOOD FLOORS. W/D IN UNIT. CENTRAL AIR AND GAS HEAT. AMPLE CLOSET SPACE. COMMUNITY IN GROUND POOL AND CLUBHOUSE. INCLUDES ASSIGNED PARKING AND VISITOR PARKING. CONVENIENT LOCATION NEAR PARKWAYS, SHOPPING, AND DINING. APPROXIMATELY 2 MILES NORTH OF THE LIRR TRAIN STATION. MOVE IN READY.

    This property is not currently displayed as for sale or rent on Zillow. This may be different from what's on other websites or public sources.

    Zillow last checked:

    Listing updated:

    Listed by:

    Pamela Lee 631-433-5155,

    Pamela Lee 631-433-5155

    Bought with:

    Matthew Dubinsky, 10401358499

    Keller Williams Realty Elite

    Dimitry Roulette, 10301221595

    Keller Williams Realty Elite

    Source: OneKey® MLS as distributed by MLS GRID,MLS#: H6240201MLS Logo

    Facts & features

    Interior

    Bedrooms & bathrooms
    • Bedrooms: 1
    • Bathrooms: 1
    • Full bathrooms: 1
    Heating
    • Forced Air
    Cooling
    • Central Air
    Appliances
    • Included: Dryer, Electric Water Heater, Microwave, Refrigerator, Washer
    • Laundry: Inside
    Features
    • Entrance Foyer, Granite Counters, Pantry
    • Flooring: Hardwood
    • Has basement: No
    • Attic: Partial
    Interior area
    • Total structure area: 700
    • Total interior livable area: 700 sqft

    Property

    Parking
    • Parking features: Assigned
    Features
    • Levels: One
    • Stories: 1
    • Pool features: Community, In Ground
    Lot
    • Size: 662 Square Feet
    • Features: Cul-De-Sac
    Details
    • Parcel number: 0100165010100040000

    Construction

    Type & style
    • Home type: Condo
    • Architectural style: Garden
    • Property subtype: Condominium, Residential
    • Attached to another structure: Yes
    Condition
    • Year built: 1992

    Utilities & green energy

    • Sewer: Public Sewer
    • Water: Public
    • Utilities for property: See Remarks

    Community & HOA

    Community
    • Features: Clubhouse, Pool
    • Subdivision: Polo Club
    HOA
    • Has HOA: Yes
    • Amenities included: Clubhouse, Trash
    • Services included: Maintenance Structure, Snow Removal, Trash
    • HOA fee: $259 monthly
    Location
    • Region: Amityville

    Financial & listing details

    • Price per square foot: $510/sqft
    • Tax assessed value: $960
    • Annual tax amount: $3,436
    • Date on market: 6/2/2023
    • Listing agreement: Exclusive Right To Sell
    • Inclusions: Oven/Range

    Price history

    DateEventPrice
    7/31/2023Sold$300,000-2.9%$429/sqft
    Source: OneKey® MLS as distributed by MLS GRID #H6240201 Report a problem
    6/7/2023Pending sale$309,000$441/sqft
    Source: OneKey® MLS as distributed by MLS GRID #H6240201 Report a problem
    5/10/2023Price change$309,000-3.1%$441/sqft
    Source: OneKey® MLS as distributed by MLS GRID #H6240201 Report a problem
    4/27/2023Price change$319,000+10.4%$456/sqft
    Source: OneKey® MLS as distributed by MLS GRID #H6240201 Report a problem
    3/29/2023Listed for sale$289,000$413/sqft
    Source: OneKey® MLS as distributed by MLS GRID #H6240201 Report a problem

    Public tax history

    Tax history is unavailable.

    Neighborhood: North Amityville

    Nearby schools

    GreatSchools rating
    Schools provided by the listing agent
    • Elementary: Contact Agent
    • Middle: Edmund W Miles Middle School
    • High: Amityville Memorial High School

    Source: OneKey® MLS as distributed by MLS GRID. This data may not be complete. We recommend contacting the local school district to confirm school assignments for this home.

    Get a cash offer in 3 minutes
    Find out how much your home could sell for in as little as 3 minutes with a no-obligation cash offer.
    Estimated market value
    $357,200
    Get a cash offer in 3 minutes
    Find out how much your home could sell for in as little as 3 minutes with a no-obligation cash offer.
    Estimated market value
    $357,200