Motivated Seller — Priced for a Quick Sale! Looking to escape renting? Downsizing? Interested in a fixer-upper with great potential? This 1-bedroom, 1-bath condo offers an opportunity to own in a coveted pet-friendly development at the crossroads of Suffolk & Nassau County. **No rental Per ToB must be owner-occupied.** Inside, modern upgrades include luxury vinyl tile flooring, energy-efficient LED lighting, and a partially refreshed bathroom featuring premium Kohler fixtures. The kitchen features modern Frigidaire Gallery stainless steel appliances (2022) As-Is is ready for your own custom cabinetry or storage solution. The versatile layout supports a range of lifestyles, with plentiful closet space, in-unit laundry, and the privacy of an end-unit location tucked away at the back of the complex. Community amenities: a seasonal pool, clubhouse, & winter snow removal. Located minutes from Amityville Village, transit, highways, shops, & dining. Make it yours!
Sold for $320,000
Street View
$320,000
615 Broadway #81, Amityville, NY 11701
1beds
700sqft
Condominium, Residential
Built in 1992
-- sqft lot
$330,800 Zestimate®
$457/sqft
$2,286 Estimated rent
Home value
$330,800
$298,000 - $367,000
$2,286/mo
Zestimate® history
Owner options
List your home for rent
$2,286/mo
Rent Zestimate®
Find your next renter with Zillow Rental Manager. Plus, with online applications, you can quickly screen prospective tenants – for free.
$2,286/mo
Rent Zestimate®
Refinance and save
$2,657/mo
Est. payment
Refinancing to a lower rate could help reduce your monthly payments and save thousands over the life of the loan.
$2,657/mo
Est. payment
Explore your selling options
Work with a Zillow partner agent
Leverage their expertise and Zillow's premium Showcase listings to get your home seen by more buyers.
Get startedList with your own agent
Get your home in front of millions of buyers by listing it on Zillow.
Learn how to do itSell it yourself
Take full control of how buyers see your home on Zillow by listing For Sale by Owner (FSBO).
List your homeWhat's special
Seasonal poolPlentiful closet spaceEnergy-efficient led lightingEnd-unit locationWinter snow removalIn-unit laundry
Zillow last checked:
Listing updated:
Listed by:
Jonathan Minerick 888-400-2513,
HomeCoin.com 888-400-2513
Bought with:
Brianna Lloyd, 10401369482
Real Broker NY LLC
Source: OneKey® MLS as distributed by MLS GRID,MLS#: 800586
Facts & features
Interior
Bedrooms & bathrooms
- Bedrooms: 1
- Bathrooms: 1
- Full bathrooms: 1
Bedroom 1
- Description: Bedroom has Dual Closets on either side or as currently configured an open walk in dressing room adjacent to the bathroom. Large enough to very comfortably fit a queen size bed and accessory furniture. Custom wood blinds and original mirrored closet doors included. New baseboards and LVT Flooring throughout the unit except as noted above.
- Level: First
Bathroom 1
- Description: Bathroom has a removable vinyl floor covering over original subway tiles. Uniquely painted shower enclosure. Upgraded sink vanity, toilet, and Kohler fixtures.
- Level: First
Kitchen
- Description: Kitchen as-is unfinished. Painted, needs cabinets, includes new 2022 appliances. New LVT flooring except in the 2 small utility closets.
- Level: First
Living room
- Description: Entryway opens into large open Living Room. Coat Closet. Upgraded Bubble chandelier at entry hall. New Hunter Ceiling Fan with Remote. Patio gets Southern Exposure for nice amounts of natural sunlight.
- Level: First
Heating
- Forced Air
Cooling
- Central Air
Appliances
- Included: Dishwasher, Dryer, Other
Features
- First Floor Bedroom
- Attic: None
Interior area
- Total structure area: 700
- Total interior livable area: 700 sqft
Property
Parking
- Total spaces: 1
- Parking features: Assigned
Lot
- Features: Near Public Transit
Details
- Parcel number: 0100165010100081000
- Special conditions: None
Construction
Type & style
- Home type: Condo
- Architectural style: Other
- Property subtype: Condominium, Residential
- Attached to another structure: Yes
Materials
- Brick, Vinyl Siding
Condition
- Year built: 1992
Utilities & green energy
- Sewer: Public Sewer
- Water: Public
- Utilities for property: Natural Gas Available
Community & HOA
HOA
- Has HOA: Yes
- Services included: Common Area Maintenance, Maintenance Structure, Snow Removal, Trash
- HOA fee: $434 monthly
Location
- Region: Amityville
Financial & listing details
- Price per square foot: $457/sqft
- Annual tax amount: $3,900
- Date on market: 11/15/2024
- Cumulative days on market: 343 days
- Listing agreement: Exclusive Agency
- Electric utility on property: Yes
Price history
| Date | Event | Price |
|---|---|---|
| 1/7/2026 | Sold | $320,000+4.9%$457/sqft |
Source:  OneKey® MLS as distributed by MLS GRID #800586 Report a problem OneKey® MLS as distributed by MLS GRID #800586 Report a problem | ||
| 11/10/2025 | Pending sale | $304,950$436/sqft |
Source: OneKey® MLS as distributed by MLS GRID #800586 Report a problem | ||
| 10/2/2025 | Price change | $304,950-3.2%$436/sqft |
Source: OneKey® MLS as distributed by MLS GRID #800586 Report a problem | ||
| 7/15/2025 | Price change | $314,900-1.6%$450/sqft |
Source: OneKey® MLS as distributed by MLS GRID #800586 Report a problem | ||
| 4/9/2025 | Price change | $320,000-4.5%$457/sqft |
Source: OneKey® MLS as distributed by MLS GRID #800586 Report a problem | ||
| 3/22/2025 | Price change | $335,000-1.2%$479/sqft |
Source: OneKey® MLS as distributed by MLS GRID #800586 Report a problem | ||
| 2/6/2025 | Price change | $339,000-8.5%$484/sqft |
Source: OneKey® MLS as distributed by MLS GRID #800586 Report a problem | ||
| 12/19/2024 | Price change | $370,370-9%$529/sqft |
Source: OneKey® MLS as distributed by MLS GRID #800586 Report a problem | ||
| 11/16/2024 | Listed for sale | $407,000+30.4%$581/sqft |
Source: OneKey® MLS as distributed by MLS GRID #H800586 Report a problem | ||
| 9/18/2023 | Listing removed | -- |
Source: Owner Report a problem | ||
| 6/20/2023 | Listed for sale | $312,000+41.8%$446/sqft |
Source: Owner Report a problem | ||
| 12/18/2020 | Sold | $220,000-2.2%$314/sqft |
Source: OneKey® MLS as distributed by MLS GRID #L3243005 Report a problem | ||
| 10/3/2020 | Pending sale | $225,000$321/sqft |
Source: EXIT REALTY PREMIER #3243005 Report a problem | ||
| 8/15/2020 | Listed for sale | $225,000$321/sqft |
Source: EXIT Realty Premier #3243005 Report a problem | ||
Public tax history
Tax history is unavailable.
Neighborhood: North Amityville
Nearby homes
- $343,5001 bd1 ba-- sqft615 Broadway APT 35, Amityville, NY 11701Off Market
- $345,0001 bd1 ba700 sqft615 Broadway APT 21, Amityville, NY 11701Sold
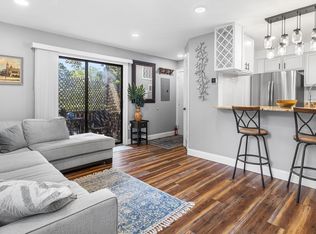
- $---- bd-- ba-- sqft615 Broadway APT 80, Amityville, NY 11701Off Market
- $---- bd-- ba-- sqft615 Broadway APT 10, Amityville, NY 11701Off Market
- $255,0001 bd1 ba700 sqft615 Broadway APT 12, Amityville, NY 11701Sold
- $310,0001 bd1 ba-- sqft615 Broadway APT 82, Amityville, NY 11701Sold
- $336,5001 bd1 ba678 sqft615 Broadway APT 46, Amityville, NY 11701Sold
- $318,0001 bd1 ba700 sqft615 Broadway APT 11, Amityville, NY 11701Sold
- $---- bd-- ba-- sqft615 Broadway APT 53, Amityville, NY 11701Off Market
Nearby schools
GreatSchools rating
- NANorthwest Elementary SchoolGrades: K-2Distance: 0.3 mi
- 4/10Edmund W Miles Middle SchoolGrades: 6-8Distance: 0.5 mi
- 3/10Amityville Memorial High SchoolGrades: 9-12Distance: 1.8 mi
Schools provided by the listing agent
- Elementary: Northwest Elementary School
- Middle: Edmund W Miles Middle School
- High: Amityville Memorial High School
Source: OneKey® MLS as distributed by MLS GRID. This data may not be complete. We recommend contacting the local school district to confirm school assignments for this home.
Get a cash offer in 3 minutes
Find out how much your home could sell for in as little as 3 minutes with a no-obligation cash offer.
Estimated market value
$330,800
Get a cash offer in 3 minutes
Find out how much your home could sell for in as little as 3 minutes with a no-obligation cash offer.
Estimated market value
$330,800
- New York
- Suffolk County
- Amityville
- 11701
- North Amityville
- 615 Broadway Unit 81
Nearby cities
Nearby neighborhoods
Nearby zip codes
Other Amityville Topics
