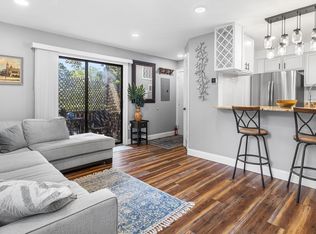
Welcome to this beautifully updated 1-bedroom, 1-bath condo located in the desirable Polo Club. This bright and sunny main-level unit offers approximately 700 square feet of thoughtfully designed living space. The renovated kitchen features white, ceiling-height soft-close cabinets, granite countertops, and sleek Samsung black stainless steel appliances (approx. 5 years old).
Enjoy a spacious living area with a slider that opens to a private patio surrounded by lush greenery—perfect for relaxing or entertaining. The updated full bath includes a tub with dual access from both the hallway and the bedroom. The bedroom boasts a custom closet system with French frosted glass doors, providing stylish and functional storage.
Additional highlights include in-unit washer/dryer, neutral paint tones throughout, and one assigned parking spot. Residents enjoy access to an inground pool and clubhouse for added leisure. Move right in and enjoy the comfort, convenience, and charm this condo has to offer!
Sold for $344,000
$344,000
615 Broadway #85, Amityville, NY 11701
1beds
700sqft
Single Family Residence, Residential
Built in 1992
-- sqft lot
$360,100 Zestimate®
$491/sqft
$2,135 Estimated rent
Home value
$360,100
$324,000 - $400,000
$2,135/mo
Zestimate® history
Owner options
List your home for rent
$2,135/mo
Rent Zestimate®
Find your next renter with Zillow Rental Manager. Plus, with online applications, you can quickly screen prospective tenants – for free.
$2,135/mo
Rent Zestimate®
Refinance and save
$2,801/mo
Est. payment
Refinancing to a lower rate could help reduce your monthly payments and save thousands over the life of the loan.
$2,801/mo
Est. payment
Explore your selling options
Work with a Zillow partner agent
Leverage their expertise and Zillow's premium Showcase listings to get your home seen by more buyers.
Get startedList with your own agent
Get your home in front of millions of buyers by listing it on Zillow.
Learn how to do itSell it yourself
Take full control of how buyers see your home on Zillow by listing For Sale by Owner (FSBO).
List your homeWhat's special
Custom closet systemFrench frosted glass doorsWhite ceiling-height soft-close cabinetsNeutral paint tonesGranite countertopsRenovated kitchen
Zillow last checked:
Listing updated:
Listed by:
Mary M. Macaluso 516-410-6193,
Compass Greater NY LLC 516-517-4866
Bought with:
Seeta Bai, 10401391369
Voro LLC
Source: OneKey® MLS as distributed by MLS GRID,MLS#: 875135
Facts & features
Interior
Bedrooms & bathrooms
- Bedrooms: 1
- Bathrooms: 1
- Full bathrooms: 1
Heating
- Baseboard
Cooling
- Central Air
Appliances
- Included: Dryer, Electric Range, Microwave, Refrigerator, Stainless Steel Appliance(s), Washer
Features
- First Floor Bedroom
- Attic: None
- Has fireplace: No
Interior area
- Total structure area: 700
- Total interior livable area: 700 sqft
Property
Features
- Has private pool: Yes
Details
- Special conditions: None
Construction
Type & style
- Home type: SingleFamily
- Architectural style: Other
- Property subtype: Single Family Residence, Residential
- Attached to another structure: Yes
Condition
- Year built: 1992
Utilities & green energy
- Sewer: Public Sewer
- Water: Public
- Utilities for property: Cable Available, Electricity Connected, Natural Gas Connected, Sewer Connected, Trash Collection Public, Water Connected
Community & HOA
Community
- Features: Clubhouse, Pool
- Subdivision: The Polo Club
HOA
- Has HOA: Yes
- Amenities included: Clubhouse, Landscaping, Maintenance, Maintenance Grounds, Parking, Pool, Snow Removal
- Services included: Common Area Maintenance, Maintenance Structure, Maintenance Grounds, Pool Service, Sewer, Snow Removal, Trash, Water
- HOA fee: $433 monthly
Location
- Region: Amityville
Financial & listing details
- Price per square foot: $491/sqft
- Annual tax amount: $3,691
- Date on market: 6/11/2025
- Cumulative days on market: 48 days
- Listing agreement: Exclusive Right To Sell
- Electric utility on property: Yes
Price history
| Date | Event | Price |
|---|---|---|
| 10/2/2025 | Sold | $344,000+2.9%$491/sqft |
Source:  OneKey® MLS as distributed by MLS GRID #875135 Report a problem OneKey® MLS as distributed by MLS GRID #875135 Report a problem | ||
| 7/29/2025 | Pending sale | $334,200$477/sqft |
Source: OneKey® MLS as distributed by MLS GRID #875135 Report a problem | ||
| 6/12/2025 | Listed for sale | $334,200$477/sqft |
Source: OneKey® MLS as distributed by MLS GRID #875135 Report a problem | ||
Public tax history
Tax history is unavailable.
Neighborhood: North Amityville
Nearby homes
- $336,5001 bd1 ba-- sqft615 Broadway APT 35, Amityville, NY 11701Off Market
- $345,0001 bd1 ba700 sqft615 Broadway APT 21, Amityville, NY 11701Sold
- $---- bd-- ba-- sqft615 Broadway APT 80, Amityville, NY 11701Off Market
- $---- bd-- ba-- sqft615 Broadway APT 10, Amityville, NY 11701Off Market
- $255,0001 bd1 ba700 sqft615 Broadway APT 12, Amityville, NY 11701Sold
- $310,0001 bd1 ba-- sqft615 Broadway APT 82, Amityville, NY 11701Sold
- $336,5001 bd1 ba678 sqft615 Broadway APT 46, Amityville, NY 11701Sold
- $318,0001 bd1 ba700 sqft615 Broadway APT 11, Amityville, NY 11701Sold
- $---- bd-- ba-- sqft615 Broadway APT 53, Amityville, NY 11701Off Market
Nearby schools
GreatSchools rating
- NANorthwest Elementary SchoolGrades: K-2Distance: 0.3 mi
- 4/10Edmund W Miles Middle SchoolGrades: 6-8Distance: 0.5 mi
- 3/10Amityville Memorial High SchoolGrades: 9-12Distance: 1.8 mi
Schools provided by the listing agent
- Elementary: Northwest Elementary School
- Middle: Edmund W Miles Middle School
- High: Amityville Memorial High School
Source: OneKey® MLS as distributed by MLS GRID. This data may not be complete. We recommend contacting the local school district to confirm school assignments for this home.
Get a cash offer in 3 minutes
Find out how much your home could sell for in as little as 3 minutes with a no-obligation cash offer.
Estimated market value
$360,100
Get a cash offer in 3 minutes
Find out how much your home could sell for in as little as 3 minutes with a no-obligation cash offer.
Estimated market value
$360,100
- New York
- Suffolk County
- Amityville
- 11701
- North Amityville
- 615 Broadway Unit 85
Nearby cities
Nearby neighborhoods
Nearby zip codes
Other Amityville Topics
