Welcome Home! Hurry to this fabulous 2-bedroom, 2-bath condo in the heart of the city. Top floor unit features a spacious renovation floor plan, hardwood floors, updated kitchen, tons of natural light and even a sunroom! Enter the spacious living room with deck and sunroom entrance and high ceilings. The kitchen boasts solid surface countertops, light finish oversize cabinets and plenty of storage, including a pantry. The dining room has ample room for entertaining and includes a pass-through breakfast bar to the kitchen. A large primary bedroom features dual closets and an updated, private full bath. The 2nd bedroom also has ample closet space with built-in shelving. Overlooking the courtyard you'll find an amazing sunroom, perfect for morning coffees, evening wine or lazy day reading all year long. For warmer weather, you'll love the private deck located directly off the living room. Additionally, you'll love the convenience of the in-unit stacked washer and dryer (included). This beautiful condo also comes with two parking spaces in the gated lot and a large private storage cage in the basement below the unit. Don't miss this fantastic opportunity to own a condo in the heart of it all. Located just one block from the Delmar Loop Trolley for easy access to all the great shopping, dining and entertainment of the loop, plus a short ride to world famous Forest Park! But wait, there's more! Residents of DeBaliviere Place are eligible for membership at the Waterman Pool located just a few blocks away. All this and a very reasonable association fee. Hurry.
Closed
Listed by: Keller Williams Chesterfield • Wade W Weistreich • Contact: 314-458-6577
Bought with: Dielmann Sotheby's International Realty
Price Unknown
615 Clara Ave APT 14, Saint Louis, MO 63112
2beds
975sqft
Condominium
Built in 1913
-- sqft lot
$170,200 Zestimate®
$--/sqft
$1,431 Estimated rent
Home value
$170,200
$153,000 - $189,000
$1,431/mo
Zestimate® history
Owner options
List your home for rent
$1,431/mo
Rent Zestimate®
Find your next renter with Zillow Rental Manager. Plus, with online applications, you can quickly screen prospective tenants – for free.
$1,431/mo
Rent Zestimate®
Refinance and save
$388/mo
Est. payment
Refinancing to a lower rate could help reduce your monthly payments and save thousands over the life of the loan.
$388/mo
Est. payment
Explore your selling options
Work with a Zillow partner agent
Leverage their expertise and Zillow's premium Showcase listings to get your home seen by more buyers.
Get startedList with your own agent
Get your home in front of millions of buyers by listing it on Zillow.
Learn how to do itSell it yourself
Take full control of how buyers see your home on Zillow by listing For Sale by Owner (FSBO).
List your homeWhat's special
Zillow last checked:
Listing updated:
Listed by:
Wade W Weistreich 314-458-6577,
Keller Williams Chesterfield
Bought with:
Elizabeth C Schmitt, 2024015707
Dielmann Sotheby's International Realty
Source: MARIS,MLS#: 26003785 Originating MLS: St. Louis Association of REALTORS
Originating MLS: St. Louis Association of REALTORSFacts & features
Interior
Bedrooms & bathrooms
- Bedrooms: 2
- Bathrooms: 2
- Full bathrooms: 2
- Main level bathrooms: 2
- Main level bedrooms: 2
Primary bedroom
- Description: Primary Bedroom
- Features: Floor Covering: Carpeting
- Level: Main
- Area: 132
- Dimensions: 12x11
Bedroom
- Description: Bedroom
- Features: Floor Covering: Carpeting
- Level: Main
- Area: 110
- Dimensions: 11x10
Dining room
- Description: Dining Room
- Features: Floor Covering: Wood
- Level: Main
- Area: 112
- Dimensions: 14x8
Kitchen
- Description: Kitchen
- Features: Floor Covering: Wood
- Level: Main
- Area: 63
- Dimensions: 9x7
Living room
- Description: Living Room
- Features: Floor Covering: Wood
- Level: Main
- Area: 168
- Dimensions: 14x12
Sunroom
- Description: Sunroom
- Features: Floor Covering: Wood
- Level: Main
- Area: 96
- Dimensions: 12x8
Heating
- Forced Air
Cooling
- Central Air
Appliances
- Included: Stainless Steel Appliance(s), Dishwasher, Microwave, Electric Range, Refrigerator, Washer/Dryer Stacked
- Laundry: In Unit
Features
- Flooring: Carpet, Ceramic Tile, Hardwood
- Doors: Panel Door(s)
- Basement: Storage Space
- Has fireplace: No
Interior area
- Total structure area: 975
- Total interior livable area: 975 sqft
- Finished area above ground: 975
Property
Parking
- Total spaces: 2
- Parking features: Additional Parking, Gated, Parking Lot, Private
Features
- Levels: One
- Fencing: Fenced
Lot
- Features: City Lot, Landscaped, Level
Details
- Parcel number: 56180002910
- Special conditions: Standard
Construction
Type & style
- Home type: Condo
- Architectural style: Historic
- Property subtype: Condominium
Materials
- Brick
- Foundation: Stone
Condition
- Year built: 1913
Utilities & green energy
- Electric: Single Phase
- Sewer: Public Sewer
- Water: Public
- Utilities for property: Cable Connected, Natural Gas Not Available, Sewer Connected, Water Connected
Community & HOA
Community
- Subdivision: Del-Clare Condo
HOA
- Has HOA: Yes
- Amenities included: Association Management, Outside Management, Pool
- Services included: Maintenance Grounds, Maintenance Parking/Roads, Common Area Maintenance, Sewer, Trash, Water
- HOA fee: $388 monthly
- HOA name: Del Clare Condos
Location
- Region: Saint Louis
Financial & listing details
- Annual tax amount: $2,377
- Date on market: 1/29/2026
- Cumulative days on market: 1 day
- Listing terms: Cash,Conventional
Price history
| Date | Event | Price |
|---|---|---|
| 4/10/2026 | Listing removed | $1,800$2/sqft |
Source: Zillow Rentals Report a problem | ||
| 3/30/2026 | Listed for rent | $1,800+29%$2/sqft |
Source: Zillow Rentals Report a problem | ||
| 2/26/2026 | Sold | -- |
Source:  MARIS #26003785 Report a problem MARIS #26003785 Report a problem | ||
| 1/30/2026 | Pending sale | $179,900$185/sqft |
Source: MARIS #26003785 Report a problem | ||
| 1/28/2026 | Listed for sale | $179,900+33.3%$185/sqft |
Source: MARIS #26003785 Report a problem | ||
| 5/4/2023 | Listing removed | -- |
Source: MARIS #23019392 Report a problem | ||
| 4/11/2023 | Listed for rent | $1,395$1/sqft |
Source: MARIS #23019392 Report a problem | ||
| 7/1/2015 | Sold | -- |
Source: MARIS #15014645 Report a problem | ||
| 5/22/2015 | Pending sale | $135,000$138/sqft |
Source: Laura McCarthy- Town & Country #15014645 Report a problem | ||
| 4/29/2015 | Price change | $135,000-3.6%$138/sqft |
Source: Laura McCarthy- Town & Country #15014645 Report a problem | ||
| 3/25/2015 | Listed for sale | $140,000-8.8%$144/sqft |
Source: Laura McCarthy Real Estate #15014645 Report a problem | ||
| 8/1/2011 | Listing removed | $153,500$157/sqft |
Source: Premier Group #11005329 Report a problem | ||
| 4/13/2011 | Price change | $153,500-4.1%$157/sqft |
Source: Premier Group #11005329 Report a problem | ||
| 2/16/2011 | Listed for sale | $160,000$164/sqft |
Source: Coldwell Banker Premier Group #11005329 Report a problem | ||
Public tax history
Tax history is unavailable.
Neighborhood: DeBaliviere Place
Nearby homes
- $--2 bd2 ba1k sqft533 Clara Ave APT 1E, Saint Louis, MO 63112Sold

- $1,1001 bd1 ba700 sqft609 Clara Ave, Saint Louis, MO 63112For Rent
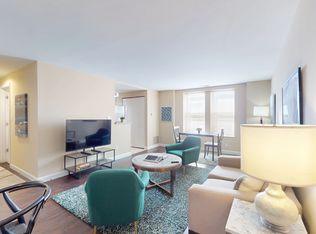
- $--1 bd1 ba600 sqft609 Clara Ave #302, Saint Louis, MO 63112Off Market

- $--2 bd2 ba-- sqft609 Clara Ave APT 2, Saint Louis, MO 63112Off Market
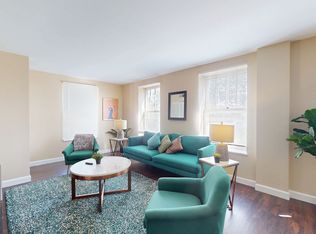
- $1,4002 bd2 ba975 sqft609 Clara Ave APT 12, Saint Louis, MO 63112For Rent
- $145,000-- bd1 ba975 sqft609 Clara Ave APT 1B, Saint Louis, MO 63112Off Market
- $--3 bd2 ba1.3k sqft615 Clara Ave APT 2A, Saint Louis, MO 63112Sold
- $--3 bd2 ba1.3k sqft609 Clara Ave #1A, Saint Louis, MO 63112Sold
Nearby schools
GreatSchools rating
- 3/10Hamilton Elementary Community Ed.Grades: PK-5Distance: 0.4 mi
- NASt. Louis Children's HospitalGrades: K-12Distance: 1.4 mi
- 1/10Sumner High SchoolGrades: 9-12Distance: 2.4 mi
Schools provided by the listing agent
- Elementary: Hamilton Elem. Community Ed.
- Middle: Langston Middle
- High: Sumner High
Source: MARIS. This data may not be complete. We recommend contacting the local school district to confirm school assignments for this home.
Get a cash offer in 3 minutes
Find out how much your home could sell for in as little as 3 minutes with a no-obligation cash offer.
Estimated market value
$170,200
Get a cash offer in 3 minutes
Find out how much your home could sell for in as little as 3 minutes with a no-obligation cash offer.
Estimated market value
$170,200
- Missouri
- Saint Louis City
- Saint Louis
- 63112
- DeBaliviere Place
- 615 Clara Ave Apartment 14
Nearby cities
Nearby neighborhoods
Nearby zip codes
Other Saint Louis Topics
