Schedule your showing and call the movers, that's all you need to do, because the rest has already been done! Rare, nearly 1 acre lot within walking distance to the block! Be prepared to be impressed with this stunning 2 story home from 1870! The current owners have done a remarkable job with adding modern flare while maintaining the original charm. The kitchen has been given a modern facelift including SS appliances, farm sink, granite countertops and a commercial range/oven and hood vent. Enjoy cooking while engaging with others with the open kitchen floor plan. The large island seats approximately four people, while the eat in dining room provides additional space for a formal dining experience or to seat additional guests. The family room is a real vibe-you are engulfed with an unexplainable feeing of peace and warmth. Perhaps its the grounding of the oak hardwood floors or the original custom built-ins....maybe its the warmth of the wood burning fireplace and its gorgeous fireplace surround. Regardless, you will enjoy this space and the abundance of natural light it provides. The main floor master is completed with a full bathroom, laundry room(with heated floors) and screened porch that overlooks a magical park like backyard. Move upstairs where you will find the primary bedroom with more original and custom built ins and fireplace that will keep you warm during the cold midwest winters! The 2nd level is completed with a 2nd remodeled bathroom and a 2nd and 3rd bedroom! Move outside, where you will enjoy a true backyard paradise! This home sits on approx .71 acres and is across from Dean Elementary school. Newer roof, siding and most of the windows have been replaces! to shopping and dining. Dont let this rare opportunity pass you by as this house has only exchanged less than a handful of times in the last 155 years!
Contingent
Price cut: $4.5K (5/8)
$364,500
615 Dean St, Woodstock, IL 60098
3beds
2,780sqft
Single Family Residence
Built in 1870
0.71 Acres Lot
$355,600 Zestimate®
$131/sqft
$-- HOA
What's special
Farm sinkOriginal custom built-insOpen kitchen floor planTrue backyard paradiseEat in dining roomAbundance of natural lightGranite countertops
- 258 days |
- 88 |
- 4 |
Zillow last checked:
Listing updated:
Listed by:
Justin Burke 815-315-1111,
Keller Williams Realty Signature
Source: MRED as distributed by MLS GRID,MLS#: 12511242
Facts & features
Interior
Bedrooms & bathrooms
- Bedrooms: 3
- Bathrooms: 2
- Full bathrooms: 2
Rooms
- Room types: Screened Porch
Primary bedroom
- Features: Flooring (Hardwood)
- Level: Second
- Area: 240 Square Feet
- Dimensions: 15X16
Bedroom 2
- Features: Flooring (Hardwood)
- Level: Second
- Area: 238 Square Feet
- Dimensions: 14X17
Bedroom 3
- Features: Flooring (Hardwood)
- Level: Second
- Area: 162 Square Feet
- Dimensions: 9X18
Dining room
- Features: Flooring (Hardwood)
- Level: Main
- Area: 225 Square Feet
- Dimensions: 15X15
Family room
- Features: Flooring (Carpet)
- Level: Main
- Area: 176 Square Feet
- Dimensions: 11X16
Kitchen
- Features: Flooring (Hardwood)
- Level: Main
- Area: 136 Square Feet
- Dimensions: 8X17
Laundry
- Features: Flooring (Porcelain Tile)
- Level: Main
- Area: 168 Square Feet
- Dimensions: 12X14
Living room
- Features: Flooring (Hardwood)
- Level: Main
- Area: 480 Square Feet
- Dimensions: 15X32
Screened porch
- Features: Flooring (Other)
- Level: Main
- Area: 196 Square Feet
- Dimensions: 14X14
Heating
- Natural Gas
Cooling
- Central Air
Features
- Basement: Unfinished,Full
- Number of fireplaces: 1
- Fireplace features: Family Room
Interior area
- Total structure area: 0
- Total interior livable area: 2,780 sqft
Property
Parking
- Total spaces: 1
- Parking features: Yes, Attached, Garage
- Attached garage spaces: 1
Accessibility
- Accessibility features: No Disability Access
Features
- Stories: 2
Lot
- Size: 0.71 Acres
- Dimensions: 110x279.84
Details
- Parcel number: 1308105011
- Special conditions: None
Construction
Type & style
- Home type: SingleFamily
- Property subtype: Single Family Residence
Materials
- Vinyl Siding
Condition
- New construction: No
- Year built: 1870
Utilities & green energy
- Sewer: Public Sewer
- Water: Public
Community & HOA
HOA
- Services included: None
Location
- Region: Woodstock
Financial & listing details
- Price per square foot: $131/sqft
- Tax assessed value: $313,053
- Annual tax amount: $8,140
- Date on market: 11/6/2025
- Ownership: Fee Simple
Estimated market value
$355,600
$338,000 - $373,000
$2,589/mo
Price history
| Date | Event | Price |
|---|---|---|
| 6/20/2026 | Contingent | $364,500$131/sqft |
Source:  MRED as distributed by MLS GRID #12511242 Report a problem MRED as distributed by MLS GRID #12511242 Report a problem | ||
| 5/8/2026 | Price change | $364,500-1.2%$131/sqft |
Source: MRED as distributed by MLS GRID #12511242 Report a problem | ||
| 4/3/2026 | Listed for sale | $369,000$133/sqft |
Source: MRED as distributed by MLS GRID #12511242 Report a problem | ||
| 3/3/2026 | Contingent | $369,000$133/sqft |
Source: MRED as distributed by MLS GRID #12511242 Report a problem | ||
| 1/19/2026 | Price change | $369,000-1.6%$133/sqft |
Source: MRED as distributed by MLS GRID #12511242 Report a problem | ||
| 12/20/2025 | Listed for sale | $375,000$135/sqft |
Source: MRED as distributed by MLS GRID #12511242 Report a problem | ||
| 12/11/2025 | Contingent | $375,000$135/sqft |
Source: MRED as distributed by MLS GRID #12511242 Report a problem | ||
| 11/22/2025 | Price change | $375,000-2.6%$135/sqft |
Source: MRED as distributed by MLS GRID #12511242 Report a problem | ||
| 11/6/2025 | Listed for sale | $385,000+143.3%$138/sqft |
Source: MRED as distributed by MLS GRID #12511242 Report a problem | ||
| 9/30/2015 | Sold | $158,250-5%$57/sqft |
Source: MRED as distributed by MLS GRID #08955853 Report a problem | ||
| 8/30/2015 | Pending sale | $166,500$60/sqft |
Source: Berkshire Hathaway HomeServices Starck Real Estate #08955853 Report a problem | ||
| 8/15/2015 | Listed for sale | $166,500$60/sqft |
Source: Berkshire Hathaway HomeServices Starck Real Estate #08955853 Report a problem | ||
| 8/4/2015 | Pending sale | $166,500$60/sqft |
Source: Berkshire Hathaway HomeServices Starck Real Estate #08955853 Report a problem | ||
| 7/22/2015 | Price change | $166,500-2%$60/sqft |
Source: Berkshire Hathaway HomeServices Starck Real Estate #08955853 Report a problem | ||
| 6/16/2015 | Listed for sale | $169,900$61/sqft |
Source: Berkshire Hathaway HomeServices Starck Real Estate #08955853 Report a problem | ||
Public tax history
| Year | Property taxes | Tax assessment |
|---|---|---|
| 2024 | $8,140 +6.2% | $104,351 +10.6% |
| 2023 | $7,666 +8.8% | $94,367 +19% |
| 2022 | $7,044 -2% | $79,320 +7% |
| 2021 | $7,188 +3.9% | $74,110 +5.2% |
| 2020 | $6,921 | $70,420 +4.8% |
| 2019 | -- | $67,220 +10.5% |
| 2018 | $6,112 +2% | $60,832 +6.3% |
| 2017 | $5,995 +1% | $57,253 +8% |
| 2016 | $5,933 | $53,012 -22.8% |
| 2013 | $5,933 | $68,686 -17.7% |
| 2011 | -- | $83,441 -6.9% |
| 2010 | -- | $89,643 -5.6% |
| 2009 | -- | $94,991 |
| 2008 | -- | $94,991 +10% |
| 2006 | -- | $86,365 +6.5% |
| 2005 | $5,749 +4.5% | $81,125 +6.3% |
| 2004 | $5,499 +2.8% | $76,332 +7.1% |
| 2003 | $5,349 +12.2% | $71,270 +12.7% |
| 2002 | $4,768 +14.1% | $63,218 +13% |
| 2001 | $4,180 +5.6% | $55,931 +3.7% |
| 2000 | $3,957 | $53,919 |
Find assessor info on the county website
Monthly payment
Est. payment
Payment breakdown
Explore the cost of this home by adjusting the details. Changes won't be saved.Climate risks
Neighborhood: 60098
Nearby schools
GreatSchools rating
- 7/10Dean Street Elementary SchoolGrades: PK-5Distance: 0.1 mi
- NAClay AcademyGrades: PK-12Distance: 0.9 mi
- 10/10Woodstock High SchoolGrades: 9-12Distance: 0.3 mi
Schools provided by the listing agent
- District: 200
Source: MRED as distributed by MLS GRID. This data may not be complete. We recommend contacting the local school district to confirm school assignments for this home.
- $372,400-- bd-- ba2.7k sqft621 Dean St, Woodstock, IL 60098Off Market
- $288,900-- bd-- ba-- sqftDean St, Woodstock, IL 60098Off Market
- $276,0003 bd2 ba1.3k sqft601 Dean St, Woodstock, IL 60098Off Market
- $261,5003 bd2 ba1.2k sqft219 Hoy Ave, Woodstock, IL 60098Sold
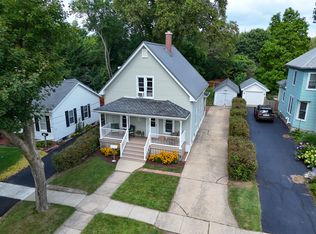
- $246,100-- bd1 ba1k sqft115 Hoy Ave, Woodstock, IL 60098Off Market
- $237,800-- bd2 ba1.5k sqft215 Hoy Ave, Woodstock, IL 60098Off Market
- $339,9004 bd2 ba1.9k sqft531 Dean St, Woodstock, IL 60098Off Market
- $331,5004 bd2 ba2.1k sqft225 Hoy Ave, Woodstock, IL 60098Off Market
A local agent can set up tours, give advice and negotiate with sellers.
Similar homes
- $460,0004 bd2 ba1.4k sqft14101 Perkins Rd, Woodstock, IL 60098Active
 MLS ID #12697916, Megan Liebetrau, Berkshire Hathaway HomeServices Starck Real Estate. MRED as distributed by MLS GRID
 - $305,0003 bd3 ba1.8k sqft640 Schumann St, Woodstock, IL 60098New
 MLS ID #12710366, Jack Sheetz, Baird & Warner. MRED as distributed by MLS GRID
 - $365,0003 bd2 ba1.5k sqft124 S Glenbrook Trl, McHenry, IL 60050Active
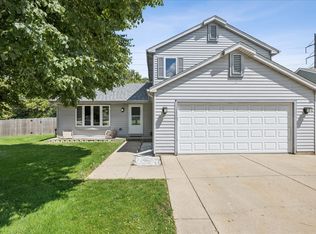 MLS ID #12672324, Betty Shattuck, Berkshire Hathaway HomeServices Starck Real Estate. MRED as distributed by MLS GRID
 - $439,0002 bd4 ba2k sqft1488 White Oak Ln, Woodstock, IL 60098Active
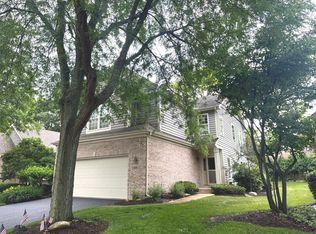 MLS ID #12678217, Sue Perdue, SFR, Baird & Warner. MRED as distributed by MLS GRID
 - $395,0004 bd2 ba2k sqft619 Dartmoor Dr, Crystal Lake, IL 60014NewMLS ID #12708601, Tammy Parzygnat, Home Solutions Real Estate. MRED as distributed by MLS GRID
- $329,9004 bd2 ba1.6k sqft85 Sherbon Ln, Crystal Lake, IL 60014NewMLS ID #12709624, Nicola Heath, Berkshire Hathaway HomeServices Starck Real Estate. MRED as distributed by MLS GRID
- $379,9004 bd3 ba2.7k sqft715 N Green St, McHenry, IL 60050ActiveMLS ID #12683282, Dominic Caruso, MisterHomes Real Estate. MRED as distributed by MLS GRID
- $375,0003 bd2 ba1.5k sqft55 W Paddock St, Crystal Lake, IL 60014ActiveMLS ID #12605442, Kay Wirth, ABR,CRS,GRI,LTG, RE/MAX Suburban. MRED as distributed by MLS GRID
- $375,0003 bd3 ba2.1k sqft5105 W Flanders Rd, McHenry, IL 60050ActiveMLS ID #12687279, Brett Larson, Redfin Corporation. MRED as distributed by MLS GRID
- $325,0003 bd2 ba1.7k sqft531 Lake St, Crystal Lake, IL 60014ActiveMLS ID #12700331, Marie Hirschle, Baird & Warner. MRED as distributed by MLS GRID
- $389,0004 bd3 ba2.1k sqft1311 N Richmond Rd, McHenry, IL 60050ActiveMLS ID #12648611, Rick Bellairs, CRS,GRI, Berkshire Hathaway HomeServices Starck Real Estate. MRED as distributed by MLS GRID
- $379,9004 bd2 ba2.7k sqft5502 Kenosha St, Richmond, IL 60071ActiveMLS ID #12666826, Elise Livingston, RE/MAX Plaza. MRED as distributed by MLS GRID
- $399,9004 bd3 ba2.3k sqft1705 N Ryan St, McHenry, IL 60050ActiveMLS ID #12698730, Tatiyana Piper, Berkshire Hathaway HomeServices Starck Real Estate. MRED as distributed by MLS GRID
- $365,0003 bd3 ba2.2k sqft8566 Cedar St, Fox Lake, IL 60020ActiveMLS ID #12640273, Tracy Sibley, ABR, Stellar Results Realty. MRED as distributed by MLS GRID
- $399,9003 bd2 ba2.4k sqft641 Lee Dr, Crystal Lake, IL 60014ActiveMLS ID #12680497, Charles Pesch, Century 21 Langos & Christian. MRED as distributed by MLS GRID
- $425,0003 bd2 ba1.7k sqft816 Black Partridge Rd, McHenry, IL 60051ActiveMLS ID #12686579, Brenna Noble, Keller Williams Inspire. MRED as distributed by MLS GRID
- $344,9003 bd1 ba1.5k sqft2016 Grove Ln, Cary, IL 60013ActiveMLS ID #12682222, Michael Rein, GRI, Baird & Warner. MRED as distributed by MLS GRID
- $345,0003 bd3 ba1.4k sqft10205 Sharon Ln, Hebron, IL 60034ActiveMLS ID #12672002, Jennifer Heideman, Berkshire Hathaway HomeServices Starck Real Estate. MRED as distributed by MLS GRID
- $369,9004 bd2 ba1.6k sqft641 Clover Rd, Wauconda, IL 60084ActiveMLS ID #12684967, Yolonda Moenning, Keller Williams North Shore West. MRED as distributed by MLS GRID
- $435,0004 bd2 ba1.9k sqft6503 Tustamena Trl, McHenry, IL 60050ActiveMLS ID #12577732, Sue Miller, Dream Real Estate, Inc.. MRED as distributed by MLS GRID
