The charm of Woodstock. This vintage home is only a few blocks to the Woodstock Square, train station and schools. Relax on the covered front porch or on the patio in the big private fenced backyard. Step inside and you'll appreciate the warmth of the original wood trim. It's not all old though. The kitchen was renovated in 2022, a major addition in 2021 and new furnace and A/C in 2020.
Contingent
$395,000
225 Hoy Ave, Woodstock, IL 60098
4beds
2,008sqft
:
Get pre-qualified$3,030/mo
Single Family Residence
Built in 1900
0.31 Acres Lot
$-- Zestimate®
$197/sqft
$-- HOA
What's special
Big private fenced backyardCovered front porch
- 4 days |
- 500 |
- 30 |
Zillow last checked:
Listing updated:
Listed by:
Rick Bellairs, CRS,GRI (815)338-7111,
Berkshire Hathaway HomeServices Starck Real Estate,
Tessa Jania 815-260-7618,
Berkshire Hathaway HomeServices Starck Real Estate
Source: MRED as distributed by MLS GRID,MLS#: 12717928
Facts & features
Interior
Bedrooms & bathrooms
- Bedrooms: 4
- Bathrooms: 2
- Full bathrooms: 2
Rooms
- Room types: Mud Room, Foyer
Primary bedroom
- Features: Flooring (Hardwood), Bathroom (Full)
- Level: Main
- Area: 351 Square Feet
- Dimensions: 13X27
Bedroom 2
- Features: Flooring (Hardwood)
- Level: Second
- Area: 150 Square Feet
- Dimensions: 10X15
Bedroom 3
- Features: Flooring (Hardwood)
- Level: Second
- Area: 132 Square Feet
- Dimensions: 12X11
Bedroom 4
- Features: Flooring (Carpet)
- Level: Second
- Area: 144 Square Feet
- Dimensions: 12X12
Dining room
- Features: Flooring (Hardwood)
- Level: Main
- Area: 195 Square Feet
- Dimensions: 15X13
Foyer
- Features: Flooring (Hardwood)
- Level: Main
- Area: 60 Square Feet
- Dimensions: 12X5
Kitchen
- Features: Kitchen (Eating Area-Breakfast Bar), Flooring (Hardwood)
- Level: Main
- Area: 168 Square Feet
- Dimensions: 14X12
Living room
- Features: Flooring (Hardwood)
- Level: Main
- Area: 195 Square Feet
- Dimensions: 15X13
Mud room
- Features: Flooring (Vinyl)
- Level: Main
- Area: 40 Square Feet
- Dimensions: 10X4
Heating
- Natural Gas, Forced Air
Cooling
- Central Air
Appliances
- Included: Range, Microwave, Dishwasher, Refrigerator, Washer, Dryer
- Laundry: In Unit
Features
- 1st Floor Bedroom, 1st Floor Full Bath
- Flooring: Hardwood
- Basement: Unfinished,Partial
Interior area
- Total structure area: 0
- Total interior livable area: 2,008 sqft
Property
Parking
- Total spaces: 1
- Parking features: Asphalt, Garage Door Opener, Yes, Garage Owned, Detached, Garage
- Garage spaces: 1
- Has uncovered spaces: Yes
Accessibility
- Accessibility features: No Disability Access
Features
- Stories: 2
- Patio & porch: Deck, Porch
- Fencing: Fenced
Lot
- Size: 0.31 Acres
- Dimensions: 60 X 211
Details
- Additional structures: Shed(s)
- Parcel number: 1308105018
- Special conditions: None
- Other equipment: Ceiling Fan(s)
Construction
Type & style
- Home type: SingleFamily
- Architectural style: Victorian
- Property subtype: Single Family Residence
Materials
- Other
- Foundation: Concrete Perimeter, Stone
- Roof: Asphalt
Condition
- New construction: No
- Year built: 1900
- Major remodel year: 2021
Utilities & green energy
- Electric: Circuit Breakers
- Sewer: Public Sewer
- Water: Public
Community & HOA
Community
- Features: Park, Curbs, Sidewalks, Street Lights, Street Paved
HOA
- Services included: None
Location
- Region: Woodstock
Financial & listing details
- Price per square foot: $197/sqft
- Tax assessed value: $261,903
- Annual tax amount: $7,012
- Date on market: 8/10/2026
- Ownership: Fee Simple
Estimated market value
Not available
Estimated sales range
Not available
Not available
Price history
| Date | Event | Price |
|---|---|---|
| 8/14/2026 | Contingent | $395,000$197/sqft |
Source:  MRED as distributed by MLS GRID #12717928 Report a problem MRED as distributed by MLS GRID #12717928 Report a problem | ||
| 8/10/2026 | Listed for sale | $395,000+160.7%$197/sqft |
Source: MRED as distributed by MLS GRID #12717928 Report a problem | ||
| 3/15/2018 | Sold | $151,500-5.3%$75/sqft |
Source: MRED as distributed by MLS GRID #09857323 Report a problem | ||
| 2/21/2018 | Pending sale | $159,900$80/sqft |
Source: RE/MAX Plaza #09857323 Report a problem | ||
| 2/14/2018 | Listed for sale | $159,900$80/sqft |
Source: RE/MAX Plaza #09857323 Report a problem | ||
Public tax history
| Year | Property taxes | Tax assessment |
|---|---|---|
| 2024 | $6,713 +5.4% | $87,301 +10.6% |
| 2023 | $6,371 +0.3% | $78,948 +8.5% |
| 2022 | $6,352 +5.3% | $72,773 +15.2% |
| 2021 | $6,033 +3.9% | $63,164 +5.2% |
| 2020 | $5,804 | $60,019 +4.8% |
| 2019 | -- | $57,292 +10.8% |
| 2018 | $5,763 +30.8% | $51,702 +6.2% |
| 2017 | $4,405 +2.5% | $48,661 +8% |
| 2016 | $4,298 | $45,056 -13.6% |
| 2013 | $4,298 | $52,167 -17.4% |
| 2011 | -- | $63,156 -9.4% |
| 2010 | -- | $69,731 -5.6% |
| 2009 | -- | $73,891 |
| 2008 | -- | $73,891 +10% |
| 2006 | -- | $67,181 +6.3% |
| 2005 | $4,044 -2.3% | $63,176 +6.3% |
| 2004 | $4,140 +1.8% | $59,443 +7.1% |
| 2003 | $4,066 +15.9% | $55,501 +15.7% |
| 2002 | $3,508 +18% | $47,972 +13% |
| 2001 | $2,973 +12.3% | $42,443 +12% |
| 2000 | $2,648 | $37,896 |
Find assessor info on the county website
Monthly payment
Est. payment
Payment breakdown
Explore the cost of this home by adjusting the details. Changes won't be saved.Climate risks
Neighborhood: 60098
Nearby schools
GreatSchools rating
- 7/10Dean Street Elementary SchoolGrades: PK-5Distance: 0.1 mi
- NAClay AcademyGrades: PK-12Distance: 0.9 mi
- 10/10Woodstock High SchoolGrades: 9-12Distance: 0.3 mi
Schools provided by the listing agent
- Elementary: Dean Street Elementary School
- Middle: Creekside Middle School
- High: Woodstock High School
- District: 200
Source: MRED as distributed by MLS GRID. This data may not be complete. We recommend contacting the local school district to confirm school assignments for this home.
- $261,5003 bd2 ba1.2k sqft219 Hoy Ave, Woodstock, IL 60098Sold
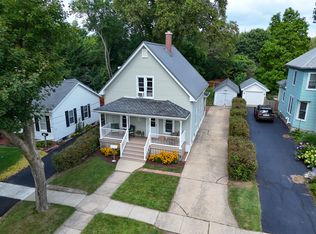
- $275,500-- bd1 ba1.4k sqft229 Hoy Ave, Woodstock, IL 60098Off Market
- $230,200-- bd2 ba1.5k sqft215 Hoy Ave, Woodstock, IL 60098Off Market
- $365,5004 bd2 ba1.6k sqft241 Hoy Ave, Woodstock, IL 60098Sold
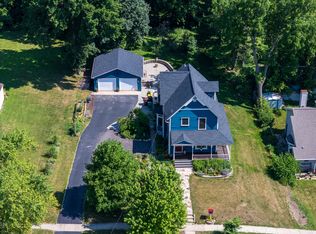
- $289,5005 bd2 ba1.9k sqft121 Hoy Ave, Woodstock, IL 60098Off Market
- $--3 bd1 ba820 sqft121 Hoy Ave #E, Woodstock, IL 60098Off Market
- $298,300-- bd-- ba-- sqftDean St, Woodstock, IL 60098Off Market
- $360,0003 bd2 ba2.7k sqft615 Dean St, Woodstock, IL 60098Sold
A local agent can set up tours, give advice and negotiate with sellers.
A local lender can help you make sure your offer is ready when you are.
Similar homes
- $325,0003 bd2 ba1.5k sqft902 Wicker St, Woodstock, IL 60098New
 MLS ID #12674042, Tracie Muehler, Berkshire Hathaway HomeServices Starck Real Estate. MRED as distributed by MLS GRID
 - $399,0004 bd3 ba2.6k sqft3914 Raycraft Rd, Woodstock, IL 60098Price Change
 MLS ID #12702310, Steven Garcia, HomeSmart Connect LLC. MRED as distributed by MLS GRID
 - $300,0005 bd3 ba2.2k sqft370 Lincoln Ave, Woodstock, IL 60098Active
 MLS ID #12691511, Kim McCallister Kruse, ABR,E-PRO,GRI,SFR, Berkshire Hathaway HomeServices Starck Real Estate. MRED as distributed by MLS GRID
 - $450,0004 bd2 ba1.4k sqft14101 Perkins Rd, Woodstock, IL 60098Active
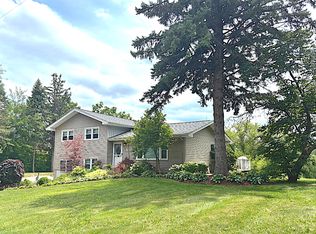 MLS ID #12697916, Megan Liebetrau, Berkshire Hathaway HomeServices Starck Real Estate. MRED as distributed by MLS GRID
 - $494,9004 bd4 ba3k sqft1341 Portage Ln, Woodstock, IL 60098ActiveMLS ID #12670163, Leticia Valdivia, Apreda Real Estate Services. MRED as distributed by MLS GRID
- $369,9003 bd2 ba1.8k sqft1208 Getzelman Trl, Algonquin, IL 60102NewMLS ID #12726665, Richard O'Connor, Realty Executives Cornerstone. MRED as distributed by MLS GRID
- $375,0003 bd2 ba1.7k sqft809 Carol Ave, McHenry, IL 60050NewMLS ID #12658887, Celeste Barr, ABR,e-PRO,GRI,SFR, eXp Realty. MRED as distributed by MLS GRID
- $399,0003 bd2 ba1.1k sqft38392 N 8th St, Spring Grove, IL 60081NewMLS ID #12719970, Pat Smarto, ABR,CNC,E-PRO,GRI,SFR,SRES, Lakes Realty Group. MRED as distributed by MLS GRID
- $399,9002 bd2 ba1.7k sqft12655 Horseshoe Trl, Huntley, IL 60142NewMLS ID #12733509, Matthew Crow, Huntley Realty. MRED as distributed by MLS GRID
- $389,9993 bd2 ba1.7k sqft4601 Spring Grove Rd, Johnsburg, IL 60051ActiveMLS ID #12719891, Lisa Jensen, Keller Williams North Shore West. MRED as distributed by MLS GRID
- $409,9003 bd3 ba2.4k sqft7055 Nathan Ln, Carpentersville, IL 60110NewMLS ID #12729749, Graciela Martinez, Epic Real Estate Group. MRED as distributed by MLS GRID
- $399,0004 bd3 ba1.7k sqft8 Raintree Ct, Cary, IL 60013ActiveMLS ID #12719649, Daniel Bryan, Flatland Homes, LTD. MRED as distributed by MLS GRID
- $435,0004 bd2 ba1.9k sqft6503 Tustamena Trl, McHenry, IL 60050ActiveMLS ID #12577732, Sue Miller, Dream Real Estate, Inc.. MRED as distributed by MLS GRID
- $389,0004 bd3 ba2.1k sqft1311 N Richmond Rd, McHenry, IL 60050ActiveMLS ID #12648611, Rick Bellairs, CRS,GRI, Berkshire Hathaway HomeServices Starck Real Estate. MRED as distributed by MLS GRID
- $489,9004 bd3 ba2.5k sqft669 Tamarisk Ter, Crystal Lake, IL 60014NewMLS ID #12728967, Cris Sallmen, ABR,CRS,SRES, Berkshire Hathaway HomeServices Chicago. MRED as distributed by MLS GRID
- $410,0004 bd3 ba2.2k sqft693 Exmoor Ter, Crystal Lake, IL 60014Price ChangeMLS ID #12699366, Jennifer Stokes Habetler, Redfin Corporation. MRED as distributed by MLS GRID
- $320,0003 bd2 ba1.7k sqft6206 Hilly Way, Cary, IL 60013NewMLS ID #12728656, Michelle Mackey, Baird & Warner. MRED as distributed by MLS GRID
- $375,0004 bd2 ba2.7k sqft5502 Kenosha St, Richmond, IL 60071ActiveMLS ID #12666826, Elise Livingston, CRS,GRI, RE/MAX Plaza. MRED as distributed by MLS GRID
- $389,9003 bd3 ba1.6k sqft1577 Candlewood Dr, Crystal Lake, IL 60014ActiveMLS ID #12720643, Vadym Zakharuk, eXp Realty. MRED as distributed by MLS GRID
- $374,9004 bd3 ba1.8k sqft1436 Bridgedale Rd, Crystal Lake, IL 60014ActiveMLS ID #12724576, Cathy Oberbroeckling, Baird & Warner. MRED as distributed by MLS GRID
