Here it is, in the heart of walkable downtown Indy! Classic charm with modern updates! Walk up onto the welcoming front porch, once inside the home you'll be amazed by the high ceilings, abundant natural light & exposed brick. Living room/dining area is open to the beautiful kitchen with newer appliances, quartz countertop and island. PERFECT for entertaining! Main floor also has the primary bedroom, currently used as a family room, and full bath w/walk-in shower & double sinks. Upstairs are 2 more bedrooms, laundry area, & large full bath with a tub. The third floor boasts a HUGE bonus room to make into an office, home theater, or play space. The basement has storage galore and a rec room/exercise room. Outside, a beautiful courtyard and patio for grilling/outdoor fun. The extra large garage provides space for the car, bikes, etc. & is easily accessible. This home is next door to Vida & blocks from countless restaurants, entertainment, & shops including Mass Ave! Take a look!
Sold
$496,000
615 E New York St, Indianapolis, IN 46202
3beds
2,358sqft
Residential, Single Family Residence
Built in 1898
3,049 Square Feet Lot
$528,500 Zestimate®
$210/sqft
$2,442 Estimated rent
Home value
$528,500
$502,000 - $560,000
$2,442/mo
Zestimate® history
Owner options
List your home for rent
$2,442/mo
Rent Zestimate®
Find your next renter with Zillow Rental Manager. Plus, with online applications, you can quickly screen prospective tenants – for free.
$2,442/mo
Rent Zestimate®
Refinance and save
$3,118/mo
Est. payment
Refinancing to a lower rate could help reduce your monthly payments and save thousands over the life of the loan.
$3,118/mo
Est. payment
Explore your selling options
Work with a Zillow partner agent
Leverage their expertise and Zillow's premium Showcase listings to get your home seen by more buyers.
Get startedList with your own agent
Get your home in front of millions of buyers by listing it on Zillow.
Learn how to do itSell it yourself
Take full control of how buyers see your home on Zillow by listing For Sale by Owner (FSBO).
List your homeWhat's special
Zillow last checked:
Listing updated:
Listed by:
Molly Creamer 317-413-5646,
CENTURY 21 Scheetz,
John Creamer
Bought with:
Matt McLaughlin
F.C. Tucker Company
Bob Hicks
F.C. Tucker Company
Source: MIBOR as distributed by MLS GRID,MLS#: 21961582
Facts & features
Interior
Bedrooms & bathrooms
- Bedrooms: 3
- Bathrooms: 2
- Full bathrooms: 2
- Main level bathrooms: 1
- Main level bedrooms: 1
Primary bedroom
- Features: Carpet
- Level: Main
- Area: 132 Square Feet
- Dimensions: 12 x 11
Bedroom 2
- Features: Carpet
- Level: Upper
- Area: 180 Square Feet
- Dimensions: 15 x 12
Bedroom 3
- Features: Carpet
- Level: Upper
- Area: 208 Square Feet
- Dimensions: 16 x 13
Bonus room
- Features: Laminate Hardwood
- Level: Upper
- Area: 279 Square Feet
- Dimensions: 31 x 9
Kitchen
- Features: Hardwood
- Level: Main
- Area: 165 Square Feet
- Dimensions: 15 x 11
Living room
- Features: Hardwood
- Level: Main
- Area: 195 Square Feet
- Dimensions: 15 x 13
Play room
- Features: Other
- Level: Basement
- Area: 180 Square Feet
- Dimensions: 15 x 12
Heating
- Forced Air
Cooling
- Has cooling: Yes
Appliances
- Included: Gas Cooktop, Dishwasher, Dryer, Disposal, Gas Water Heater, MicroHood, Microwave, Gas Oven, Refrigerator, Washer
- Laundry: Upper Level
Features
- Attic Access, Attic Stairway, Breakfast Bar, Bookcases, High Ceilings, Ceiling Fan(s), Hardwood Floors, High Speed Internet, Eat-in Kitchen, Supplemental Storage
- Flooring: Hardwood
- Windows: Wood Frames, WoodWorkStain/Painted
- Basement: Ceiling - 9+ feet
- Attic: Access Only,Permanent Stairs
Interior area
- Total structure area: 2,358
- Total interior livable area: 2,358 sqft
- Finished area below ground: 238
Property
Parking
- Total spaces: 1
- Parking features: Alley Access, Detached, Concrete, Garage Door Opener
- Garage spaces: 1
Features
- Levels: Three Or More
- Patio & porch: Covered, Patio
Lot
- Size: 3,049 Square Feet
- Features: Curbs, Sidewalks, Storm Sewer, Street Lights
Details
- Parcel number: 491101187107001101
- Horse amenities: None
Construction
Type & style
- Home type: SingleFamily
- Architectural style: Traditional,Victorian
- Property subtype: Residential, Single Family Residence
- Attached to another structure: Yes
Materials
- Wood
- Foundation: Brick/Mortar, Divided
Condition
- Updated/Remodeled
- New construction: No
- Year built: 1898
Utilities & green energy
- Water: Municipal/City
- Utilities for property: Electricity Connected, Sewer Connected, Water Connected
Community & HOA
Community
- Features: Curbs, Restaurant, Sidewalks, Street Lights
- Subdivision: Bates & Fletchers
HOA
- Has HOA: No
Location
- Region: Indianapolis
Financial & listing details
- Price per square foot: $210/sqft
- Tax assessed value: $553,300
- Annual tax amount: $3,652
- Date on market: 2/7/2024
- Cumulative days on market: 2 days
- Electric utility on property: Yes
Price history
| Date | Event | Price |
|---|---|---|
| 3/5/2024 | Sold | $496,000+0.2%$210/sqft |
Source:  MIBOR as distributed by MLS GRID #21961582 Report a problem MIBOR as distributed by MLS GRID #21961582 Report a problem | ||
| 2/10/2024 | Pending sale | $495,000$210/sqft |
Source: MIBOR as distributed by MLS GRID #21961582 Report a problem | ||
| 2/7/2024 | Listed for sale | $495,000+15.1%$210/sqft |
Source: MIBOR as distributed by MLS GRID #21961582 Report a problem | ||
| 3/26/2021 | Sold | $430,000+22.9%$182/sqft |
Source: Public Record Report a problem | ||
| 4/30/2019 | Sold | $350,000$148/sqft |
Source: MIBOR as distributed by MLS GRID #21626279 Report a problem | ||
| 3/26/2019 | Pending sale | $350,000$148/sqft |
Source: Everhart Studio, Ltd. #21626279 Report a problem | ||
| 3/11/2019 | Listed for sale | $350,000+27.3%$148/sqft |
Source: Everhart Studio, Ltd. #21626279 Report a problem | ||
| 12/31/2014 | Sold | $275,000$117/sqft |
Source: MIBOR as distributed by MLS GRID #21318081 Report a problem | ||
Public tax history
| Year | Property taxes | Tax assessment |
|---|---|---|
| 2025 | $5,014 -0.3% | $553,300 +33.1% |
| 2024 | $5,028 +8.5% | $415,700 -1% |
| 2023 | $4,635 +26.9% | $419,800 +9.3% |
| 2022 | $3,653 -49% | $384,000 +23.1% |
| 2021 | $7,162 +98.4% | $312,000 +0.9% |
| 2020 | $3,610 -0.4% | $309,300 +2.8% |
| 2019 | $3,626 +17.9% | $301,000 +0.5% |
| 2018 | $3,075 +3.1% | $299,400 +4% |
| 2017 | $2,983 -4.4% | $288,000 +1.6% |
| 2016 | $3,120 | $283,400 |
Find assessor info on the county website
Neighborhood: Downtown
Nearby homes
- $390,0003 bd2 ba2.8k sqft613 E New York St, Indianapolis, IN 46202Off Market

- $427,3003 bd2 ba2.6k sqft613 E New York St #613A, Indianapolis, IN 46202Off Market
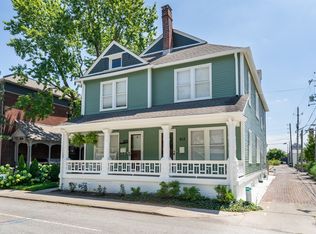
- $998,5003 bd4 ba4.1k sqft619 E New York St, Indianapolis, IN 46202Off Market
- $601,1001 bd1 ba700 sqft616 E New York St, Indianapolis, IN 46202Off Market
- $250,4002 bd1 ba1.2k sqft616 E New York St APT 1, Indianapolis, IN 46202Off Market
- $1,671,4003 bd4 ba4.7k sqft259 N Park Ave, Indianapolis, IN 46202Off Market
- $--1 bd1 ba700 sqft616 E New York St #3, Indianapolis, IN 46202Off Market
- $--1 bd1 ba700 sqft616 E New York St #2, Indianapolis, IN 46202Off Market
Nearby schools
GreatSchools rating
- 7/10Center for Inquiry School 2Grades: K-5Distance: 0.5 mi
- 4/10Francis W. Parker School 56Grades: PK-8Distance: 2.1 mi
- 1/10Arsenal Technical High SchoolGrades: 9-12Distance: 0.7 mi
Get a cash offer in 3 minutes
Find out how much your home could sell for in as little as 3 minutes with a no-obligation cash offer.
Estimated market value
$528,500
Get a cash offer in 3 minutes
Find out how much your home could sell for in as little as 3 minutes with a no-obligation cash offer.
Estimated market value
$528,500
- Indiana
- Marion County
- Indianapolis
- 46202
- Downtown
- 615 E New York St
Nearby cities
Nearby neighborhoods
Nearby zip codes
Other Indianapolis Topics
