Do houses have joie de vivre? We certainly think that this one does. This stately Lockerbie Italianate combines the best of character-filled architecture and a "gut" renovation, offering modern finishes and livability that contrast perfectly with its historic shell. Enjoy some of the best accessibility to everything that makes our urban center special; Vida restaurant is steps away. Voluminous rooms are filled with light and commanding views of our skyline. This home retains its historic allure while offering one of the best kitchen/dining/casual living areas we have seen lately. The inevitable guests will enjoy a well-designed second and third-floor retreat - all of the bedrooms are en-suite. The primary suite is pristine, equipped with a luxe walk-in shower, soaking tub and large walk-in closet. The professionally landscaped outdoor "rooms" and large decorative porch offer the absolute best entertaining spaces, including a gas fire pit and outdoor TVs, while requiring very little maintenance. The basement is huge and highly functional, ideal for a home gym, wine cellar or storage. A highly coveted insulated two-and-a-half-car garage completes the convenience. Lock-and-leave lifestyle!
Pending
$1,350,000
619 E New York St, Indianapolis, IN 46202
4beds
5,969sqft
Residential, Single Family Residence
Built in 1900
5,227 Square Feet Lot
$-- Zestimate®
$226/sqft
$-- HOA
What's special
Large decorative porchOutdoor tvsModern finishes and livabilitySoaking tubLuxe walk-in showerLarge walk-in closetGas fire pit
- 67 days
- 224
- 15
Zillow last checked:
Listing updated:
Listed by:
Joe Everhart joe@everhartlistings.com,
Everhart Studio, Ltd.,
Quinn Demaree,
Everhart Studio, Ltd.
Source: MIBOR as distributed by MLS GRID,MLS#: 22120845
Facts & features
Interior
Bedrooms & bathrooms
- Bedrooms: 4
- Bathrooms: 5
- Full bathrooms: 4
- 1/2 bathrooms: 1
- Main level bathrooms: 1
Primary bedroom
- Level: Upper
- Area: 195 Square Feet
- Dimensions: 13x15
Bedroom 2
- Level: Upper
- Area: 195 Square Feet
- Dimensions: 13x15
Bedroom 3
- Level: Upper
- Area: 182 Square Feet
- Dimensions: 13x14
Bedroom 4
- Level: Upper
- Area: 943 Square Feet
- Dimensions: 23x41
Dining room
- Level: Main
- Area: 270 Square Feet
- Dimensions: 15x18
Family room
- Level: Main
- Area: 210 Square Feet
- Dimensions: 14x15
Kitchen
- Level: Main
- Area: 495 Square Feet
- Dimensions: 15x33
Library
- Level: Main
- Area: 195 Square Feet
- Dimensions: 13x15
Living room
- Level: Main
- Area: 210 Square Feet
- Dimensions: 14x15
Sitting room
- Level: Upper
- Area: 195 Square Feet
- Dimensions: 13x15
Heating
- Forced Air, Natural Gas
Cooling
- Central Air
Appliances
- Included: Gas Cooktop, Dishwasher, Dryer, Disposal, Microwave, Oven, Range Hood, Refrigerator, Bar Fridge, Washer
- Laundry: Upper Level
Features
- Built-in Features, High Ceilings, Entrance Foyer, Eat-in Kitchen, Pantry
- Windows: Wood Work Painted
- Basement: Ceiling - 9+ feet,Full,Unfinished,Daylight
- Number of fireplaces: 2
- Fireplace features: Dining Room, Insert, Gas Log, Living Room
Interior area
- Total structure area: 5,969
- Total interior livable area: 5,969 sqft
- Finished area below ground: 0
Property
Parking
- Total spaces: 2
- Parking features: Detached
- Garage spaces: 2
- Details: Garage Parking Other(Service Door)
Features
- Levels: Three Or More
- Patio & porch: Patio, Covered
- Fencing: Fenced,Fence Complete
Lot
- Size: 5,227 Square Feet
- Features: Curbs, Sidewalks, Storm Sewer, Street Lights
Details
- Parcel number: 491101187016000101
- Horse amenities: None
Construction
Type & style
- Home type: SingleFamily
- Architectural style: Italianate
- Property subtype: Residential, Single Family Residence
Materials
- Brick, Cement Siding
- Foundation: Brick/Mortar
Condition
- New construction: No
- Year built: 1900
Utilities & green energy
- Water: Public
Community & HOA
Community
- Subdivision: Bates
HOA
- Has HOA: No
Location
- Region: Indianapolis
Financial & listing details
- Price per square foot: $226/sqft
- Tax assessed value: $927,000
- Annual tax amount: $11,028
- Date on market: 8/18/2026
- Cumulative days on market: 67 days
Estimated market value
Not available
Estimated sales range
Not available
Not available
Price history
| Date | Event | Price |
|---|---|---|
| 9/17/2026 | Pending sale | $1,350,000$226/sqft |
Source:  MIBOR as distributed by MLS GRID #22120845 Report a problem | ||
| 8/18/2026 | Listed for sale | $1,350,000+83.1%$226/sqft |
Source: MIBOR as distributed by MLS GRID #22120845 Report a problem | ||
| 6/1/2016 | Sold | $737,500-4.8%$124/sqft |
Source: MIBOR as distributed by MLS GRID #21403101 Report a problem | ||
| 3/18/2016 | Pending sale | $775,000$130/sqft |
Source: Everhart Studio, Ltd. #21403101 Report a problem | ||
| 3/9/2016 | Listed for sale | $775,000+520%$130/sqft |
Source: Everhart Studio, Ltd. #21403101 Report a problem | ||
| 7/9/2013 | Sold | $125,000-37.5%$21/sqft |
Source: MIBOR as distributed by MLS GRID #21226900 Report a problem | ||
| 5/15/2013 | Price change | $199,900-20%$33/sqft |
Source: RE/MAX Metro #21226900 Report a problem | ||
| 4/19/2013 | Listed for sale | $249,900$42/sqft |
Source: RE/MAX Metro #21226900 Report a problem | ||
Public tax history
| Year | Property taxes | Tax assessment |
|---|---|---|
| 2025 | $11,250 -7.9% | $927,000 +1.5% |
| 2024 | $12,217 +0.8% | $913,400 -8.4% |
| 2023 | $12,118 +28.7% | $996,900 +1.6% |
| 2022 | $9,415 +0.7% | $981,100 +24.3% |
| 2021 | $9,346 -1.4% | $789,500 +1.2% |
| 2020 | $9,479 +3.9% | $780,400 +0.9% |
| 2019 | $9,120 -2% | $773,500 +4.9% |
| 2018 | $9,303 +47.4% | $737,500 -14.2% |
| 2017 | $6,313 +257.4% | $859,600 +44.2% |
| 2016 | $1,766 -8.4% | $596,200 +568.4% |
| 2014 | $1,929 -4.6% | $89,200 |
| 2013 | $2,022 | $89,200 -0.6% |
| 2012 | $2,022 | $89,700 +98.9% |
| 2011 | -- | $45,100 |
| 2010 | $1,030 -40.7% | $45,100 -42% |
| 2009 | $1,736 | $77,800 -13.9% |
| 2007 | -- | $90,400 |
Find assessor info on the county website
Monthly payment
Est. payment
Payment breakdown
Explore the cost of this home by adjusting the details. Changes won't be saved.Climate risks
Neighborhood: Downtown



Similar homes
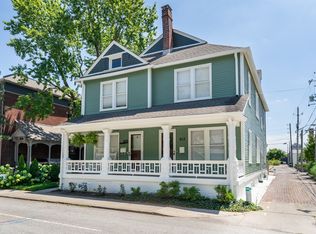
- $1,299,9005 bd4 ba4.1k sqft1606 N New Jersey St, Indianapolis, IN 46202Active
 MLS ID #22115513, Carlos Higareda, eXp Realty LLC. MIBOR as distributed by MLS GRID
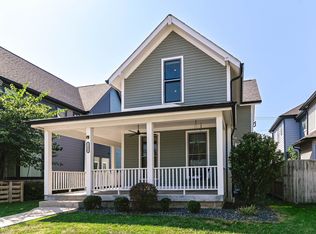
- $700,0004 bd3 ba3.4k sqft670 Woodruff Place West Dr, Indianapolis, IN 46201For Sale By Owner
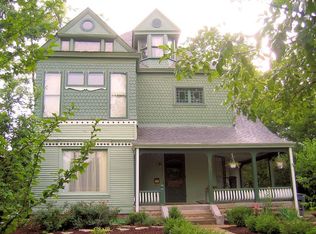
- $1,200,0004 bd5 ba3.5k sqft704 N Highland Ave, Indianapolis, IN 46202Active
 MLS ID #22128012, Jess Martin, Maywright Property Co.. MIBOR as distributed by MLS GRID
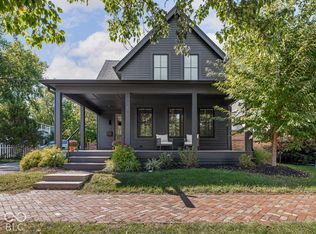
- $1,350,0004 bd4 ba4.4k sqft4818 N Park Ave, Indianapolis, IN 46205Active
 MLS ID #22129667, Matt King, F.C. Tucker Company. MIBOR as distributed by MLS GRID
