If you're looking for a well-kept home in an incredible location with breathtaking Lake Superior views, this is the one for you! Conveniently close to shopping, Chester Park, nature walks, and a short drive to downtown, this home offers the perfect blend of tranquility and accessibility.The gorgeous maple kitchen features a spacious bay window facing the lake, making daily chores like doing dishes a delightful experience. The cozy and practical center island provides additional prep space and functionality for everyday living. Hardwood flooring throughout the main level complements the traditional bungalow layout, which includes two main floor bedrooms and a full bath in the middle.The living room's picture windows capture ample sunlight, and the fireplace is perfect for holiday decorations. Upstairs, the master ensuite offers a luxurious retreat with a full bathroom, office area, and walk-in closet. The master bath includes a skylight, jetted tub, walk-in shower, and a vanity, all in a clean aesthetic with soft blue tile. Despite being a bungalow, the upstairs height is remarkably functional. Downstairs, you'll find a dedicated laundry and storage room (11x30) and a second living room. A few notable updates: the exterior siding was professionally repainted in the summer of 2023, and a high-efficiency furnace was replaced, ensuring comfort and home energy efficiency. The expansive double lot offers more acreage than any other home on the block! Right off the kitchen, you’ll step outside to the main deck, offering the best spot for summer BBQ nights and picturesque lake views. This .40 acre lot features a fenced-in backyard for your four-legged friends to roam free and a fun stone outdoor fireplace sitting over a second deck hangout. An oversized 2-car garage for all your vehicle needs is conveniently located right behind the house for a short distance inside the home.
Sold for $351,275
$351,275
615 E Skyline Pkwy, Duluth, MN 55805
3beds
1,525sqft
Single Family Residence
Built in 1941
0.4 Acres Lot
$401,800 Zestimate®
$230/sqft
$2,340 Estimated rent
Home value
$401,800
$382,000 - $422,000
$2,340/mo
Zestimate® history
Owner options
List your home for rent
$2,340/mo
Rent Zestimate®
Find your next renter with Zillow Rental Manager. Plus, with online applications, you can quickly screen prospective tenants – for free.
$2,340/mo
Rent Zestimate®
Refinance and save
$2,192/mo
Est. payment
Refinancing to a lower rate could help reduce your monthly payments and save thousands over the life of the loan.
$2,192/mo
Est. payment
Explore your selling options
Work with a Zillow partner agent
Leverage their expertise and Zillow's premium Showcase listings to get your home seen by more buyers.
Get startedList with your own agent
Get your home in front of millions of buyers by listing it on Zillow.
Learn how to do itSell it yourself
Take full control of how buyers see your home on Zillow by listing For Sale by Owner (FSBO).
List your homeWhat's special
Zillow last checked:
Listing updated:
Listed by:
Marta Swierc 218-730-7875,
RE/MAX Results
Bought with:
Michelle Kuntz, 40868746 MN
Great Water Real Estate
Source: Lake Superior Area Realtors as distributed by MLS GRID,MLS#: 6114825
Facts & features
Interior
Bedrooms & bathrooms
- Bedrooms: 3
- Bathrooms: 2
- Full bathrooms: 1
- 3/4 bathrooms: 1
- Main level bedrooms: 1
Primary bedroom
- Level: Second
- Area: 230.88 Square Feet
- Dimensions: 15.6 x 14.8
Bedroom
- Level: Main
- Area: 128.76 Square Feet
- Dimensions: 11.6 x 11.1
Bedroom
- Level: Main
- Area: 107.64 Square Feet
- Dimensions: 11.7 x 9.2
Kitchen
- Level: Main
- Area: 134.2 Square Feet
- Dimensions: 12.2 x 11
Living room
- Level: Main
- Area: 234 Square Feet
- Dimensions: 19.5 x 12
Rec room
- Level: Lower
- Area: 162.8 Square Feet
- Dimensions: 14.8 x 11
Heating
- Forced Air, Natural Gas
Features
- Kitchen Island
- Flooring: Hardwood Floors
- Basement: Full,Family/Rec Room,Utility Room
- Number of fireplaces: 1
- Fireplace features: Electric
Interior area
- Total interior livable area: 1,525 sqft
- Finished area above ground: 1,360
- Finished area below ground: 165
Property
Parking
- Total spaces: 2
- Parking features: Detached
- Garage spaces: 2
Features
- Patio & porch: Deck
- Exterior features: Rain Gutters
- Fencing: Fenced
- Has view: Yes
- View description: Lake Superior
- Has water view: Yes
- Water view: Lake Superior
Lot
- Size: 0.4 Acres
- Dimensions: 80 x 214
Details
- Parcel number: 010227003990
Construction
Type & style
- Home type: SingleFamily
- Architectural style: Bungalow
- Property subtype: Single Family Residence
Materials
- Brick, Wood, Frame/Wood
- Foundation: Concrete Perimeter
Condition
- Previously Owned
- Year built: 1941
Utilities & green energy
- Electric: Minnesota Power
- Sewer: Public Sewer
- Water: Public
Community & HOA
HOA
- Has HOA: No
Location
- Region: Duluth
Financial & listing details
- Price per square foot: $230/sqft
- Tax assessed value: $317,700
- Annual tax amount: $4,203
- Date on market: 7/11/2024
- Cumulative days on market: 3 days
Price history
| Date | Event | Price |
|---|---|---|
| 8/16/2024 | Sold | $351,275+6.5%$230/sqft |
Source:  Lake Superior Area Realtors as distributed by MLS GRID #6114825 Report a problem Lake Superior Area Realtors as distributed by MLS GRID #6114825 Report a problem | ||
| 7/14/2024 | Pending sale | $329,900$216/sqft |
Source: Lake Superior Area Realtors as distributed by MLS GRID #6114825 Report a problem | ||
| 7/11/2024 | Listed for sale | $329,900+39.3%$216/sqft |
Source: Lake Superior Area Realtors as distributed by MLS GRID #6114825 Report a problem | ||
| 12/2/2019 | Sold | $236,900$155/sqft |
Source: Lake Superior Area Realtors as distributed by MLS GRID #6086873 Report a problem | ||
| 10/18/2019 | Pending sale | $236,900$155/sqft |
Source: Timber Ghost Realty, LLC-Duluth #6086873 Report a problem | ||
| 10/11/2019 | Listed for sale | $236,900+16.7%$155/sqft |
Source: Timber Ghost Realty, LLC-Duluth #6086873 Report a problem | ||
| 11/16/2016 | Sold | $203,000+1.5%$133/sqft |
Source: Public Record Report a problem | ||
| 9/9/2016 | Price change | $200,000-4.3%$131/sqft |
Source: Real Living Messina & Associates, Inc. #6024973 Report a problem | ||
| 8/30/2016 | Listed for sale | $209,000+19.4%$137/sqft |
Source: Real Living Messina & Associates, Inc. #6024973 Report a problem | ||
| 7/17/2014 | Sold | $175,000-7.9%$115/sqft |
Source: Public Record Report a problem | ||
| 4/4/2014 | Listing removed | $190,000$125/sqft |
Source: Owner Report a problem | ||
| 3/17/2014 | Listed for sale | $190,000+8.6%$125/sqft |
Source: Owner Report a problem | ||
| 11/22/2011 | Listing removed | $175,000$115/sqft |
Source: Owner Report a problem | ||
| 11/6/2011 | Listed for sale | $175,000$115/sqft |
Source: Owner Report a problem | ||
| 10/24/2011 | Pending sale | $175,000$115/sqft |
Source: Owner Report a problem | ||
| 8/13/2011 | Price change | $175,000-5.4%$115/sqft |
Source: Owner Report a problem | ||
| 7/25/2011 | Price change | $185,000-9.8%$121/sqft |
Source: Owner Report a problem | ||
| 7/19/2011 | Listed for sale | $205,000+2.5%$134/sqft |
Source: Owner Report a problem | ||
| 2/28/2007 | Sold | $200,000+17.6%$131/sqft |
Source: Public Record Report a problem | ||
| 10/23/2002 | Sold | $170,000$111/sqft |
Source: Public Record Report a problem | ||
Public tax history
| Year | Property taxes | Tax assessment |
|---|---|---|
| 2024 | $4,228 +2.6% | $317,700 +3.5% |
| 2023 | $4,120 +14.8% | $307,100 +7.9% |
| 2022 | $3,590 +24.3% | $284,500 +22.7% |
| 2021 | $2,888 | $231,800 +21.4% |
| 2020 | $2,888 | $190,900 |
| 2019 | $2,888 +20.9% | $190,900 +10% |
| 2018 | $2,388 -9.5% | $173,500 |
| 2017 | $2,640 +10.6% | $173,500 |
| 2016 | $2,388 | -- |
| 2015 | $2,388 -3.1% | $169,700 |
| 2014 | $2,464 -3.7% | $169,700 |
| 2013 | $2,559 -0.9% | $169,700 -6.7% |
| 2012 | $2,583 +26.6% | $181,900 |
| 2011 | $2,041 -1.5% | $181,900 -5% |
| 2010 | $2,072 | $191,500 |
| 2009 | $2,072 -2.8% | $191,500 -1.2% |
| 2008 | $2,131 +26.1% | $193,800 +15% |
| 2007 | $1,690 +19.6% | $168,500 +15% |
| 2006 | $1,413 +26.4% | $146,500 +38.3% |
| 2004 | $1,118 +21.2% | $105,900 +16.8% |
| 2003 | $922 +14.2% | $90,700 +15.2% |
| 2002 | $807 -3.6% | $78,700 +12.4% |
| 2001 | $838 +14.6% | $70,000 +14.9% |
| 2000 | $731 | $60,900 |
Find assessor info on the county website
Neighborhood: Kenwood
Nearby homes
- $212,6003 bd1 ba586 sqft619 E Skyline Pkwy, Duluth, MN 55805Off Market
- $332,5005 bd2 ba2.2k sqft611 E Skyline Pkwy, Duluth, MN 55805Off Market
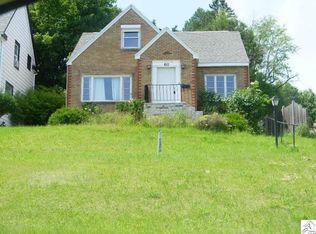
- $257,2002 bd1 ba892 sqft621 E Skyline Pkwy, Duluth, MN 55805Off Market
- $313,1003 bd2 ba1.4k sqft609 E Skyline Pkwy, Duluth, MN 55805Off Market
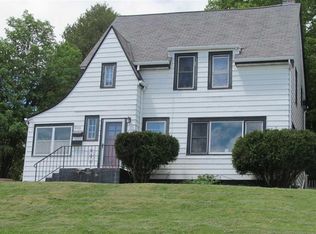
- $274,9003 bd1 ba1.1k sqft623 E Skyline Pkwy, Duluth, MN 55805Sold
- $244,9004 bd2 ba828 sqft607 E 13th St, Duluth, MN 55805Off Market
- $390,3004 bd3 ba2.1k sqft625 E Skyline Pkwy, Duluth, MN 55805Off Market
- $205,1002 bd1 ba858 sqft1318 Fern Ave, Duluth, MN 55805Off Market
Nearby schools
GreatSchools rating
- 2/10Myers-Wilkins ElementaryGrades: PK-5Distance: 0.2 mi
- 4/10Lincoln Park Middle SchoolGrades: 6-8Distance: 3.4 mi
- 5/10Denfeld Senior High SchoolGrades: 9-12Distance: 4.5 mi


Get pre-qualified for a loan
At Zillow Home Loans, we can pre-qualify you in as little as 5 minutes with no impact to your credit score.An equal housing lender. NMLS #10287.
Sell for more on Zillow
Get a Zillow Showcase℠ listing at no additional cost and you could sell for .
$401,800
2% more
+$8,036
With Zillow Showcase(estimated)
$409,836
- Minnesota
- Saint Louis County
- Duluth
- 55805
- Kenwood
- 615 E Skyline Pkwy
Nearby cities
Nearby neighborhoods
Nearby zip codes
Other Duluth Topics
